Andover RE
Powered by 
- 0
- 8
- Overview
- Description
- Property Details
- Location
- Facts & Features
- Getting Around
- Nearby Homes

Street View
$685,000
Monthly Est:$3,409
 4 Beds
 2 Baths
2 full baths
 3,449sqft
25731 S Dr S, Homer Township Calhoun, MI 49245
$685,000
$3,409/moEst:
Get Pre-Approved
Single Family Residence
Built in 2006
$-- HOA
5 acres lot
$199/sq.ft
Description
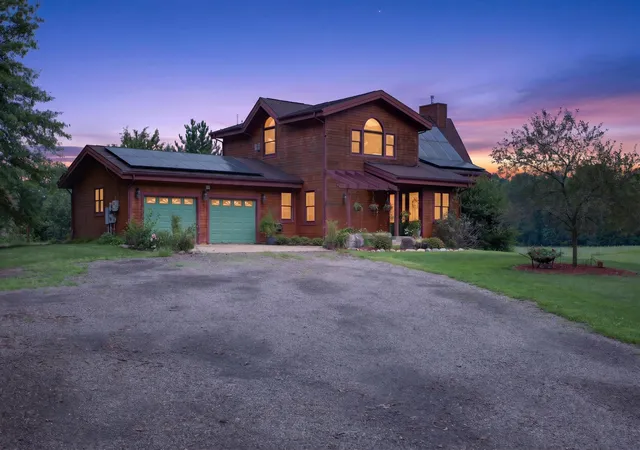
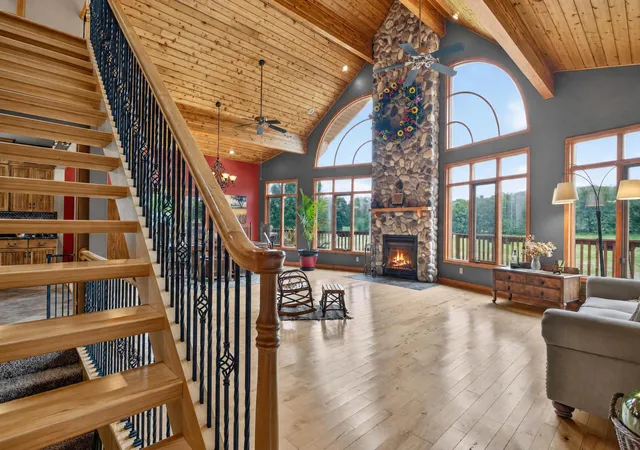
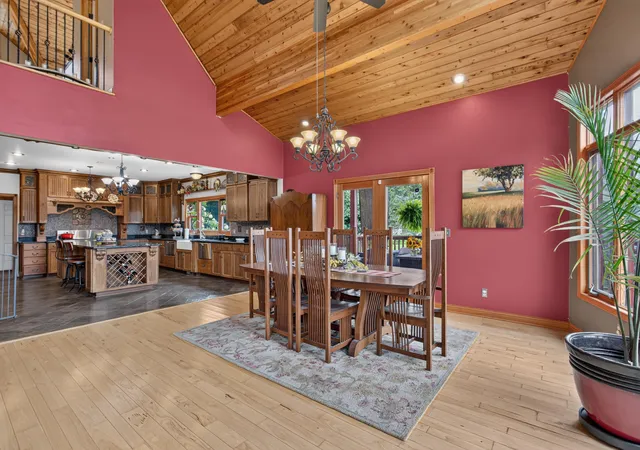
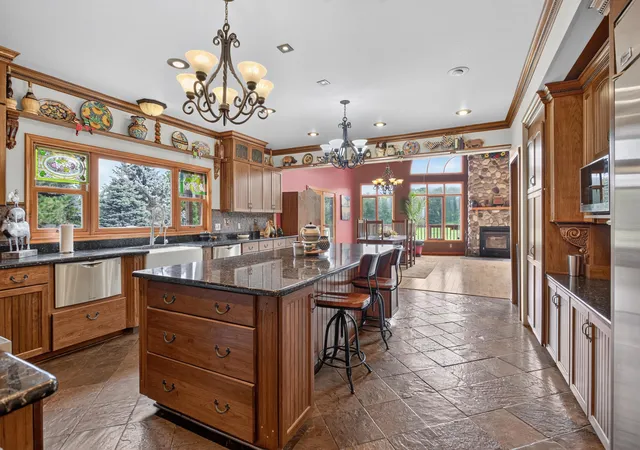
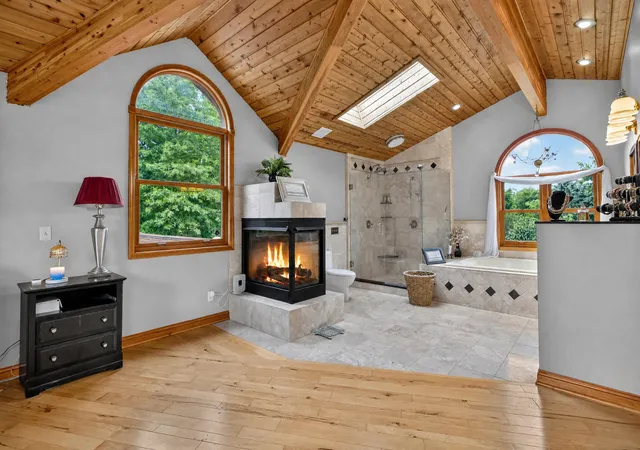
Privately tucked away on five secluded acres, this custom-built home offers a rare combination of luxury, craftsmanship, and exceptional design. The open-concept living space showcases hickory floors, soaring cedar vaulted ceilings, a dramatic wall of windows, and a two-story stone wood-burning fireplace. The chef's kitchen is a showpiece, with custom hickory cabinetry, granite countertops, an oversized center island, Fisher & Paykel dishwasher drawers, and a professional Wolf range with double ovens. A farmhouse sink, coffee bar, and slate flooring complete the space, which flows seamlessly into the expansive dining area and great room. The loft-style primary suite is a private retreat with its own fireplace, walk-in closet, and spa-inspired bath featuring travertine tile, glass shower, and soaking tub. A spacious main-floor bedroom, full bath, and convenient laundry room provide comfortable main-level living and flexibility for guests. The finished walkout lower level providesadditional living space with an open gathering area, custom built-in entertainment cabinetry, a gas fireplace, and room-darkening shades for movie nights and entertaining. A secret door leads to the private storage area which includes a charming wine tasting room with a wine rack and seating! Two additional bedrooms and a large room already plumbed for a future full bath complete the lower level. The expansive wraparound deck and covered outdoor living area overlook the peaceful landscape. The property also includes a pole barn with concrete flooring, a greenhouse, chicken coop, an attached two-car garage, and solar panels. A truly distinctive property, this custom residence combines luxury finishes, exceptional craftsmanship, and a peaceful setting to create a one-of-a-kind retreat.
- Houzeo last checked: 10 minutes ago
- Listing updated: September 24, 2026 at 3:15 pm
- Listing Provided by: Cathryn A Ewers (517) 262-8784 | Coldwell Banker Beiswanger Realty Group (517) 435-1500
- Source: Realcomp MLS-MI | MLS#: 55026044327

- Originating MLS: Jackson Area Association of REALTORS
Property Details
Status
Active
Type
Single Family Residence
No. of Stories
2
County
City
Neighborhood
--
Year Built
2006
HOA Fees
-
Finished Area
3,449 sqft
Lot Size
5 acres lot
Basement Area
- sqft
MLS Name
Realcomp MLS
MLS Number
55026044327
MLS Status
Active
Days on Market
50
Cumulative Days on Market
34

Continue Your Journey in App
Find your dream home, receive real-time updates, and many more!
Download App
Continue Your Journey in App
Find your dream home, receive real-time updates, and many more!
Location
Facts & Features
Rooms
Bedrooms & bathrooms
Bedrooms: 4
Bathrooms: 2
Interior
Appliances
Dishwasher, Double Oven, Dryer, Humidifier, Microwave, Refrigerator, Range, Washer, Water Softener Owned
Window Features
Insulated Windows, Screens
Flooring
Carpet, Other, Stone, Tile, Wood
Sewer
Septic Tank
Heating
Forced Air, Propane
Interior Features
Pantry, Vaulted Ceilings, Window Treatments
Exterior Features
Garden, Other
Cooling
Ceiling Fans, Central Air
Construction
Year Built
Year Built: 2006
Home type
Single Family Residence
Foundation Details
Basement
Architectural Style
Contemporary
Roof
Shingle
Construction Materials
Wood Siding
Utilities & Energy
Water Source
Well
Parking Features
Attached, Concrete, Garage Faces Front, Gravel, Garage Door Opener, Other
Laundry Features
Laundry Room, Main Level
Basement
Bath Stubbed, Daylight, Finished, Full, Walk Out Access
Fireplace Features
Gas Log, Living Room, Master Bedroom, Recreation Room, Wood Burning
Other Features
Lot Features
Easement, Level
Patio And Porch Features
Covered, Deck
Price History
| Date | Event | Price |
|---|---|---|
08/21/2026 Source: | Price Decreased | $685,000 -5.52% $199/sqft |
08/21/2026 Source: | Listed for Sale | $725,000 $210/sqft |

Nearby Homes



Find Homes by Property Features in Homer Township Calhoun, MI


Based on information from the Board/Association of REALTORS® (alternatively, from the Realcomp II Ltd. MLS) through Oct 10, 2026, 10:15PM. All information provided is deemed reliable, but is not guaranteed to be accurate and should be independently verified. IDX provided courtesy of Realcomp II Ltd. via Andover Real Estate & Houzeo, Copyright 2026 Realcomp II Ltd. Shareholders Any use of search facilities of data on the site, other than by a consumer looking to purchase real estate, is prohibited. IDX information is provided exclusively for consumers' personal, noncommercial use and may not be used for any purpose other than to identify prospective properties consumers may be interested in purchasing. The accuracy of all information, regardless of source, is not guaranteed or warranted. All information should be independently verified. Listing Information presented by local MLS brokerage: Andover Real Estate, local REALTOR®- Scott Rubin - (248)206-3666 . Any use of search facilities of data on the site, other than by a consumer looking to purchase real estate, is prohibited. © 2024 Realcomp II Ltd. MLS. All Rights Reserved.
 Advertising Broker: Andover Real Estate | Andover Real Estate