- Overview
- Description
- Property Details
- Location
- Facts & Features
- Getting Around
- Nearby Homes


Street View
$2,995,000
Monthly Est:$14,907
 5 Beds
 6 Baths
2 full baths + 2 half baths
 5,800sqft
25734 Shiloh Cir, Conifer, CO 80433
$2,995,000
$14,907/moEst:
Get Pre-Approved
Single Family Residence
Built in 2007
$-- HOA
14.16 acres lot
$516/sq.ft
Description
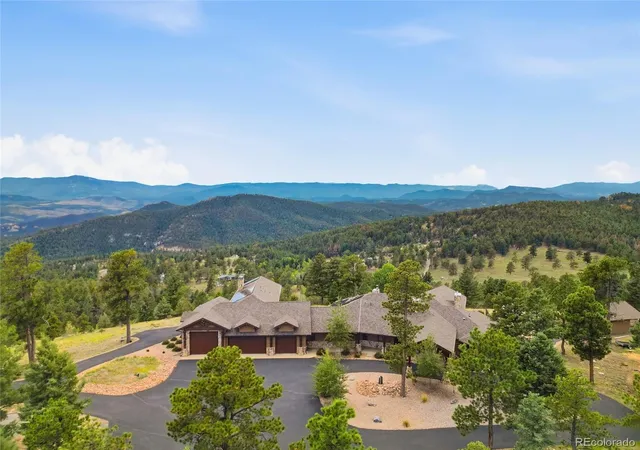
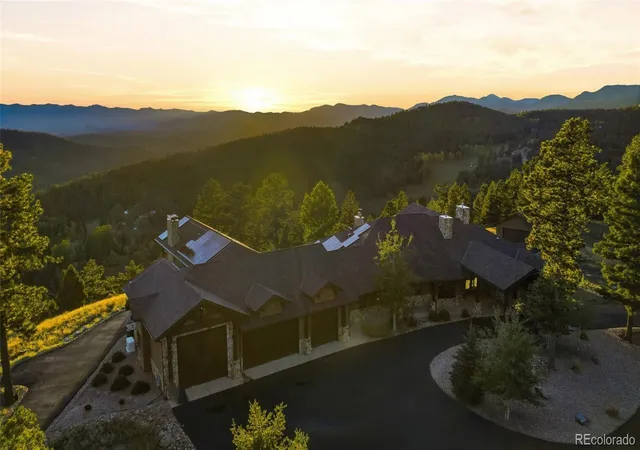
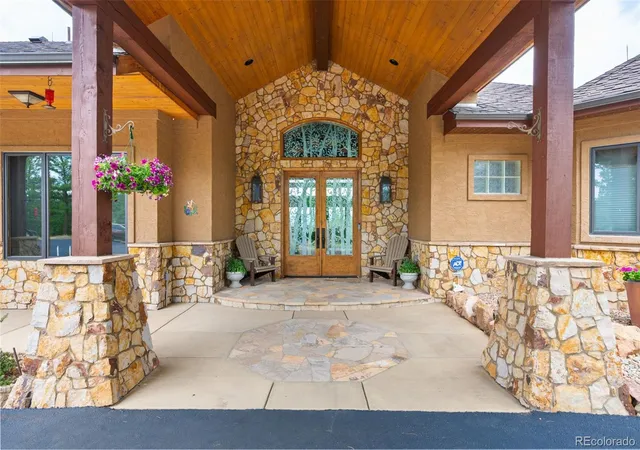
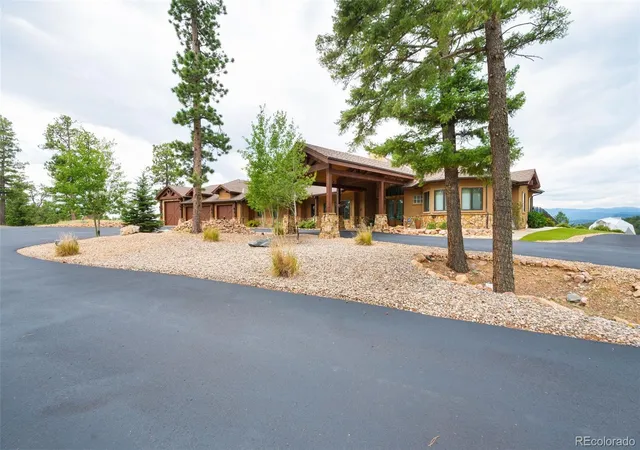
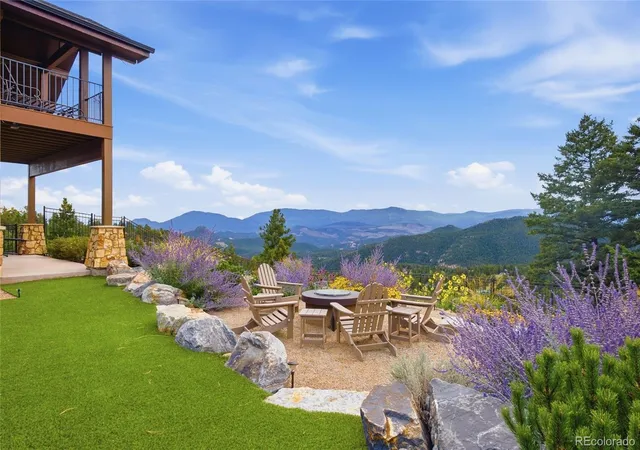
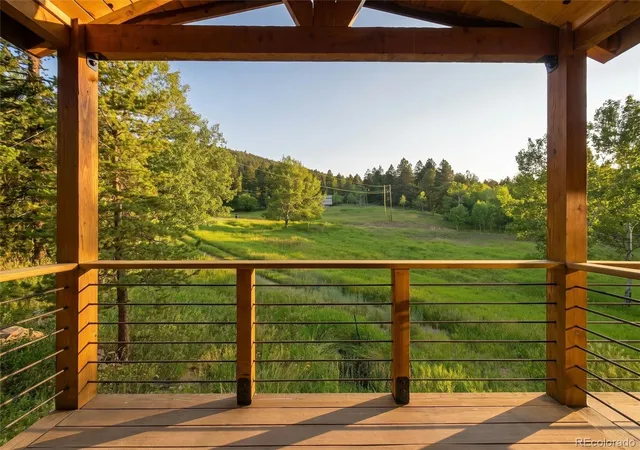
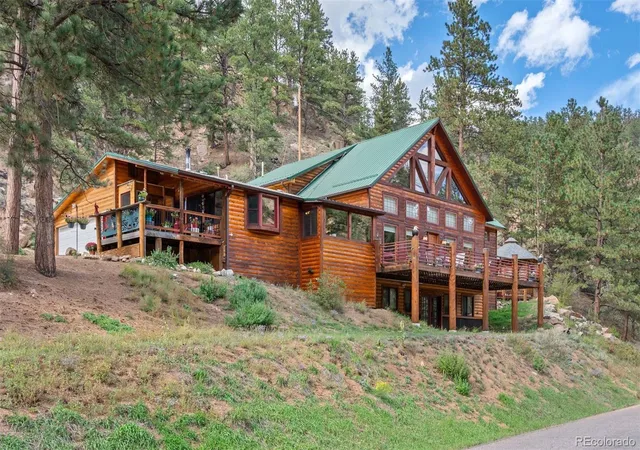
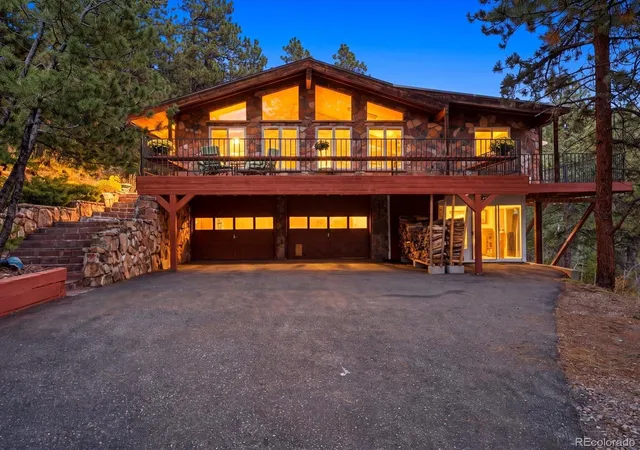
Nestled among native aspens and towering pines on 14 private acres, this exceptional 5-bedroom, 6-bath custom home offers the perfect balance of luxury and mountain serenity. Here, sophisticated design, privacy, and Colorado's natural beauty come together in harmony. From the moment you arrive, you'll have near 360 views of many mountain ranges from the home and the property. Your entry to the home begins and then continues with impressive views, custom lighting fixtures, doors, stone and woodwork that capture what mountain living embody. Imagine mornings with coffee overlooking sweeping mountain views, afternoons exploring your acreage, and evenings gathered around outdoor living spaces beneath Colorado's starlit skies. Designed for both everyday comfort and entertaining, every detail reflects quality craftsmanship and timeless style. At the heart of the home, the gourmet kitchen is a true showpiece, featuring custom cabinetry, commercial-grade appliances, and premium finishes. Whether hosting large gatherings or preparing an intimate meal, this space is designed to inspire. The property provides main floor living throughout. The exception is the 2022 addition which is only one level up. The outdoor experience is equally impressive. Professionally designed landscaping and hardscaping create inviting outdoor living areas that complement the natural setting with a mindfulness to conservation. A new grilling area with an outdoor sound system provides the perfect backdrop for summer barbecues, sunset dinners, and entertaining. The expansive acreage has been extensively mitigated, offering added peace of mind while preserving the beauty of the surrounding forest. Combining luxury finishes, thoughtful upgrades, and a remarkable mountain setting, the property delivers the Colorado lifestyle buyers dream of: room to roam, space to entertain, and a home designed to be enjoyed for generations. This is mountain living at its finest.
- Houzeo last checked: 6 hours ago
- Listing updated: October 8, 2026 at 6:03 pm
- Listing Provided by: Jennifer Goslau (303) 489-4553 | Coldwell Banker Realty 28 (303) 674-6667
- Source: DENVER (RE COLORADO) MLS-CO | MLS#: 4249266

Property Details
Status
Active
Type
Single Family Residence
No. of Stories
-
County
City
Neighborhood
--
Year Built
2007
HOA Fees
-
Finished Area
5,800 sqft
Lot Size
14.16 acres lot
Basement Area
- sqft
MLS Name
DENVER (RE COLORADO) MLS
MLS Number
4249266
MLS Status
Active
Days on Market
8

Continue Your Journey in App
Find your dream home, receive real-time updates, and many more!
Download App
Continue Your Journey in App
Find your dream home, receive real-time updates, and many more!
Location
Facts & Features
Rooms
Bedrooms & bathrooms
Bedrooms: 5
Bathrooms: 6
Bedroom
Level: Main
Bathroom Full
Level: Main
Bathroom Three Quarter
Level: Main
Bedroom
Level: Main
Bedroom
Level: Main
Bedroom
Level: Main
Bathroom Full
Level: Main
Kitchen
Level: Main
Great Room
Level: Main
Dining Room
Level: Main
Laundry
Level: Main
Living Room
Level: Main
Office
Level: Main
Bathroom Half
Level: Main
Bathroom Half
Level: Main
Bedroom
Level: Upper
Bathroom Three Quarter
Level: Upper
Kitchen
Level: Main
Living Room
Level: Main
Dining Room
Level: Main
Exercise Room
Level: Main
Utility Room
Level: Main
Interior
Flooring
Carpet, Tile, Wood
Sewer
Septic Tank
Interior Features
Built In Features, Eat In Kitchen, Five Piece Bath, Granite Counters, High Ceilings, Jack & Jill Bathroom, Kitchen Island, Pantry, Primary Suite, Smoke Free, Vaulted Ceiling(s), Walk In Closet(s), Wet Bar
Window Features
Double Pane Windows
Cooling
Central Air
Exterior Features
Barbecue, Fire Pit, Garden, Gas Grill, Private Yard, Spa/hot Tub, Water Feature
Appliances
Convection Oven, Cooktop, Dishwasher, Disposal, Double Oven, Dryer, Gas Water Heater, Refrigerator, Warming Drawer, Washer
Heating
Natural Gas, Radiant
Construction
Year Built
Year Built: 2007
Home type
Single Family Residence
Roof
Shingle
Construction Materials
Frame, Rock, Stucco
Architectural Style
Mountain Contemporary
Property Condition
Updated/remodeled
Utilities & Energy
Electric
220 Volts
Parking Features
220 Volts, Dry Walled, Heated Garage, Insulated Garage, Lighted, Oversized, Rv Garage
Fireplace Features
Bedroom, Gas, Living Room, Primary Bedroom, Wood Burning
Water Source
Well
Security Features
Carbon Monoxide Detector(s), Security System, Smoke Detector(s), Video Doorbell
Utilities
Natural Gas Connected
Other Features
Patio And Porch Features
Covered, Patio
Subdivision Name
Richmond Hill Corridor
Lot Features
Cul De Sac, Level
Vegetation
Aspen, Pine, Wooded
Price History
| Date | Event | Price |
|---|---|---|
10/07/2026 Source: | Listed for Sale | $2,995,000 $516/sqft |
10/01/2026 Source: | Coming Soon | $2,995,000 $516/sqft |

Nearby Homes
Find Homes by Property Features in Conifer, CO

Based on information from REcolorado®, Inc.through Oct 09, 2026, 02:30PM. Not all properties were listed and/or closed by Company. This representation is based in whole or in part on content supplied by REcolorado®, Inc. REcolorado®, Inc. does not guarantee nor is it in any way responsible for its accuracy. Content maintained by REcolorado®, Inc. may not reflect all real estate activity in the market. Some IDX listings have been excluded from this website. Any use search of data on the website, other than by a consumer looking to purchase real estate, is prohibited. If Houzeo suspect “scraping” of the data has occurred, the suspicion and any evidence will be reported to the MLS. IDX information is provided exclusively for consumers' personal non-commercial use. It may not be used for any purpose other than to identify prospective properties consumers may be interested in purchasing. The data is deemed reliable but is not guaranteed by REcolorado®. The use of the IDX Data may be subject to an end user license agreement prescribed by REcolorado® as amended from time to time.
Based on information submitted to the MLS GRID as of Oct 09, 2026, 02:30PM. All data is obtained from various sources and may not have been verified by broker or MLS GRID. Supplied Open House information is subject to change without notice. All information should be independently reviewed and verified for accuracy. Properties may or may not be listed by the office/agent presenting the information. ©2026 REcolorado®, Inc. All Rights Reserved.
 Advertising Broker: Albert Gollas | Gollas and Company, Inc.