Realty Solution
Powered by 
- 0
- 5
- Overview
- Description
- Property Details
- Location
- HOA Management
- Facts & Features
- Getting Around
- Nearby Homes



Listed by: Ronald Pickett (949) 246-8500 DRE #01379585 | Coldwell Banker Realty (949) 499-1320
$1,174,990
Monthly Est:$5,848
 3 Beds
 3 Baths
2 full baths + 1 half bath
 1,727sqft
25742 Shell Dr #189, Dana Point, CA 92629
$1,174,990
$5,848/moEst:
Get Pre-Approved
Condominium
Built in 1986
$592/mo HOA
-- sqft lot
$680/sq.ft
Description
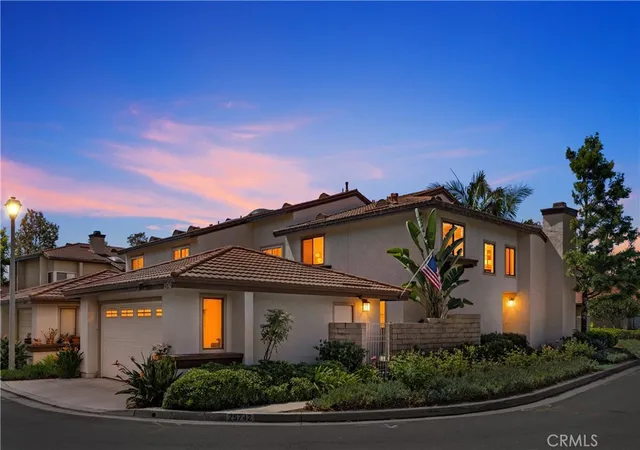
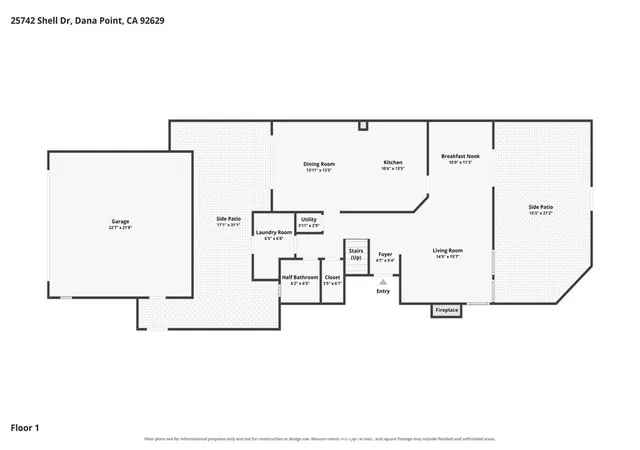
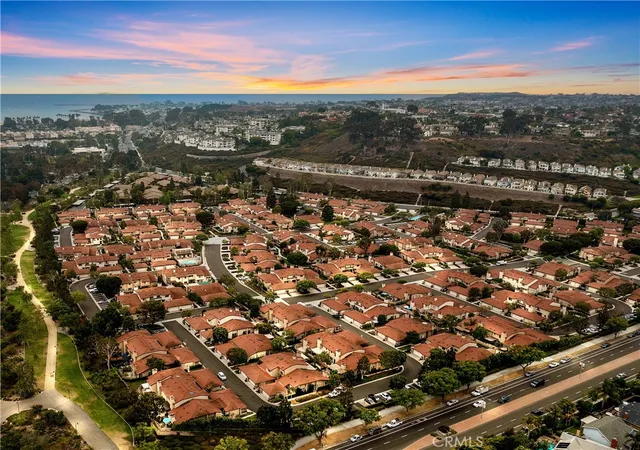
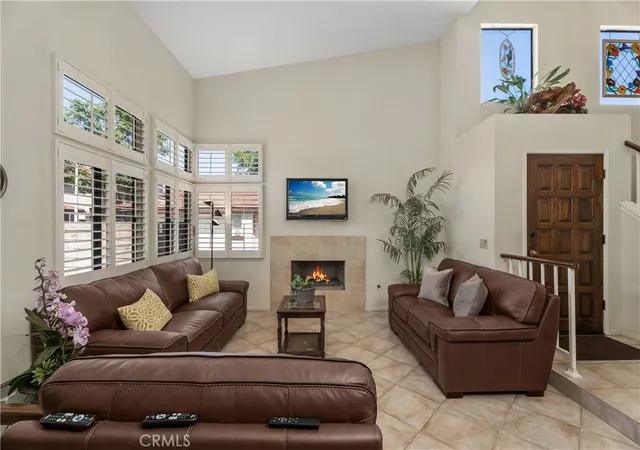
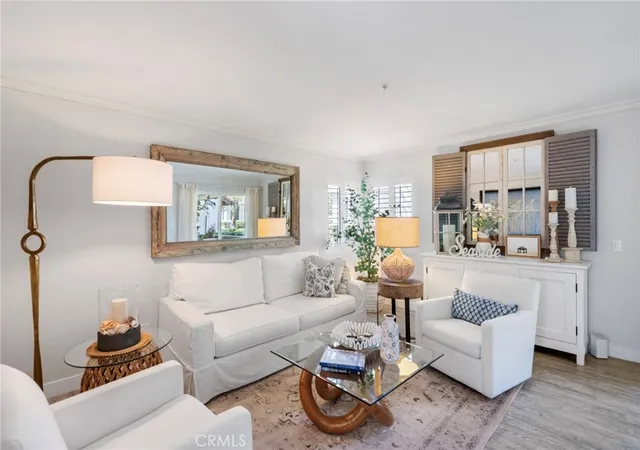
Rare Catamaran model with peekaboo ocean views, 100 feet to the trail. Forty-eight homes in Seaside Villas are Catamarans — the plan with the most windows, the most light, and the highest ceilings. This is the one with the peekaboo ocean view. No one above you, no one below you, one common wall. A gated front courtyard and a large rear patio give you two outdoor rooms. It lives like a townhouse, not a condo. Two-story ceilings and windows on nearly every side keep this one bright from morning to sunset. The living room is the showpiece: fireplace, plantation shutters, and volume you don't expect from attached coastal living. It opens to the dining area and a kitchen with deep cabinetry, stainless appliances, recessed lighting, a breakfast bar, and a separate nook. Powder room and indoor laundry downstairs. Upstairs, the primary suite has a dual-vanity bath and generous closets, plus two more bedrooms and a full bath. Three bedrooms, 2.5 baths, 1,727 sq ft, two-car garage. Then the part no one can duplicate: a private community gate 100 feet from the door opens onto Sycamore Creek Trail. Walk west, and you're at Doheny State Beach in about 10 minutes, under half a mile. Walk east to the dog park and playground. Two pools, two spas, a clubhouse, barbecue and picnic areas, and greenbelts. Light, space, ocean glimpses, and the beach on foot. This one lives differently.
- Houzeo last checked: 12 hours ago
- Listing updated: September 27, 2026 at 11:20 pm
- Source: California Regional MLS-CA | MLS#: LG26197069

Part of

Property Details
Status
Active
Type
Condominium
No. of Stories
2
County
City
Neighborhood
--
Year Built
1986
HOA Fees
$592/mo
Finished Area
1,727 sqft
Lot Size
-- sqft lot
Basement Area
- sqft
MLS Name
California Regional MLS
MLS Number
LG26197069
MLS Status
Active
Days on Market
18
Cumulative Days on Market
3

Continue Your Journey in App
Find your dream home, receive real-time updates, and many more!
Download App
Continue Your Journey in App
Find your dream home, receive real-time updates, and many more!
Location
HOA Management
Seaside Villas
HOA Fees
$592/ Monthly
Amenities
 Amenities and services may be covered by one or multiple associations and service providers.
 Spa
Spa
 Lawn Care
 Club House
 Maintenance
 Pool
Pool
 OutdoorCookingArea
Barbecue
PicnicArea
PetsAllowed
Disclaimer: Amenities are based on third-party information and may vary; buyers must independently verify all amenities, as information is deemed reliable but not guaranteed.
Facts & Features
Rooms
Bedrooms & bathrooms
Bedrooms: 3
Bathrooms: 3
Interior
Interior Features
Breakfast Bar, Breakfast Area, Tray Ceilings, Granite Counters, High Ceilings, Open Floorplan, Stone Counters, Recessed Lighting, Two Story Ceilings, All Bedrooms Up, Primary Suite
Sewer
Public Sewer
Cooling
None
Flooring
Carpet, Tile
Appliances
Dishwasher, Gas Range, Microwave, Water To Refrigerator
Window Features
Blinds, Plantation Shutters
Heating
Central, Forced Air, Fireplaces
Construction
Year Built
Year Built: 1986
Home type
Condominium
Architectural Style
Mediterranean
Foundation Details
Slab
Roof
Tile
Construction Materials
Drywall, Stucco
Utilities & Energy
Pool Features
Heated, In Ground, Association
Association Amenities
Clubhouse, Maintenance Grounds, Maintenance Front Yard, Outdoor Cooking Area, Barbecue, Picnic Area, Pool, Pets Allowed, Spa Hot Tub
Laundry Features
Inside, Laundry Room
Utilities
Cable Available, Electricity Connected, Natural Gas Connected, Phone Available, Sewer Connected, Water Connected
Parking Features
Door Single, Garage Faces Front, Garage
Security Features
Carbon Monoxide Detectors, Smoke Detectors
Fireplace Features
Gas, Living Room
Water Source
Public
Other Features
Lot Features
Landscaped
Community Features
Biking, Curbs, Dog Park, Hiking, Park, Storm Drains, Street Lights, Sidewalks
Disclosures
Covenants Restrictions Disclosure, Hoa Disclosure
Patio And Porch Features
Covered, Patio
Subdivision Name
Marlborough Seaside Villa (mv)
Price History
| Date | Event | Price |
|---|---|---|
09/24/2026 Source: | Listed for Sale | $1,174,990 $680/sqft |
09/22/2026 Source: | Coming Soon | $1,174,990 $680/sqft |

Nearby Homes



Find Homes by Property Features in Dana Point, CA
Nearby New Homes For Sale


Based on information from California Regional Multiple Listing Service, Inc. as of Oct 12, 2026, 10:30AM and /or other sources. All data, including all measurements and calculations of area, is obtained from various sources and has not been, and will not be, verified by broker or MLS. All information should be independently reviewed and verified for accuracy. Properties may or may not be listed by the office/agent presenting the information. Information being provided is for consumers’ personal, non-commercial use and may not be used for any purpose other than to identify prospective properties consumers may be interested in purchasing. This website may not include listings or property addresses of sellers who have directed their listing brokers to withhold their listing or their property address from display on the Internet. © 2026 California Regional Multiple Listing Service. All Rights Reserved.
 Advertising Broker: William Johnson DRE #01463271 | William Johnson Brokerage