- Overview
- Description
- Property Details
- Location
- Facts & Features
- Getting Around
- Nearby Homes


Street View
Listed by: Katy Rossell | Tim Scott Real Estate (802) 748-8000
$500,000
Monthly Est:$2,489
 3 Beds
 2 Baths
2 full baths
 1,184sqft
2575 Elmore Pond Rd, Wolcott, VT 05680
$500,000
$2,489/moEst:
Get Pre-Approved
Single Family Residence
Built in 2004
$-- HOA
10.2 acres lot
$422/sq.ft
Description
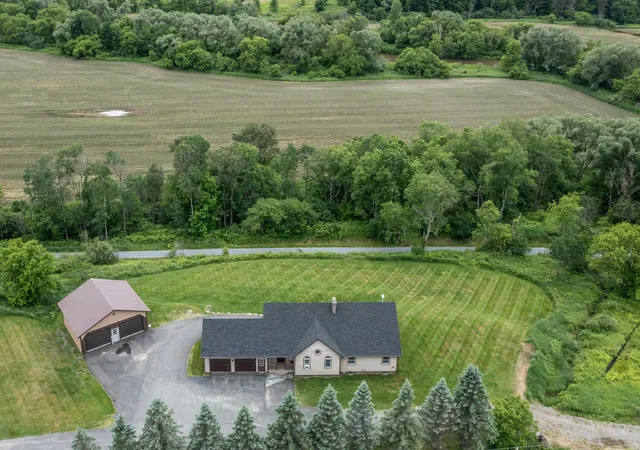
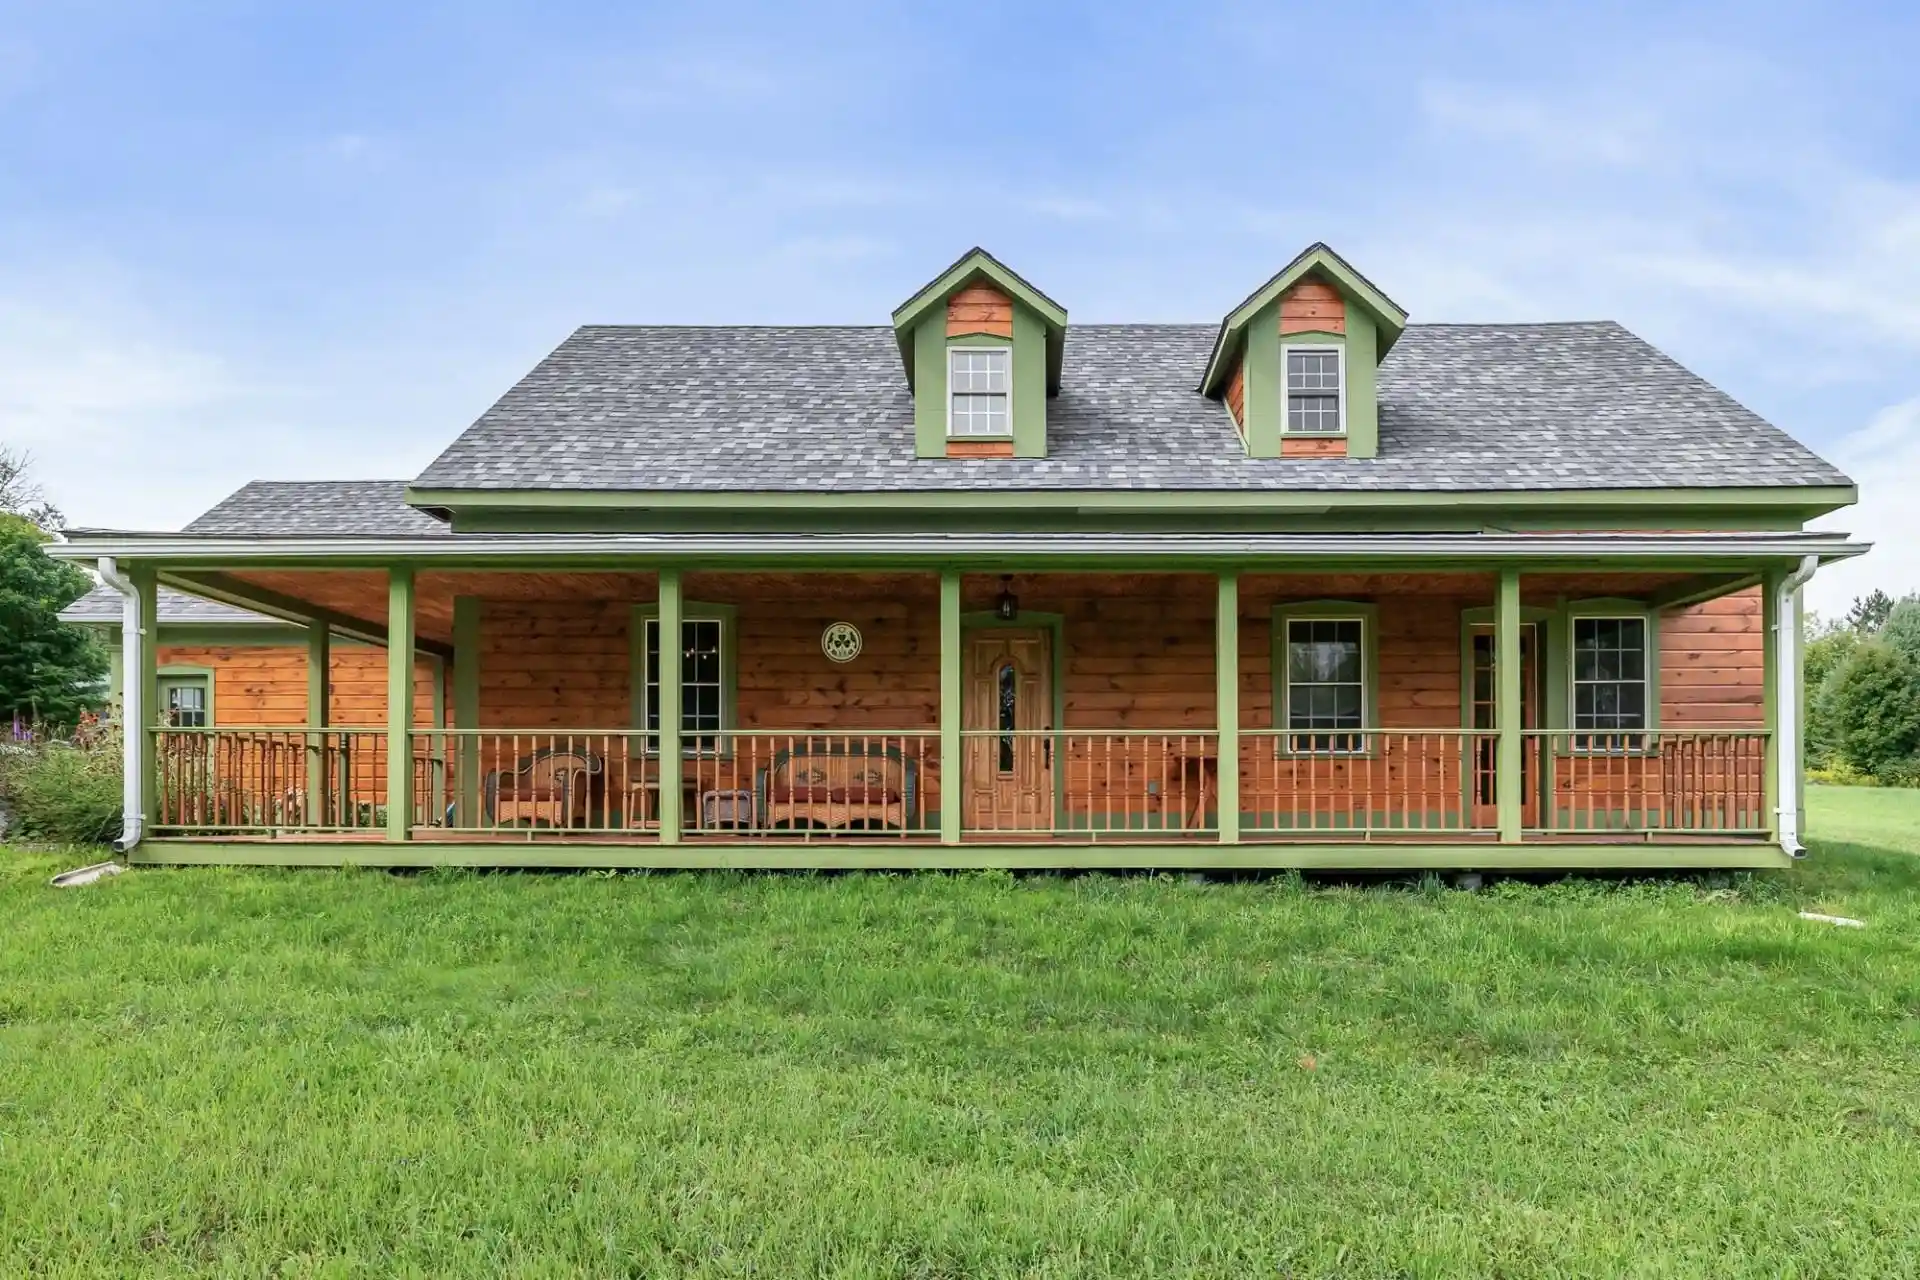
Set on 10.2 wooded acres in the scenic town of Wolcott, this thoughtfully updated Cape offers privacy, modern comfort, and easy access to some of northern Vermont's best outdoor recreation. Located just over a mile from Lake Elmore and within easy reach of the Lamoille Valley Rail Trail, this property is perfectly situated for those who enjoy hiking, biking, paddling, and exploring the beauty of every season. Built in 2004, the home has seen numerous recent improvements, including a new roof, on-demand hot water heater, and many additional updates throughout. Inside, the open-concept main level is warm and inviting, with abundant natural light highlighting the rich woodwork, bamboo flooring, and custom tile details. A wraparound covered porch extends the living space outdoors, creating the perfect place to relax and enjoy the peaceful surroundings. Upstairs, you'll find two bedrooms, an updated 3/4 bath, and a loft that's ideal for a reading nook, home office, or additional living space. The home is permitted for three bedrooms, offering the opportunity to enclose the loft if desired. A detached 24' x 16' two-level bonus building provides exceptional flexibility, whether you envision a workshop, studio, fitness space, or hobby barn. Combining a tranquil country setting with convenient access to Morrisville, Hardwick, and year-round recreation, this property offers a wonderful opportunity to enjoy the best of Vermont living.
- Houzeo last checked: 12 hours ago
- Listing updated: July 10, 2026 at 10:32 am
- Source: NEREN/Prime MLS-NH | MLS#: 5098665

Property Details
Status
Active
Type
Single Family Residence
No. of Stories
-
County
City
Neighborhood
--
Year Built
2004
HOA Fees
-
Finished Area
1,184 sqft
Lot Size
10.2 acres lot
Basement Area
- sqft
MLS Name
NEREN/Prime MLS
MLS Number
5098665
MLS Status
(10) Active - Active
Days on Market
117

Continue Your Journey in App
Find your dream home, receive real-time updates, and many more!
Continue Your Journey in App
Find your dream home, receive real-time updates, and many more!
Location
Facts & Features
Rooms
Bedrooms & bathrooms
Bedrooms: 3
Bathrooms: 2
Interior
Appliances
Dryer, Microwave, Gas Range, Refrigerator, Washer
Cooling
None
Sewer
Septic Tank
Heating
Oil, Baseboard, Wood Stove
Construction
Year Built
Year Built: 2004
Home type
Single Family Residence
Foundation Details
Concrete Slab
Roof
Asphalt Shingle
Architectural Style
Cape
Construction Materials
Wood Frame
Property Condition
Existing
Utilities & Energy
Water Source
Drilled Well
Utilities
Propane
Electric
Circuit Breakers
Other Features
Lot Features
Country Setting, Wooded, Near Snowmobile Trails
Price History
| Date | Event | Price |
|---|---|---|
07/10/2026 Source: | Listed for Sale | $500,000 +53.85% $422/sqft |
09/04/2021 Source: | Sold | $325,000 $274/sqft |

Nearby Homes

Find Homes by Property Features in Wolcott, VT


Based on information from PrimeMLS Inc. through Nov 02, 2026, 02:16PM. This display of listings may or may not be the entire Compilation from the PrimeMLS database, and PrimeMLS does not guarantee the accuracy of such information. The listing broker's offer of compensation is made only to other real estate licensees who are participant members of PrimeMLS. This information is deemed reliable, but not guaranteed. The data relating to real estate displayed on this display comes in part from the IDX Program of PrimeMLS. The information being provided is for consumers' personal, non- commercial use and may not be used for any purpose other than to identify prospective properties consumers may be interested in purchasing. Data last updated Nov 02, 2026, 02:16PM. © 2026 PrimeMLS, Inc. All Rights Reserved.
 Advertising Broker: Derek Greene | The Greene Realty Group
