- Overview
- Description
- Property Details
- Location
- HOA Management
- Facts & Features
- Getting Around
- Nearby Homes


Street View
$775,000
Monthly Est:$3,857
 5 Beds
 4 Baths
3 full baths + 1 half bath
 2,900sqft
2575 Marshall Pass Rd, Knoxville, TN 37932
$775,000
$3,857/moEst:
Get Pre-Approved
Single Family Residence
Built in 2025
$38/mo HOA
0.18 acre lot
$267/sq.ft
Description
Welcome to the Acacia! Featured in the 2026 Parade of Homes, this one of a kind home is located in The Haven at Hardin Valley, one of West Knoxville's most sought after neighborhoods. With upgrades throughout and meticulous attention to detail, you won't find another quite like it.
This stunning 5 bed, 3.5 bath home offers approximately 2,900 square feet of beautifully crafted living space with exceptional main-level living. A second primary suite on the main level provides an ideal arrangement for multigenerational living or a private and comfortable retreat for guests.
The open concept design centers around a gourmet kitchen appointed with Café appliances and flows seamlessly into the spacious living area, where a beautiful gas fireplace creates a warm and inviting focal point. Eight-foot interior doors add an elevated sense of scale, while distinctive light fixtures and carefully curated finishes give every room its own unique personality. No two spaces feel exactly alike, each one tells its own story and creates a picture perfect moment at every turn.
A spacious covered patio extends the living space outdoors and provides the perfect setting for year round entertaining. Spray foam insulation enhances comfort and energy efficiency, while the three-car garage offers ample parking and additional storage. Washer and dryer also convey with the home!
The Haven at Hardin Valley is conveniently located just minutes from Hardin Valley schools. Experience the Acacia during the 2026 Parade of Homes, October 9-25, Fridays through Sundays from 12-5 p.m.
Contact the listing agent for additional details including potential interest rate buy downs! Several other floor plans are also available within the community call or text the listing agent for more information.
- Houzeo last checked: 7 minutes ago
- Listing updated: October 9, 2026 at 7:16 am
- Listing Provided by: David Ball (865) 748-4638 | Woody Creek Realty, LLC (865) 299-5199
- Source: East Tennessee REALTORS® MLS-TN | MLS#: 1357935

Property Details
Status
Active
Type
Single Family Residence
No. of Stories
-
County
City
Neighborhood
--
Year Built
2025
HOA Fees
$38/mo
Finished Area
2,900 sqft
Lot Size
0.18 acre lot
Basement Area
- sqft
MLS Name
East Tennessee REALTORS® MLS
MLS Number
1357935
MLS Status
Active
Days on Market
1

Continue Your Journey in App
Find your dream home, receive real-time updates, and many more!
Download App
Continue Your Journey in App
Find your dream home, receive real-time updates, and many more!
Location
HOA Management
N/A
HOA Fees
$37.5/ Monthly
Amenities
 Amenities and services may be covered by one or multiple associations and service providers.
 Pool
Pool
 All Amenities
Disclaimer: Amenities are based on third-party information and may vary; buyers must independently verify all amenities, as information is deemed reliable but not guaranteed.
Facts & Features
Rooms
Bedrooms & bathrooms
Bedrooms: 5
Bathrooms: 4
Interior
Flooring
Carpet, Hardwood, Tile
Exterior Features
Windows Vinyl
Cooling
Central Cooling, Ceiling Fan(s)
Sewer
Public Sewer
Heating
Central, Natural Gas
Appliances
Tankless Water Heater, Dishwasher, Disposal, Dryer, Microwave, Range, Washer
Interior Features
Walk In Closet(s), Kitchen Island, Pantry, Eat In Kitchen
Construction
Year Built
Year Built: 2025
Home type
Single Family Residence
Property Condition
Never Occupied
Construction Materials
Fiber Cement, Vinyl Siding, Frame
Architectural Style
Traditional
Utilities & Energy
Fireplace Features
Gas
Security Features
Smoke Detector
Association Amenities
Swimming Pool
Basement
Slab
Water Source
Public
Other Features
Subdivision Name
The Haven At Hardin Valley
Lot Features
Level
Patio And Porch Features
Porch Covered
Community Features
Sidewalks
Price History
| Date | Event | Price |
|---|---|---|
10/09/2026 Source: | Listed for Sale | $775,000 $267/sqft |
10/05/2026 Source: | Coming Soon | $775,000 $267/sqft |

Nearby Homes
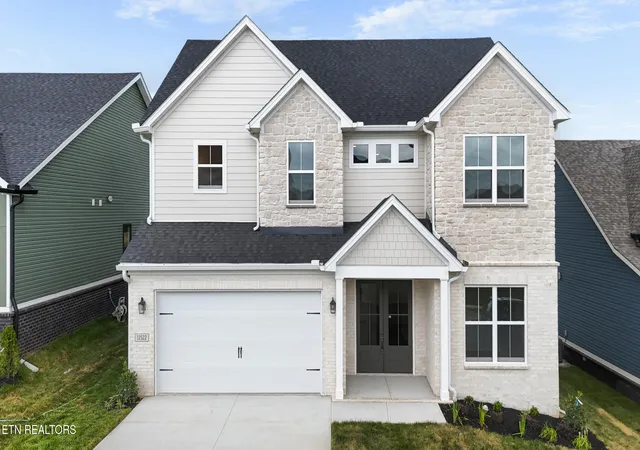
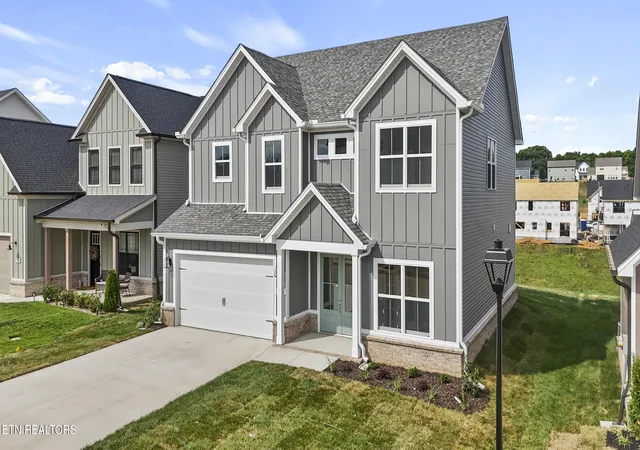

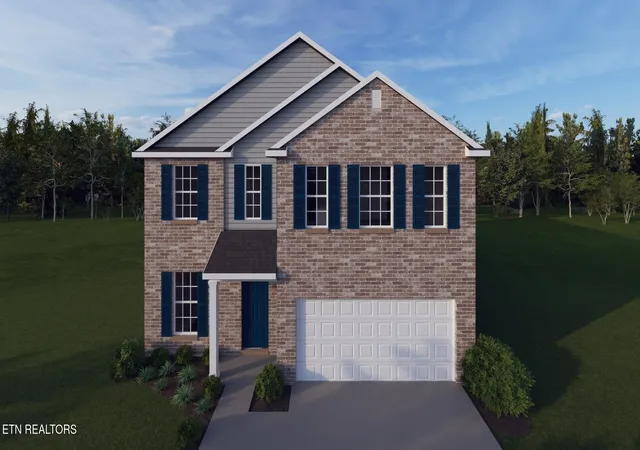


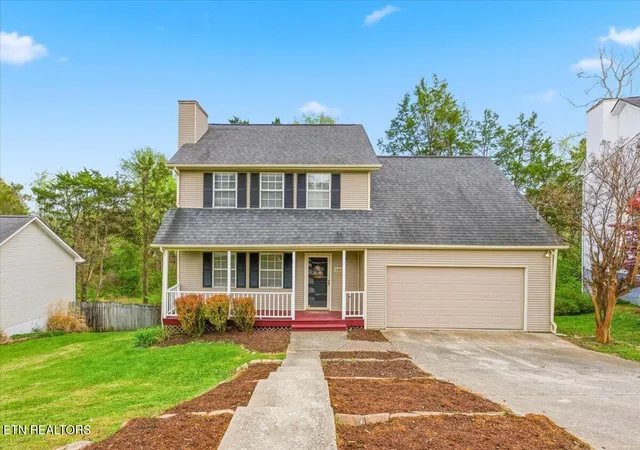
Find Homes by Property Features in Knoxville, TN
Nearby New Homes For Sale

Based on information from the Knoxville Area Association of REALTORS MLS through Oct 09, 2026, 11:30AM. Information is provided exclusively for consumers’ personal, non-commercial use. It may not be used for any purpose other than to identify prospective properties that consumers may be interested in purchasing. The data is deemed reliable but is not guaranteed accurate by the MLS. This website may not include listings or property addresses of sellers who have directed their listing brokers to withhold their listing or their property address from display on the Internet. © 2026 Knoxville Area Association of REALTORS® MLS. All Rights Reserved. Angela Fowler Real Estate, LLC | 423.320.4620 | afowler@catt.com Mailing Address: 452 Kailors Cove Cir, Ringgold, GA 30736
 Advertising Broker: Angela Fowler | Angela Fowler Real Estate, LLC.