Savvy Avenue
Powered by 
- 0
- 4
- Overview
- Description
- Property Details
- Location
- Facts & Features
- Getting Around
 No HOA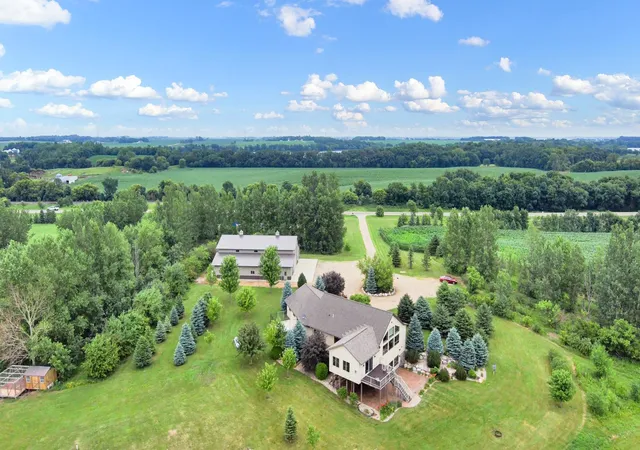
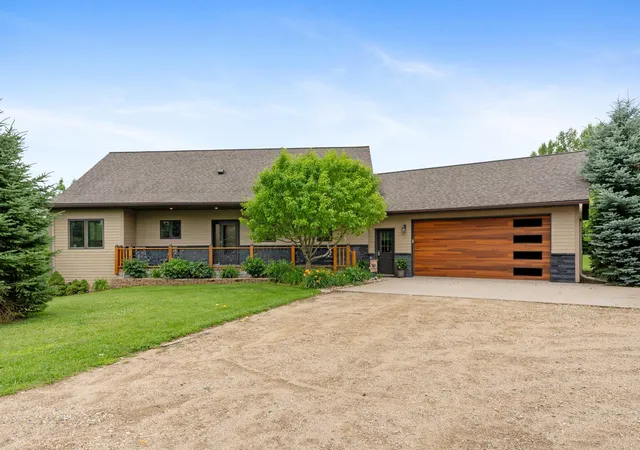

Street View
$1,145,000
Monthly Est:$5,699
 4 Beds
 3 Baths
2 full baths + 1 half bath
 3,360sqft
25759 State Hwy 55, Lowry, MN 56349
$1,145,000
$5,699/moEst:
Get Pre-Approved
Single Family Residence
Built in 2005
$-- HOA
43.52 acres lot
$341/sq.ft
Description
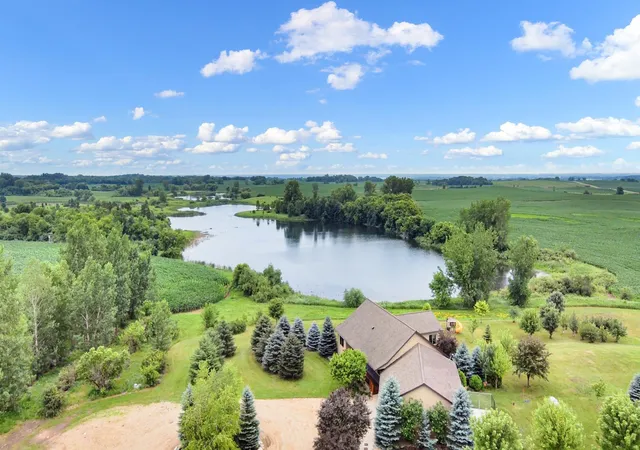
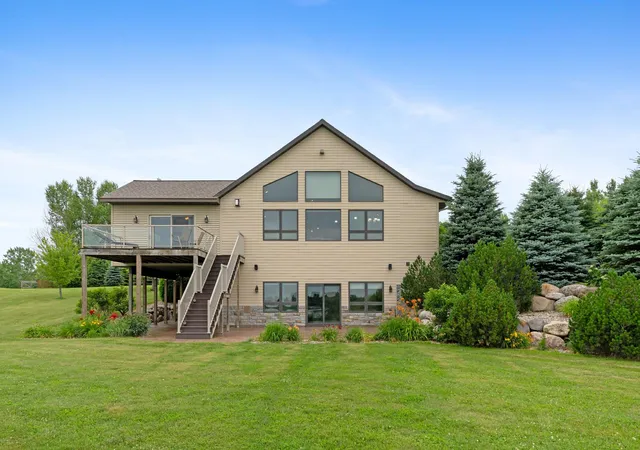
This rare, one-of-a-kind property features a custom-built ICF home with 4 bedrooms and 3 bathrooms, nestled on an incredible 43.52 acres overlooking stunning views of the small lake. Expansive patios and a spacious deck provide the perfect setting to relax and enjoy the peaceful surroundings.
The home's open-concept design flows seamlessly through the kitchen, dining, and living areas, highlighted by soaring vaulted ceilings and a cozy brick fireplace. Unwind in the relaxing spa room featuring a hot tub, or simply take in the breathtaking views from every angle.
The spacious primary suite includes a walk-in closet and a private bath. Built with high-end materials and exceptional craftsmanship, this meticulously maintained custom home reflects pride of ownership throughout.
Offering an unmatched combination of space, privacy, recreation, and breathtaking natural beauty, this property delivers the best of country living. Enjoy spectacular sunrises and sunsets, abundant wildlife, and endless opportunities for entertaining family and friends. With multiple bedrooms and bathrooms, main-floor laundry, and generous indoor and outdoor living spaces, there's plenty of room for gatherings, extended stays, or simply enjoying everyday life.
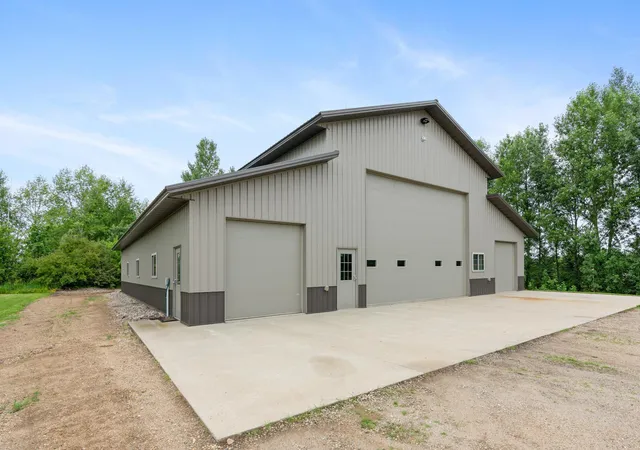
Whether you're sipping your morning coffee on the deck overlooking the small Lake or hosting unforgettable celebrations, this extraordinary property offers endless possibilities. Bring your imagination and experience the beauty, serenity, and lifestyle this remarkable property has to offer. This property also features: 1-66x72x18 Heated Shop with 1-15x72 Insulated Lean two with work area, 1-15x72 uninsulated Lean two for storage, 1-2 stall Horse barn with open front, 1-Chicken coop with tender foot runway, & dog kennel with runway. There are also apple, cherry, peach, & pear trees with grapes in the Vineyard. The 22-acres of Ag land is highly productive farm ground with drain tile. Please see Supplement Sheet attached for more information about the property. Listing Agents are related to the sellers.
- Houzeo last checked: 12 hours ago
- Listing updated: October 5, 2026 at 8:04 pm
- Listing Provided by: Dale Wussow (320) 760-8288 | Randy Fischer Real Estate, Inc (320) 762-1050
- Source: Northstar MLS-MN | MLS#: 7105816

Property Details
Status
Active
Type
Single Family Residence
No. of Stories
-
County
City
Neighborhood
--
Year Built
2005
HOA Fees
-
Finished Area
3,360 sqft
Lot Size
43.52 acres lot
Basement Area
- sqft
MLS Name
Northstar MLS
MLS Number
7105816
Days on Market
92

Continue Your Journey in App
Find your dream home, receive real-time updates, and many more!
Download App
Continue Your Journey in App
Find your dream home, receive real-time updates, and many more!
Location
Facts & Features
Rooms
Bedrooms & bathrooms
Bedrooms: 4
Bathrooms: 3
Dining Room
Level: Main
Area: 187.00 Square Feet
Dimensions: 17x11
Family Room
Level: Lower
Area: 540.00 Square Feet
Dimensions: 18x30
Bedroom
Level: Main
Area: 224.00 Square Feet
Dimensions: 16x14
Bedroom 4
Level: Lower
Area: 132.00 Square Feet
Dimensions: 12x11
Foyer
Level: Main
Area: 84.00 Square Feet
Dimensions: 6x14
Kitchen
Level: Main
Area: 144.00 Square Feet
Dimensions: 12x12
Laundry
Level: Main
Area: 49.00 Square Feet
Dimensions: 7x7
Living Room
Level: Main
Area: 374.00 Square Feet
Dimensions: 17x22
Bedroom 2
Level: Main
Area: 90.00 Square Feet
Dimensions: 10x9
Sauna
Level: Main
Area: 280.00 Square Feet
Dimensions: 14x20
Bedroom 3
Level: Lower
Area: 144.00 Square Feet
Dimensions: 12x12
Utility Room
Level: Lower
Area: 187.00 Square Feet
Dimensions: 11x17
Interior
Cooling
Central Air
Appliances
Central Vacuum, Dishwasher, Dryer, Electric Water Heater, Energy Star Qualified Appliances, Exhaust Fan, Fuel Tank Rented, Microwave, Range, Refrigerator, Stainless Steel Appliances, Washer, Water Softener Owned
Exterior Features
Brick Veneer, Cement Board
Sewer
Private Sewer
Heating
Forced Air, Fireplace(s), In Floor Heating
Construction
Year Built
Year Built: 2005
Home type
Single Family Residence
Foundation Details
Ic Fs (insulated Concrete Forms)
Construction Materials
Ic Fs (insulated Concrete Forms)
Utilities & Energy
Electric
200+ Amp Service
Laundry Features
Laundry Room, Main Level, Sink
Fireplace Features
Brick, Gas, Living Room, Other
Basement
Daylight/lookout Windows, Drain Tiled, Egress Window(s), Finished, Full, In Floor Heat, Storage Space, Sump Pump, Walkout
Parking Features
Attached Garage, Gravel, Finished Garage, Insulated Garage
Water Source
Private, Well
Other Features
Lot Features
Property Adjoins Public Land
Price History
| Date | Event | Price |
|---|---|---|
10/05/2026 Source: | Price Decreased | $1,145,000 -4.18% $341/sqft |
08/03/2026 Source: | Price Decreased | $1,195,000 -5.53% $356/sqft |
07/29/2026 Source: | Listed for Sale | $1,265,000 +278.74% $376/sqft |
05/17/2022 Source: | Sold | $334,000 -14.14% $99/sqft |
04/09/2021 Source: | Listing Removed | $389,000 $116/sqft |

Find Homes by Property Features in Lowry, MN

Based on information submitted to the MLS GRID from the REGIONAL MULTIPLE LISTING SERVICE OF MINNESOTA, INC through Oct 09, 2026, 02:31PM. IDX information is provided exclusively for consumers’ personal, non-commercial use. It may not be used for any purpose other than to identify prospective properties consumers may be interested in purchasing. The data is deemed reliable but is not guaranteed by MLS GRID. The use of the MLS GRID Data may be subject to an end-user license agreement prescribed by the Member Participant’s applicable MLS, if any and as amended from time to time. All data is obtained from various sources and may not have been verified by the broker or MLS GRID. Supplied Open House Information is subject to change without notice. All information should be independently reviewed and verified for accuracy. Properties may or may not be listed by the office/agent presenting the information.
Information deemed reliable but not guaranteed. The property data presented reflects information otherwise available from public records. The real estate broker participating in MLS and providing this information may not have represented the buyer or seller in some or all of the transactions. Listings courtesy of Northstar MLS as distributed by MLS GRID. © 2026 Regional Multiple Listing Service of Minnesota, Inc. All Rights Reserved.
 Advertising Broker: Moe Mossa (Savvy Avenue) (612) 490-1268 | Savvy Avenue, LLC