- Overview
- Description
- Property Details
- Location
- Facts & Features
- Getting Around
- Nearby Homes
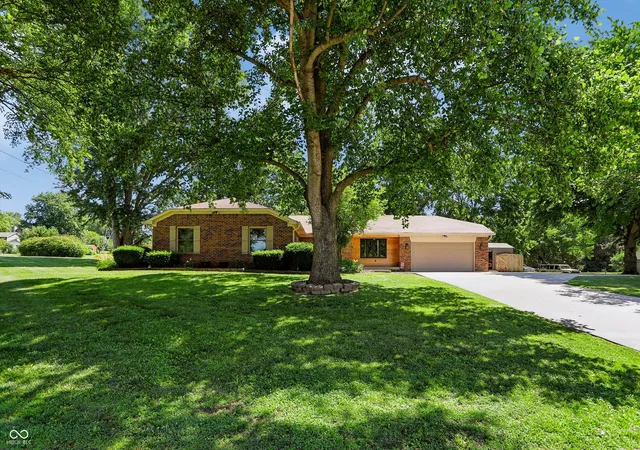
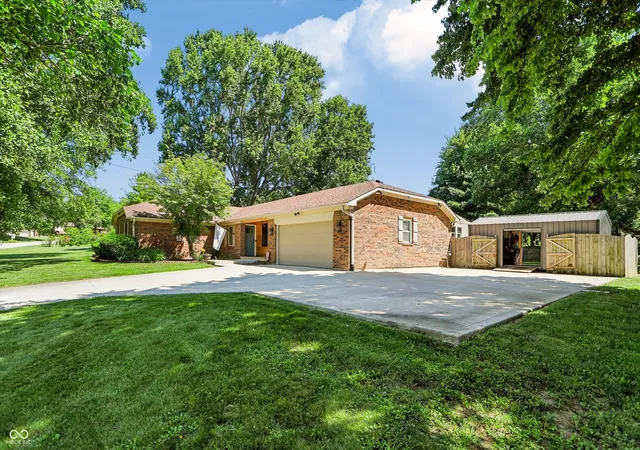

Street View
$499,900
Monthly Est:$2,488
 4 Beds
 2 Baths
2 full baths
 1,920sqft
2577 Horizon Blvd, Greenwood, IN 46143
$499,900
$2,488/moEst:
Get Pre-Approved
Single Family Residence
Built in 1979
$-- HOA
1.05 acres lot
$260/sq.ft
Description
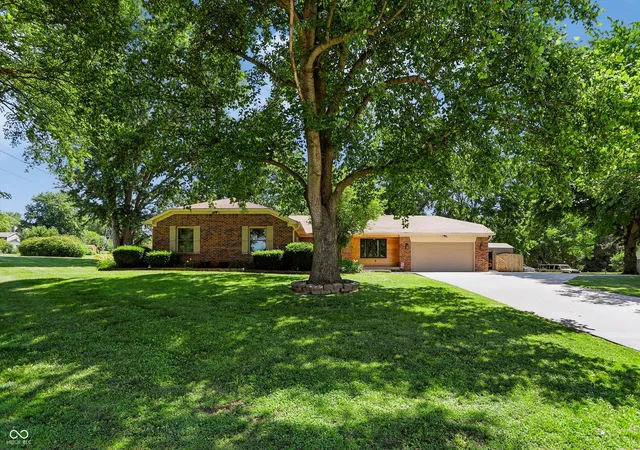
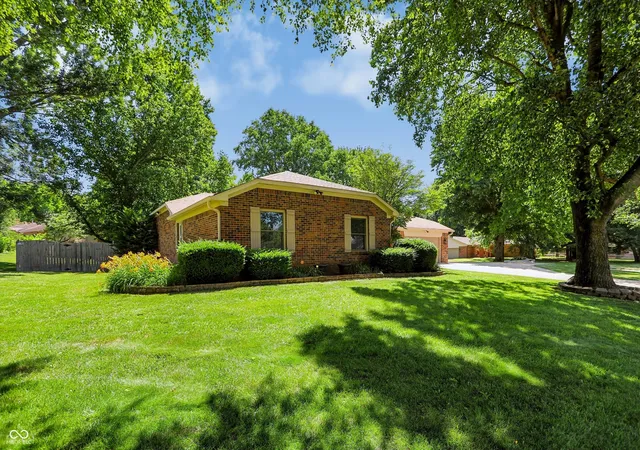
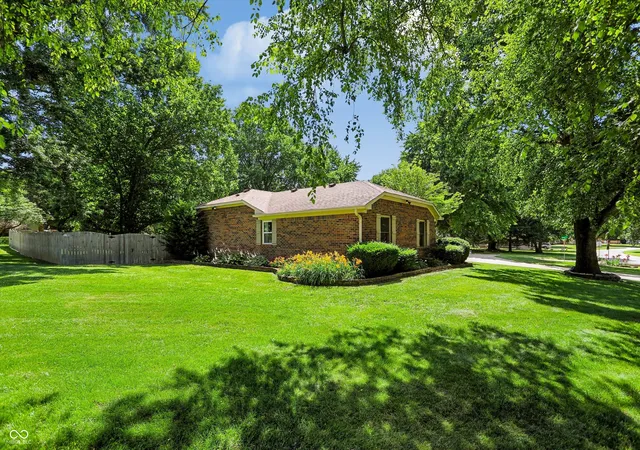
Welcome home to this beautifully remodeled 4-bedroom, 2-bath home offering nearly 2,000 square feet of stylish living space on a gorgeous corner lot of over an acre! With NO HOA, you'll have the freedom and flexibility to enjoy your property the way you want. From the moment you arrive, you'll appreciate the mature shade trees, new concrete driveway, and extended parking area perfect for your RV, boat, trailer, or multiple vehicles. Step inside and be amazed by the extensive updates throughout. The heart of the home is the huge open-concept kitchen featuring top-of-the-line appliances, abundant cabinetry, and a cozy fireplace that creates the perfect gathering space for family and friends. New luxury waterproof laminate flooring flows throughout the home, complemented by modern LED lighting that adds a bright and contemporary touch. Both bathrooms have been completely remodeled with beautiful finishes and updated fixtures, creating spa-like spaces you'll love. The spacious sunroom offers year-round enjoyment and includes a relaxing hot tub, making it the perfect retreat after a long day. Outside, you'll find your own private oasis. The backyard is fully enclosed with a 6-foot privacy fence featuring two double-gate entrances and a convenient walk-through gate, providing easy access for trailers, recreational vehicles, and outdoor projects. Entertain guests or relax on the large stamped concrete patio while enjoying the expansive yard and mature trees. A newer storage shed with drive-out ramps provides ample space for tools, equipment, and hobbies. Additional upgrades include a tankless water heater, new concrete driveway, updated LED lighting, luxury waterproof flooring, and countless improvements that make this home truly move-in ready.
- Houzeo last checked: 4 hours ago
- Listing updated: June 22, 2026 at 10:11 pm
- Listing Provided by: Colleen Gordon | CENTURY 21 Scheetz (317) 881-2100
- Source: Metropolitan Indianapolis Board of REALTORS (MIBOR) MLS-IN | MLS#: 22109559

Property Details
Status
Active
Type
Single Family Residence
No. of Stories
-
County
City
Neighborhood
--
Year Built
1979
HOA Fees
-
Finished Area
1,920 sqft
Lot Size
1.05 acres lot
Basement Area
- sqft
MLS Name
Metropolitan Indianapolis Board of REALTORS (MIBOR) MLS
MLS Number
22109559
MLS Status
Active
Days on Market
101
Cumulative Days on Market
2

Continue Your Journey in App
Find your dream home, receive real-time updates, and many more!
Download App
Continue Your Journey in App
Find your dream home, receive real-time updates, and many more!
Location
Facts & Features
Rooms
Bedrooms & bathrooms
Bedrooms: 4
Bathrooms: 2
Master Bedroom
Level: Main
Area: 182.00 Square Feet
Dimensions: 14x13
Living Room
Level: Main
Area: 299.00 Square Feet
Dimensions: 23x13
Kitchen
Level: Main
Area: 117.00 Square Feet
Dimensions: 13x09
Bedroom 2
Level: Main
Area: 156.00 Square Feet
Dimensions: 13x12
Bedroom 3
Level: Main
Area: 110.00 Square Feet
Dimensions: 11x10
Bedroom 4
Level: Main
Area: 110.00 Square Feet
Dimensions: 11x10
Dining Room
Level: Main
Area: 120.00 Square Feet
Dimensions: 12x10
Sun Room
Level: Main
Area: 384.00 Square Feet
Dimensions: 32x12
Family Room
Level: Main
Area: 228.00 Square Feet
Dimensions: 19x12
Interior
Heating
Forced Air, Natural Gas
Appliances
Dishwasher, Dryer, Disposal, Gas Water Heater, Microwave, Gas Oven, Refrigerator, Tankless Water Heater, Washer
Window Features
Screens, Wood Frames
Interior Features
Bath Sinks Double Main, Entrance Foyer, Eat In Kitchen, Smart Thermostat, Walk In Closet(s), Wood Work Painted
Exterior Features
Lighting, Storage Shed, Other
Cooling
Central Air
Construction
Year Built
Year Built: 1979
Home type
Single Family Residence
Foundation Details
Crawl Space
Architectural Style
Traditional
Construction Materials
Brick
Property Condition
Updated/remodeled
Utilities & Energy
Parking Features
Attached
Laundry Features
Laundry Closet
Utilities
Cable Available, Electricity Connected, Natural Gas Connected, Septic System, Water Connected
Water Source
Private
Electric
200+ Amp Service
Fireplace Features
Great Room
Other Features
Lot Features
Corner Lot
Subdivision Name
Horizon Estates
Patio And Porch Features
Covered, Glass Enclosed, Patio
Price History
| Date | Event | Price |
|---|---|---|
06/22/2026 Source: #MBR22109559 | Listed for Sale | $499,900 +33.31% $260/sqft |
12/19/2023 Source: | Price Increased | $375,000 +114.29% $195/sqft |
06/01/2016 Source: | Sold | $175,000 $91/sqft |

Nearby Homes
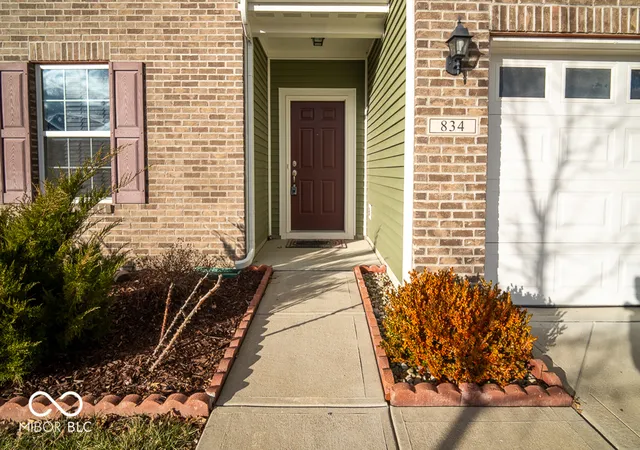
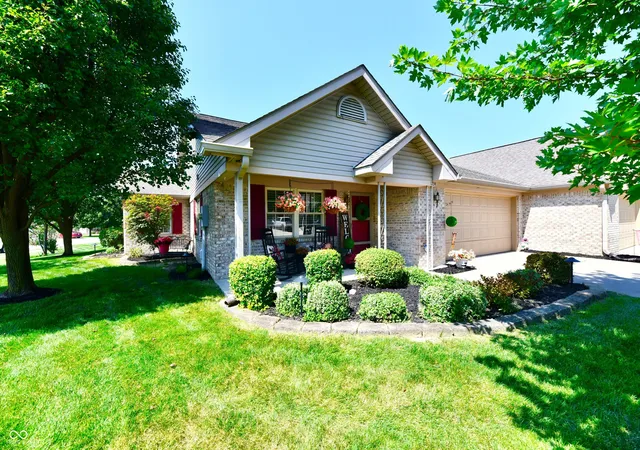
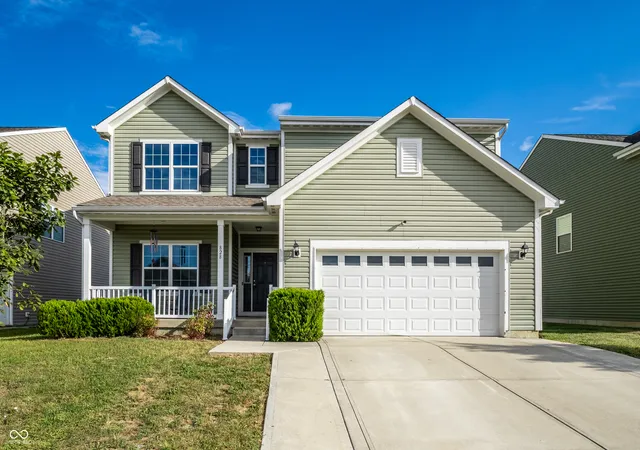
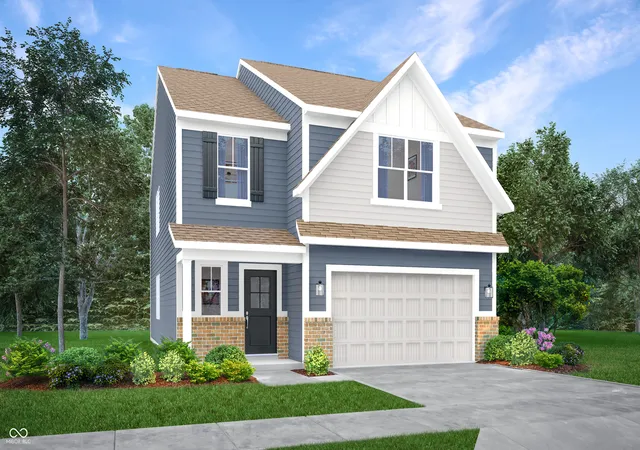
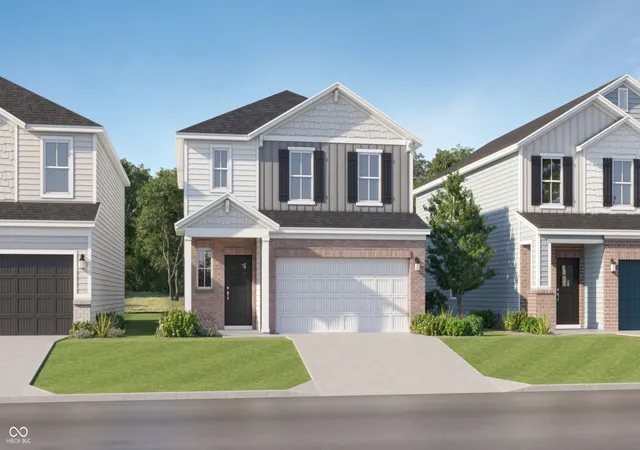
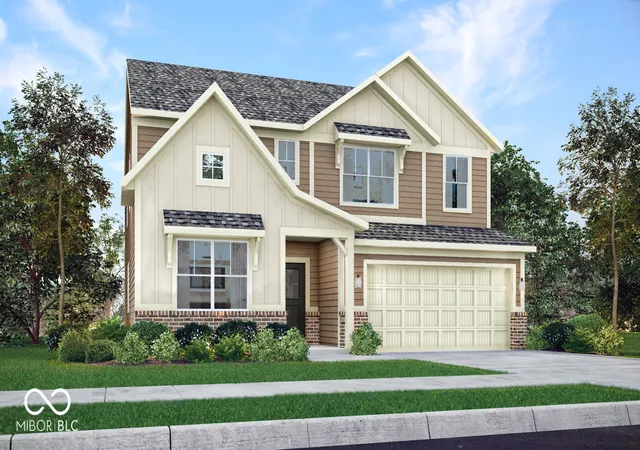
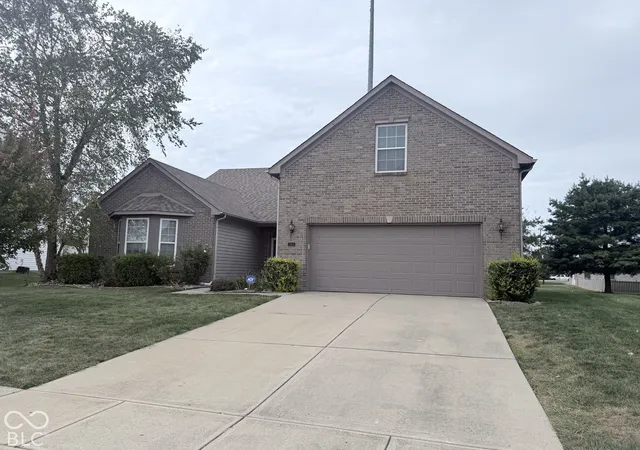
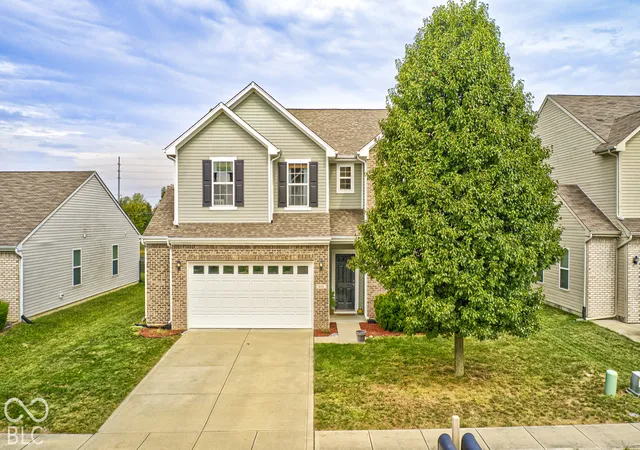
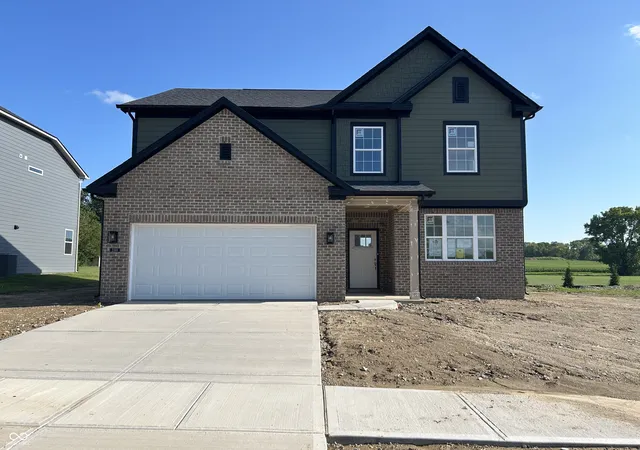
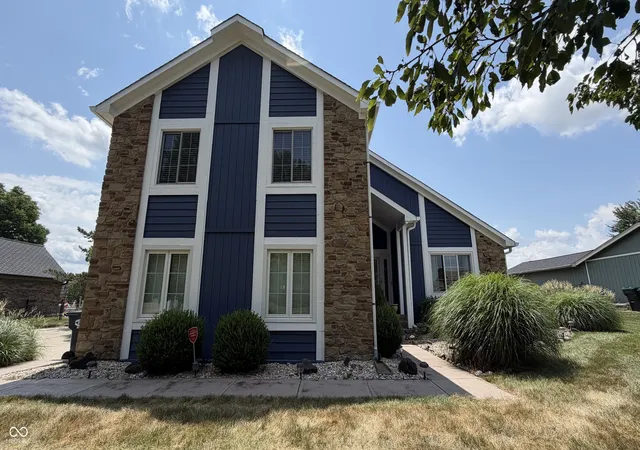
Find Homes by Property Features in Greenwood, IN
Nearby New Homes For Sale

Based on information from MIBOR REALTOR® Association through Oct 01, 2026, 02:46PM. The Broker Listing Cooperative® listing service's Listing information is deemed reliable but is not guaranteed accurate by the Broker Listing Cooperative® listing service. All data is obtained from various sources and may not have been verified by broker or Broker Listing Cooperative listing service. Supplied Open House Information is subject to change without notice. All information should be independently reviewed and verified for accuracy. Properties may or may not be listed by the office/agent presenting the information.. All Rights Reserved. © 2026 MIBOR REALTOR® Association.
 Advertising Broker: Jonah Hartsburg | Hoosier Hub Realty