Realty Solution
Powered by 
- 0
- 3
- Overview
- Description
- Property Details
- Location
- HOA Management
- Facts & Features
- Getting Around

Street View
Listed by: Dominic Santoni (707) 392-9642 DRE #02074506 | eXp Realty of California, Inc. (888) 584-9427
$1,950,000
Monthly Est:$9,706
 6 Beds
 5 Baths
4 full baths + 1 half bath
 4,070sqft
2578 Clubhouse Dr, Rocklin, CA 95765
$1,950,000
$9,706/moEst:
Get Pre-Approved
Single Family Residence
Built in 2026
$112/mo HOA
14,724 sqft lot
$479/sq.ft
Description
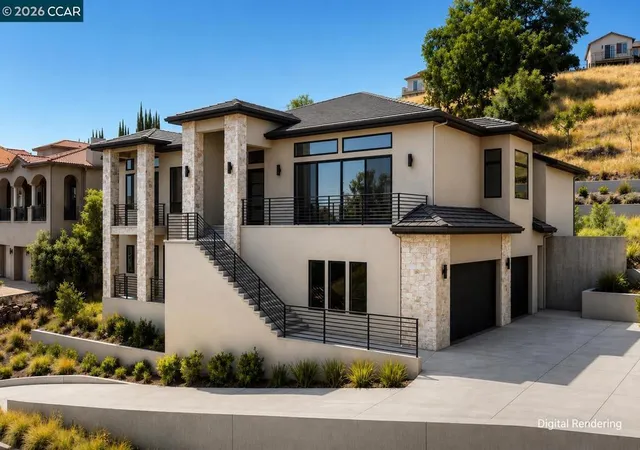
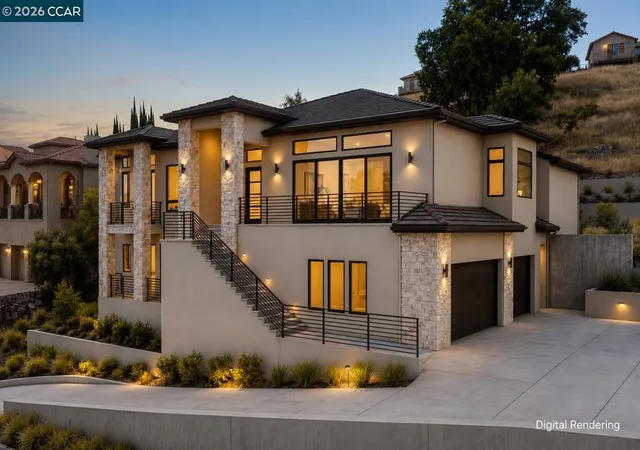
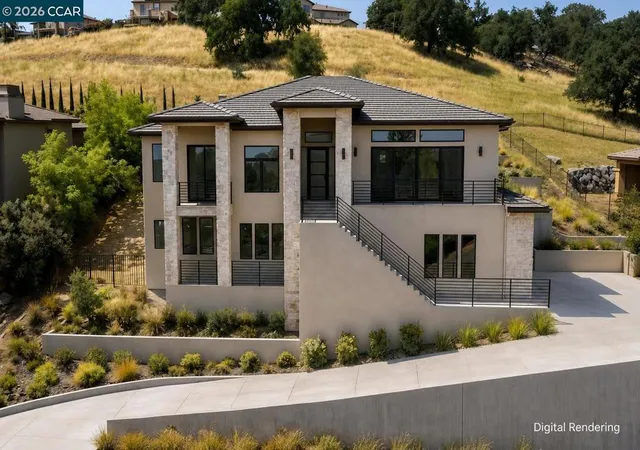
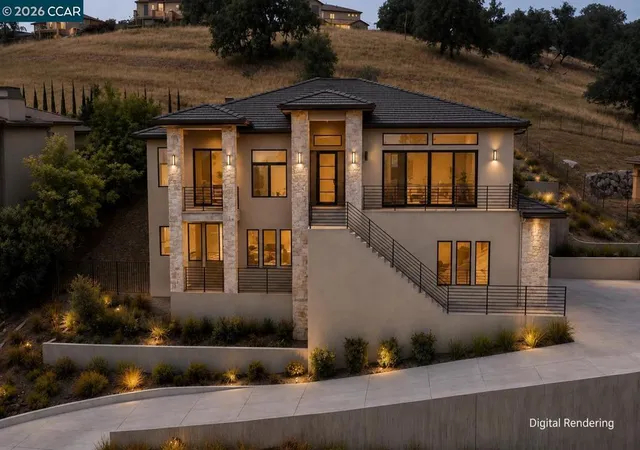
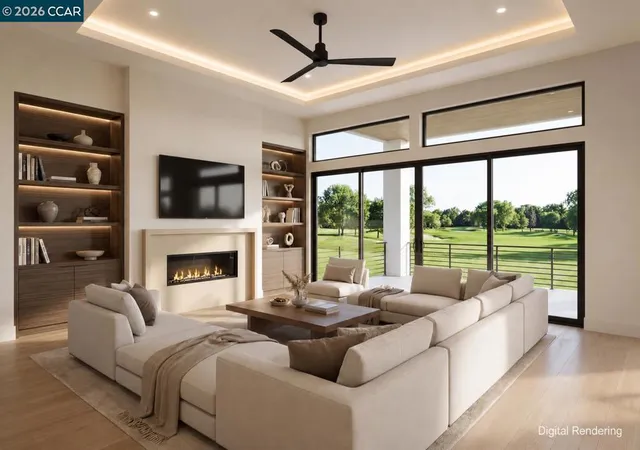
A striking newly built residence nearing completion. 2578 Clubhouse Dr West, where warm contemporary design, generous living spaces and effortless indoor-outdoor living come together within the gates of Whitney Oaks. Set along the 17th hole, this approximately 4,070 square-foot home offers five bedrooms plus a dedicated office or the flexibility of six bedrooms, along with four full bathrooms and a powder room. From the moment you enter, soaring ceilings, a dramatic staircase and statement chandeliers create an impressive sense of arrival. Hardwood flooring flows throughout, complemented by rich wood tones, brushed brass accents, substantial 7-inch baseboards and carefully selected finishes that bring warmth and character to the home’s clean architectural lines. At the heart of the residence, the family room is anchored by a striking fireplace and an expansive four-panel glass slider opening to an elevated outdoor terrace. With the doors drawn back, the living space extends into the open air, bringing in natural light and making the surrounding landscape feel like part of the home. The adjoining kitchen pairs rich cabinetry, quartz surfaces, designer lighting and Monogram appliances with an easy flow into the dining and gathering spaces. The primary suite offers a private retreat with a beautifully appointed bath, generous walk-in closet and its own balcony. Downstairs, a game room with wet bar and private guest quarters with balcony access create a separate space for entertaining and extended stays. A finished laundry room with extensive cabinetry adds thoughtful everyday function. Outside, the buyer may select from available backyard options, including a private pool concept, offering the opportunity to complete the outdoor setting around their own vision. Newly built, beautifully appointed and nearing completion, 2578 Clubhouse Drive West offers the individuality and presence of a custom residence without the years required to create one from the ground up. The backyard presents an opportunity to create a fully customized outdoor retreat, with available concepts including a private pool, landscaping and expanded outdoor living areas. Thoughtfully curated floor plans, renderings and design selections further illustrate the vision and exceptional potential of this residence.
- Houzeo last checked: 12 hours ago
- Listing updated: September 16, 2026 at 6:45 pm
- Source: California Regional MLS-CA | MLS#: 41147142

Property Details
Status
Active
Type
Single Family Residence
No. of Stories
2
County
City
Neighborhood
--
Year Built
2026
HOA Fees
$112/mo
Finished Area
4,070 sqft
Lot Size
14,724 sqft lot
Basement Area
- sqft
MLS Name
California Regional MLS
MLS Number
41147142
MLS Status
Active
Days on Market
39
Cumulative Days on Market
13

Continue Your Journey in App
Find your dream home, receive real-time updates, and many more!
Download App
Continue Your Journey in App
Find your dream home, receive real-time updates, and many more!
Location
HOA Management
N/A
HOA Fees
$112/ Monthly
Disclaimer: Amenities are based on third-party information and may vary; buyers must independently verify all amenities, as information is deemed reliable but not guaranteed.
Facts & Features
Rooms
Bedrooms & bathrooms
Bedrooms: 6
Bathrooms: 5
Interior
Cooling
Central Air
Interior Features
Breakfast Bar
Flooring
Wood
Construction
Year Built
Year Built: 2026
Home type
Single Family Residence
Roof
Tile
Utilities & Energy
Parking Features
Garage
Other Features
Lot Features
Sloped Down, Sloped Up
Subdivision Name
Other
Price History
| Date | Event | Price |
|---|---|---|
09/02/2026 Source: | Listed for Sale | $1,950,000 $479/sqft |

Find Homes by Property Features in Rocklin, CA


Based on information from California Regional Multiple Listing Service, Inc. as of Oct 12, 2026, 10:30AM and /or other sources. All data, including all measurements and calculations of area, is obtained from various sources and has not been, and will not be, verified by broker or MLS. All information should be independently reviewed and verified for accuracy. Properties may or may not be listed by the office/agent presenting the information. Information being provided is for consumers’ personal, non-commercial use and may not be used for any purpose other than to identify prospective properties consumers may be interested in purchasing. This website may not include listings or property addresses of sellers who have directed their listing brokers to withhold their listing or their property address from display on the Internet. © 2026 California Regional Multiple Listing Service. All Rights Reserved.
 Advertising Broker: William Johnson DRE #01463271 | William Johnson Brokerage