
Powered by 
- 10
- Overview
- Description
- Property Details
- Location
- HOA Management
- Facts & Features
- Getting Around
- Nearby Homes

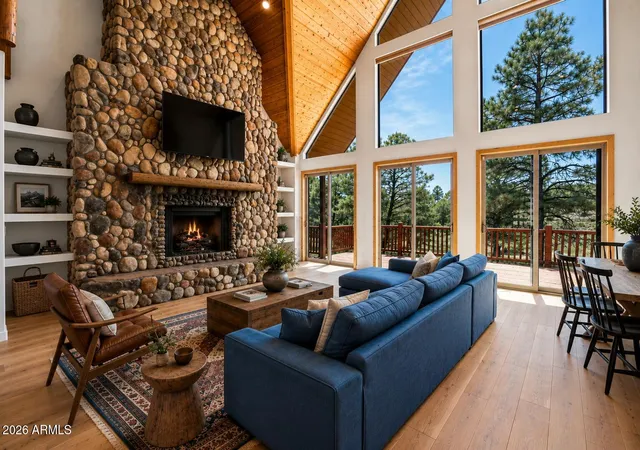


$2,249,990
Monthly Est:$11,199
 4 Beds
 5 Baths
4 full baths + 1 half bath
 3,593sqft
2578 Old Munds Hwy, Flagstaff, AZ 86005
$2,249,990
$11,199/moEst:
Get Pre-Approved
Single Family Residence
Built in 2004
$27.92/mo HOA
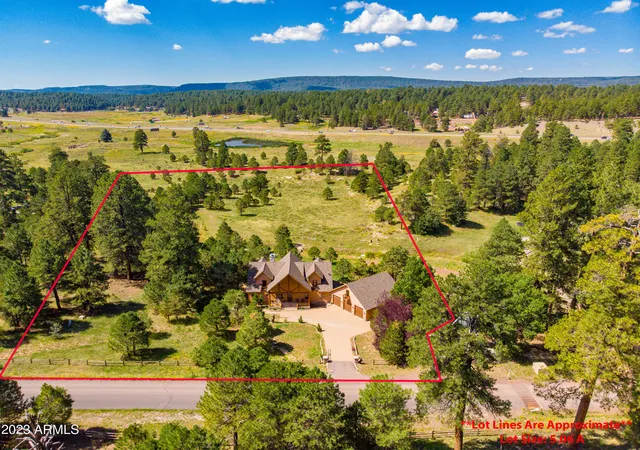
5.06 acres lot
$626/sq.ft
Description
Seller will carry at 5.25 percent for 3 years with 15 percent down.
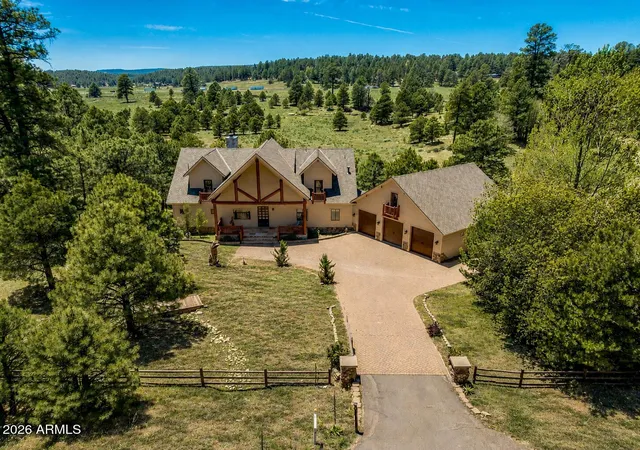
Inviting, grand, and thoughtfully reimagined, this custom luxury mountain retreat is nestled on 5 pristine acres in Highland Meadows, complete with equestrian facilities and a picturesque seasonal stream. Blending timeless mountain architecture with extensive designer-selected renovations, this exceptional property offers a rare turnkey opportunity.
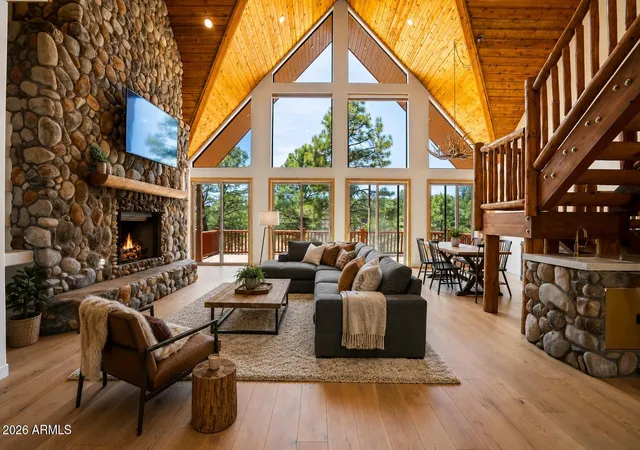
Upon entering, you'll be greeted by soaring ceiling heights, dramatic tongue-and-groove vaulted ceilings, expansive mountain-view windows, and stunning river rock fireplaces in both the great room and owner's suite. The home features four spacious bedrooms, each with walk-in closets and en-suite baths, plus a beautifully updated guest powder room showcasing a custom concrete sink, full-wall designer tile, new lighting, and curated finishes.
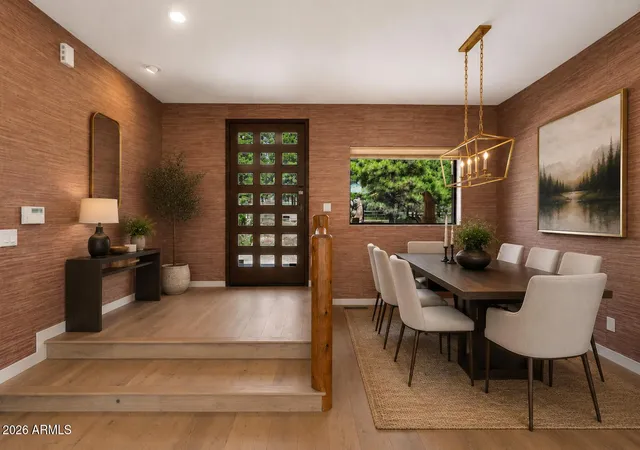
Recent improvements elevate every space, including wide-plank European oak flooring throughout the main level, new carpeting with upgraded padding upstairs, designer grass cloth wallpaper in the foyer and dining room, fresh interior and exterior paint, updated lighting and mirrors, and sleek Euro-style cabinetry. The chef's kitchen has been completely refreshed with new quartz countertops, all-new stainless steel appliances, generous island seating, walk-in pantry, and abundant workspace for entertaining.
The luxurious primary suite offers a cozy river rock fireplace, spa-like bath, and the added convenience of washer and dryer connections within the primary closet. A large loft provides flexible living space for a media room, office, or guest retreat.
Outdoor living is equally impressive with a grand wraparound porch, multiple patios, built-in BBQ with prep sink, and endless opportunities to enjoy the mountain air and breathtaking sunsets. Equestrian enthusiasts will appreciate the horse stables, fenced arena, round pen, and dedicated horse washing station.
Additional upgrades include a newer roof, newly installed furnace, laundry room sink, wired security surveillance, surround sound, and an oversized 5+ car garage wired for 220V with potential for a future bunkhouse or guest quarters above.
A rare combination of luxury, functionality, and mountain lifestyle--this beautifully renovated Highland Meadows estate is ready to be enjoyed from day one.
- Houzeo last checked: 4 hours ago
- Listing updated: October 19, 2026 at 4:33 pm
- Listing Provided by: Lauren Ballard (480) 432-1289 , Alison Caron (623) 258-1920 | Jason Mitchell Real Estate (480) 522-1030
- Source: Arizona Regional Multiple Listing Service-AZ | MLS#: 7038945

Property Details
Status
Active
Type
Single Family Residence
No. of Stories
2
County
City
Neighborhood
Year Built
2004
HOA Fees
$27.92/mo
Finished Area
3,593 sqft
Lot Size
5.06 acres lot
Basement Area
- sqft
MLS Name
Arizona Regional Multiple Listing Service
MLS Number
7038945
MLS Status
Active
Days on Market
149

Continue Your Journey in App
Find your dream home, receive real-time updates, and many more!
Continue Your Journey in App
Find your dream home, receive real-time updates, and many more!
Location
HOA Management
Highland Meadows
HOA Fees
$335/ Annually
Amenities
 Amenities and services may be covered by one or multiple associations and service providers.
 Maintenance
Disclaimer: Amenities are based on third-party information and may vary; buyers must independently verify all amenities, as information is deemed reliable but not guaranteed.
Facts & Features
Rooms
Bedrooms & bathrooms
Bedrooms: 4
Bathrooms: 5
Interior
Sewer
Septic Tank
Exterior Features
Balcony, Built In Barbecue
Interior Features
Full Bth Master Bdrm, Separate Shwr & Tub, Double Vanity, Tub With Jets, Pantry, Kitchen Island, Granite Counters, High Speed Internet, Master Downstairs, Vaulted Ceiling(s), 9+ Flat Ceilings, Wet Bar
Flooring
Carpet, Tile, Wood
Window Features
Solar Screens, Dual Pane
Appliances
Dishwasher, Disposal, Refrigerator, Gas Cooktop, Microwave, Washer, Dryer
Cooling
Central Air, Programmable Thmstat
Heating
Natural Gas
Construction
Year Built
Year Built: 2004
Home type
Single Family Residence
Roof
Composition
Architectural Style
Other
Construction Materials
Wood Frame, Wood Siding
Utilities & Energy
Utilities
Propane
Parking Features
Tandem, Detached, Garage Door Opener
Fireplace Features
Living Room, Gas, Other
Laundry Features
Inside
Water Source
Pvt Water Company
Security Features
Security System Owned
Other Features
Patio And Porch Features
Patio, Covered Patio(s)
Community Features
Horse Facility
Subdivision Name
Highland Meadows 2
Lot Features
Borders Preserve/public Land, Corner Lot, Grass Front, Grass Back
Disclosures
Seller Discl Avail
Price History
| Date | Event | Price |
|---|---|---|
10/19/2026 Source: | Price Decreased | $2,249,990 -1.96% $626/sqft |
09/01/2026 Source: | Price Decreased | $2,295,000 -2.34% $639/sqft |
07/22/2026 Source: | Price Increased | $2,349,900 +4.44% $654/sqft |
06/08/2026 Source: | Listed for Sale | $2,249,990 -6.05% $626/sqft |
06/08/2026 Source: | Price Increased | $2,395,000 +35.69% $667/sqft |

Show more
Nearby Homes
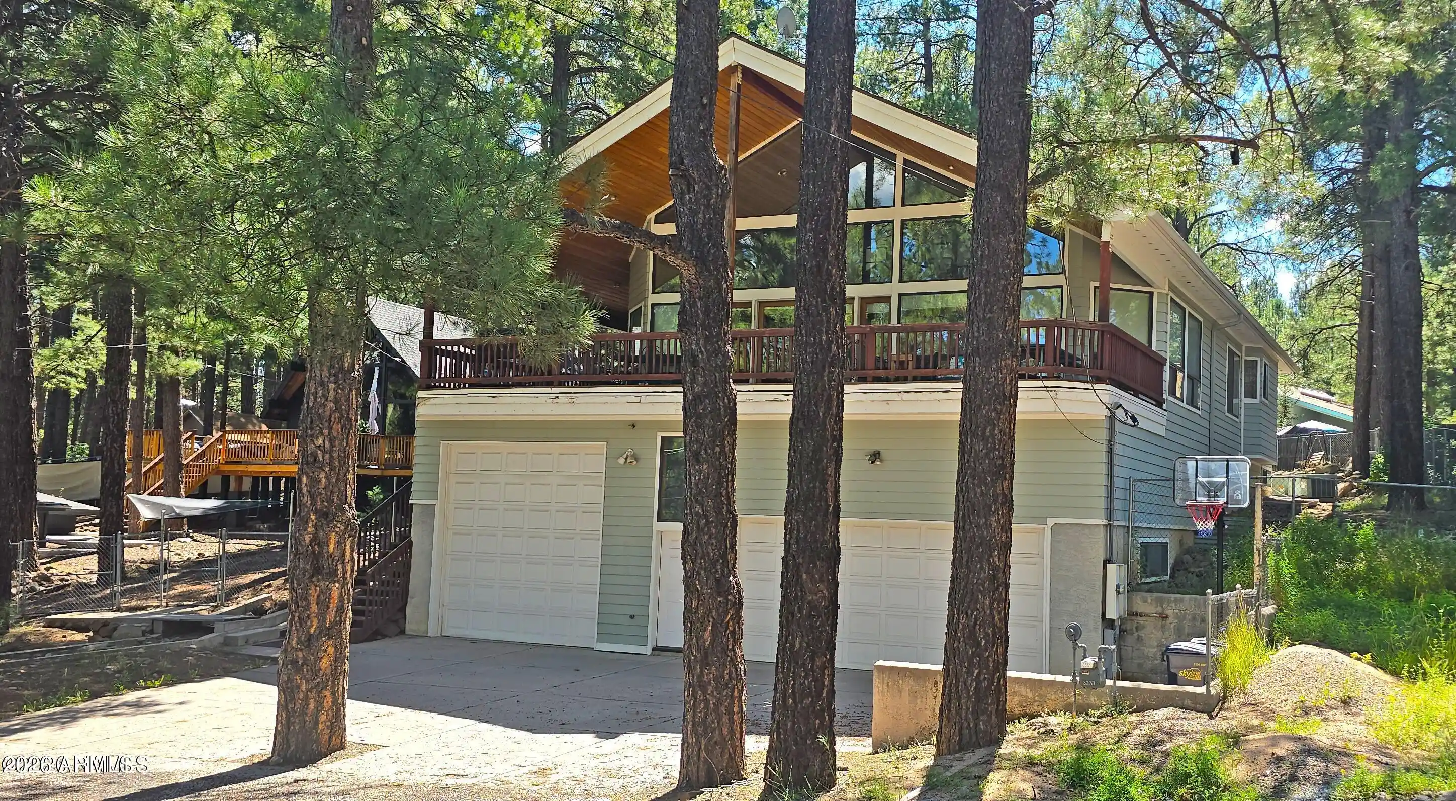
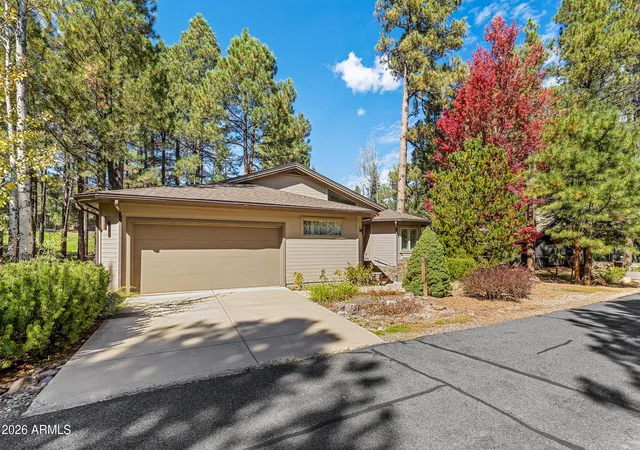
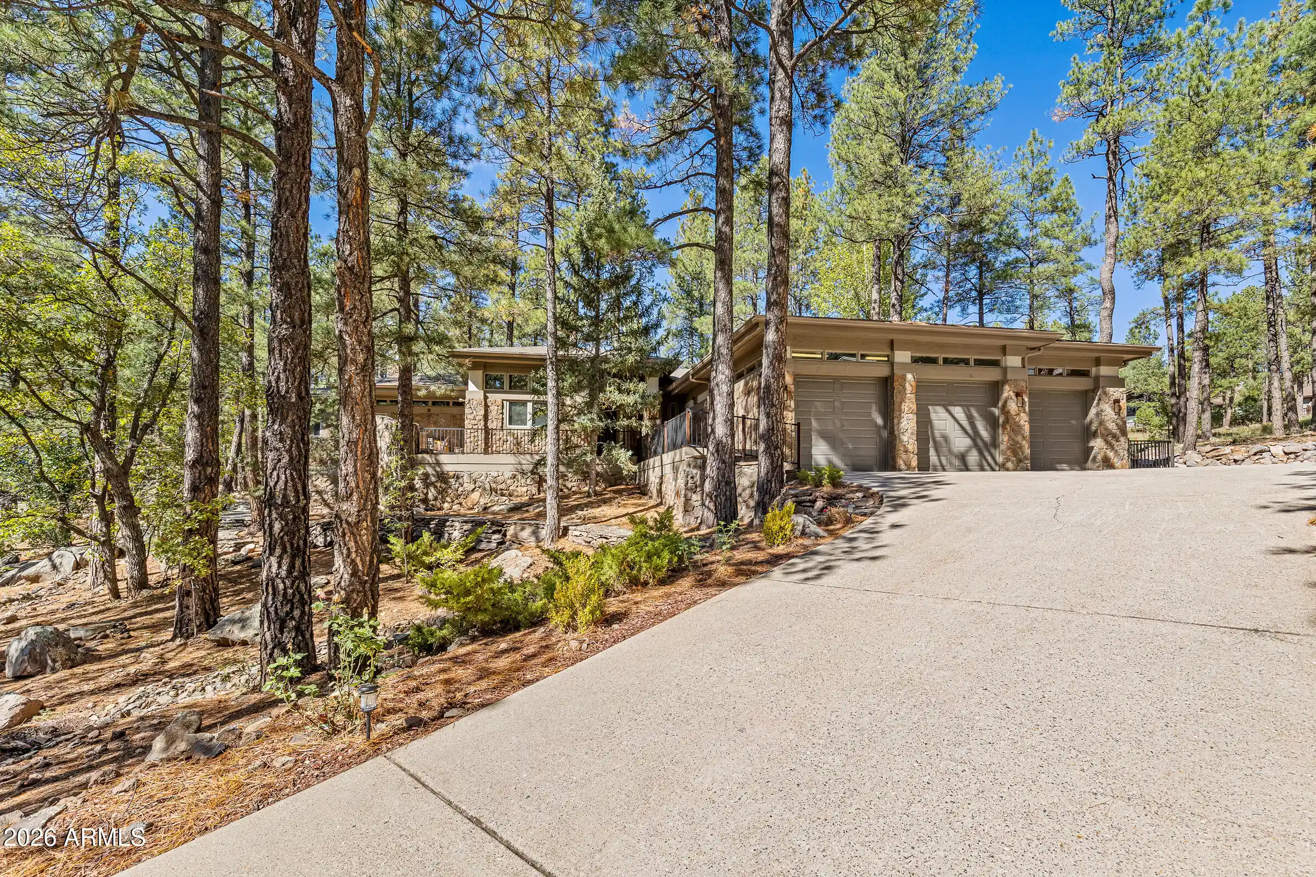
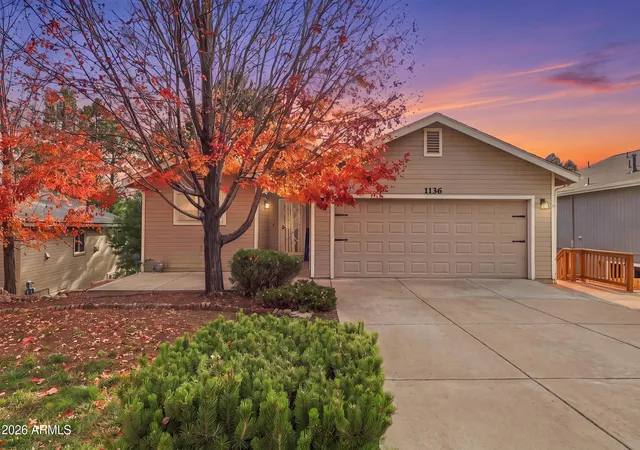
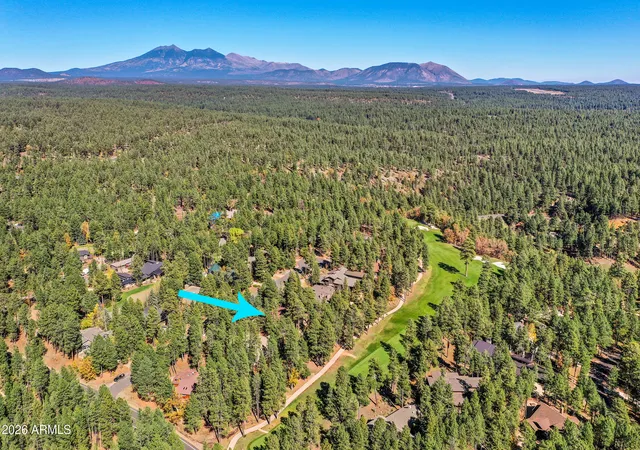
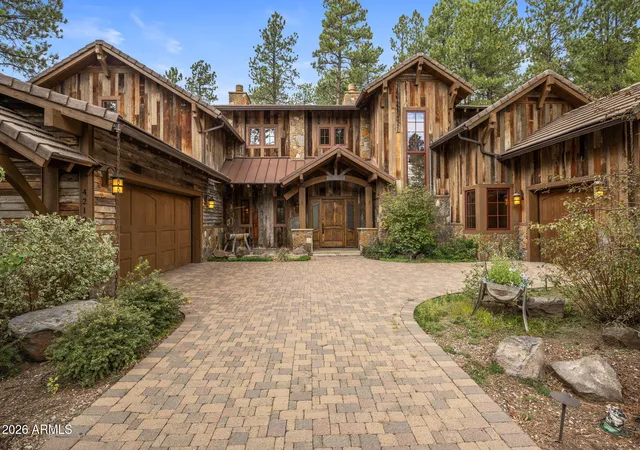
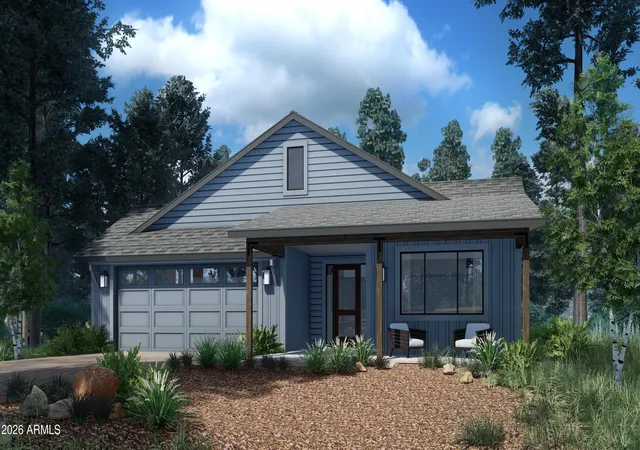
Find Homes by Property Features in Flagstaff, AZ

Based on information from the Arizona Regional Multiple Listing Service through Nov 05, 2026, 12:45PM. All information should be verified by the recipient and none is guaranteed as accurate by ARMLS. Listing Information presented by local MLS brokerage: Sell Your Home Services, local REALTOR®- Dan Demers (774) 265-0879. Information is provided exclusively for personal, non-commercial use. It may not be used for any purpose other than to identify prospective properties consumers may be interested in purchasing. This website may not include listings or property addresses of sellers who have directed their listing brokers to withhold their listing or their property address from display on the Internet. © 2026 Arizona Regional Multiple Listing Service, Inc. All rights reserved.
 Advertising Broker: Daniel Demers (267) 341-8337 | Sell Your Home Services
