- Overview
- Description
- Property Details
- Location
- HOA Management
- Facts & Features
- Getting Around
- Nearby Homes




$346,915
Monthly Est:$1,727
 3 Beds
 2 Baths
2 full baths
 2,021sqft
2578 White Ladyfish Rd, Wimauma, FL 33598
$346,915
$1,727/moEst:
Get Pre-Approved
Single Family Residence
Built in 2026
$12.5/mo HOA
5,663 sqft lot
$172/sq.ft
Description
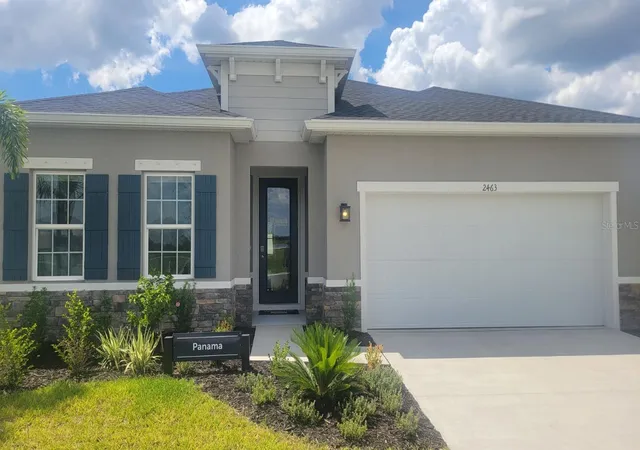
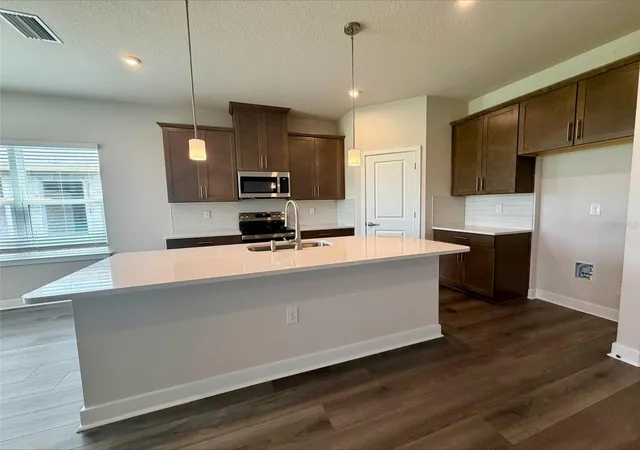
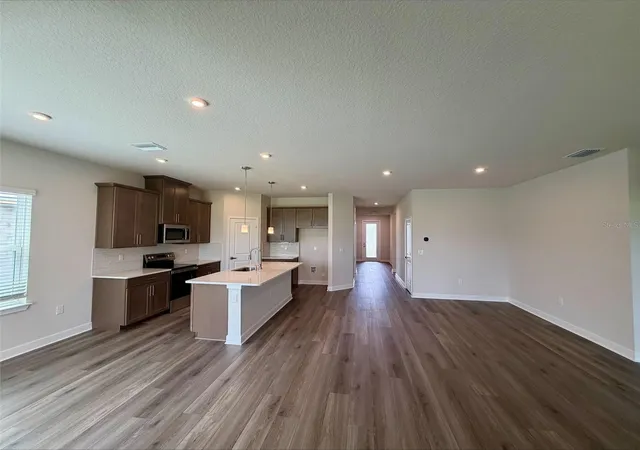
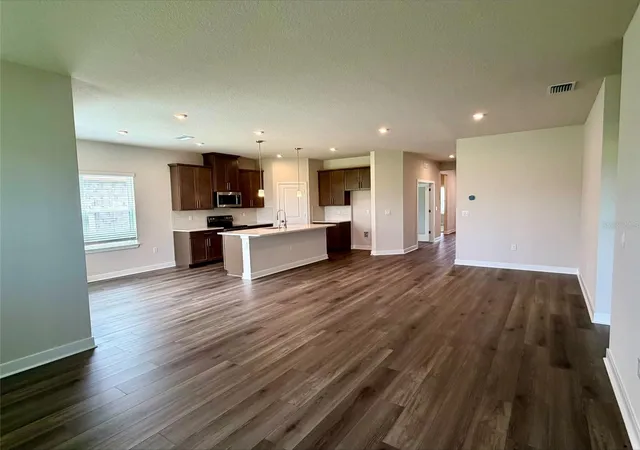
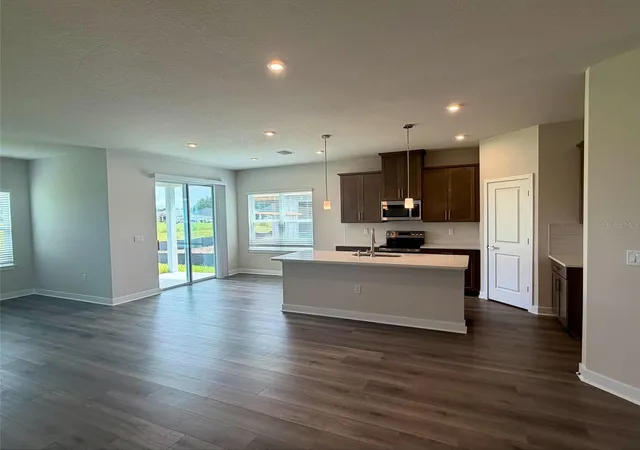
Quick Move-in! The Panama floorplan offering style, comfort, and exceptional value! Beautifully designed 3-bedroom + private office, 2-bath home features 2,021 sq ft of thoughtfully designed living space with a stunning stone front elevation. Enjoy soaring 9’4” ceilings, luxury vinyl flooring throughout, and soft-close cabinetry in every space for a modern, elevated feel. The open-concept layout offers the perfect balance of comfort and functionality, while the private office provides flexible space for work, hobbies, or guests. Relax and enjoy added privacy with no rear neighbors. A fantastic opportunity for buyers seeking value, style, and privacy! Welcome to Cypress Ridge Ranch in Wimauma, Florida! Discover your dream home in a serene, amenity-rich community. Whether you're downsizing, looking for more space for your growing family, or a first-time buyer, we have the perfect home for you. There’s so much to do – in and around the community, like dipping your toes in our resort-style pool and cooling off in the cabanas, running around with the family in the fenced-in sports field, or having a friendly competition with your neighbors on one of our two private, pickleball courts. Wimauma offers a surprising array of activities for visitors to enjoy. All Ryan Homes now include WIFI-enabled garage opener and Ecobee thermostat. **Closing cost assistance is available with use of Builder’s affiliated lender**. DISCLAIMER: Photos and/or renderings are for illustrative purposes only and may depict upgraded landscaping, elevations, decorative features, or optional upgrades that may not be included in the home offered. Prices, financing, promotion, and offers subject to change without notice. Promotions cannot be combined with any other offer. Ask the On-site Sales and Marketing Representative for details on promotions, concessions, or any other details. Schools: Elem: Wimauma Elementary School; Middle: Shields Middle School; HS: Morgan High School.
- Houzeo last checked: 3 minutes ago
- Listing updated: November 3, 2026 at 6:29 pm
- Listing Provided by: Bill Maltbie (813) 819-5255 | MALTBIE REALTY GROUP (813) 819-5255
- Source: Stellar MLS-FL as distributed by MLS GRID | MLS#: W7886869

Property Details
Status
Pending
Type
Single Family Residence
No. of Stories
-
County
City
Neighborhood
--
Year Built
2026
HOA Fees
$12.5/mo
Finished Area
2,021 sqft
Lot Size
5,663 sqft lot
Basement Area
- sqft
MLS Name
Stellar MLS
MLS Number
W7886869
MLS Status
Pending
Days on Market
136
Cumulative Days on Market
111

Continue Your Journey in App
Find your dream home, receive real-time updates, and many more!
Continue Your Journey in App
Find your dream home, receive real-time updates, and many more!
Location
HOA Management
RYAN HOMES
HOA Fees
$150/ Annually
Amenities
 Amenities and services may be covered by one or multiple associations and service providers.
 Park Playground
 Sports Court
Disclaimer: Amenities are based on third-party information and may vary; buyers must independently verify all amenities, as information is deemed reliable but not guaranteed.
Facts & Features
Rooms
Bedrooms & bathrooms
Bedrooms: 3
Bathrooms: 2
Great Room
Level: First
Area: 266.00 Square Feet
Dimensions: 14x19
Kitchen
Level: First
Area: 154.00 Square Feet
Dimensions: 11x14
Primary Bedroom
Level: First
Area: 210.00 Square Feet
Dimensions: 14x15
Primary Bathroom
Level: First
Area: 144.00 Square Feet
Dimensions: 12x12
Bedroom 2
Level: First
Area: 120.00 Square Feet
Dimensions: 12x10
Bedroom 3
Level: First
Area: 120.00 Square Feet
Dimensions: 12x10
Dining Room
Level: First
Area: 126.00 Square Feet
Dimensions: 14x9
Dinette
Level: First
Area: 110.00 Square Feet
Dimensions: 11x10
Bonus Room
Level: First
Area: 130.00 Square Feet
Dimensions: 13x10
Laundry
Level: First
Area: 48.00 Square Feet
Dimensions: 6x8
Foyer
Level: First
Area: 32.00 Square Feet
Dimensions: 8x4
Interior
Appliances
Dishwasher, Disposal, Electric Water Heater, Microwave, Range
Exterior Features
Hurricane Shutters
Window Features
Energy Star Qualified Windows
Interior Features
Eat In Kitchen, High Ceilings, Kitchen/family Room Combo, Primary Bedroom Main Floor, Stone Counters, Thermostat, Walk In Closet(s)
Flooring
Ceramic Tile, Luxury Vinyl
Cooling
Central Air
Heating
Central
Sewer
Public Sewer
Construction
Year Built
Year Built: 2026
Home type
Single Family Residence
Architectural Style
Florida
Construction Materials
Block, Stucco, Frame
Roof
Shingle
Foundation Details
Slab
Property Condition
Completed
Utilities & Energy
Utilities
Cable Available, Electricity Available
Security Features
Smoke Detector(s)
Pool Features
In Ground
Parking Features
Driveway, Garage Door Opener
Laundry Features
Inside
Association Amenities
Pickleball Court(s), Playground
Water Source
Public
Other Features
Subdivision Name
Cypress Ridge Ranch
Patio And Porch Features
Patio
Community Features
Pool, Street Lights
Lot Features
Sidewalk, Paved
Vegetation
Trees/landscaped
Price History
| Date | Event | Price |
|---|---|---|
10/14/2026 Source: | Pending | $346,915 $172/sqft |
10/14/2026 Source: | Listing Removed | $346,915 -0.88% $172/sqft |
08/20/2026 Source: | Listing Removed | $349,990 $173/sqft |
08/20/2026 Source: | Listed for Sale | $349,990 -2.78% $173/sqft |
07/21/2026 Source: | Price Decreased | $359,990 -1.10% $178/sqft |

Show more
Nearby Homes












Find Homes by Property Features in Wimauma, FL
Nearby New Homes For Sale

Based on information from Stellar MLS® through Nov 04, 2026, 06:45AM as submitted to and distributed by MLS GRID. All data is obtained from various sources and may not have been verified by the broker or MLS GRID. Supplied Open House Information is subject to change without notice. All information should be independently reviewed and verified for accuracy. Properties may or may not be listed by the office/agent presenting the information. IDX information is provided exclusively for consumers’ personal non-commercial use. It may not be used for any purpose other than to identify prospective properties consumers may be interested in purchasing. The data is deemed reliable but is not guaranteed by MLS GRID. The use of the MLS GRID Data may be subject to an end-user license agreement prescribed by the Member Participant’s applicable MLS, if any, and as amended from time to time. © 2026 Stellar MLS. All Rights Reserved.
 Advertising Broker: Fred McGill | Simple Showing, Inc
