- Overview
- Description
- Property Details
- Location
- HOA Management
- Facts & Features
- Getting Around
- Nearby Homes
 Price Drop: $20K (10/15)

Street View
$499,900
Monthly Est:$2,488
 4 Beds
 2 Baths
2 full baths
 2,070sqft
2579 Karok Dr, London, OH 43140
$499,900
$2,488/moEst:
Get Pre-Approved
Single Family Residence
Built in 1990
$117.67/mo HOA
21,879 sqft lot
$241/sq.ft
Description
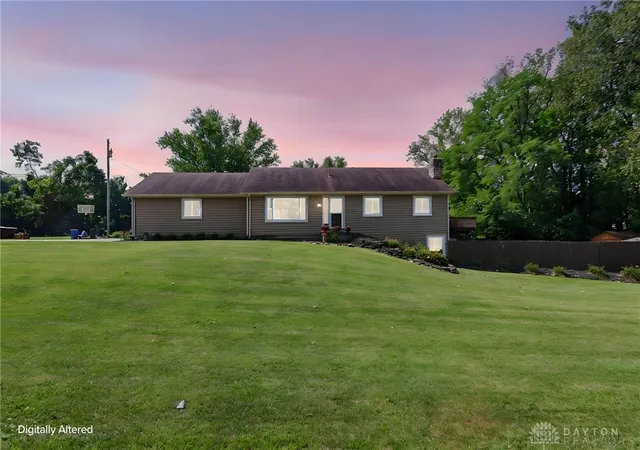
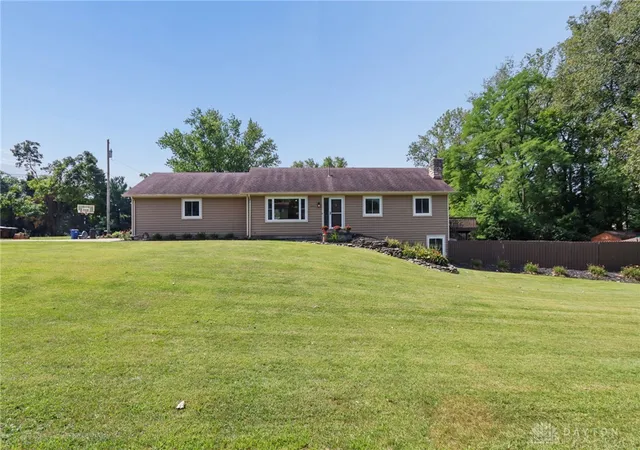
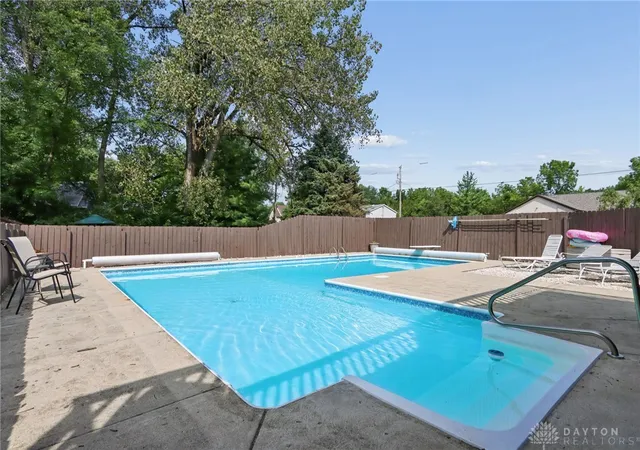
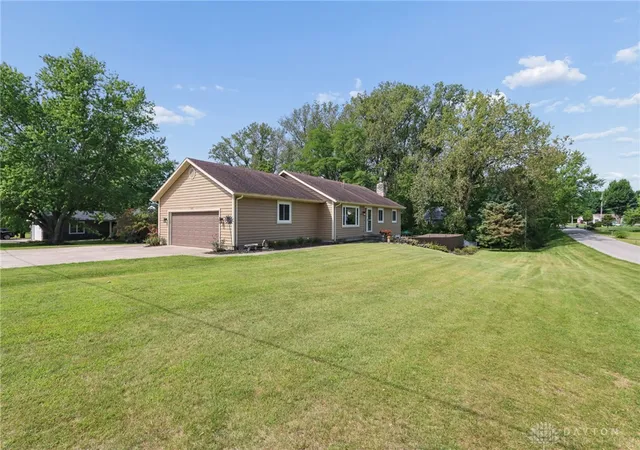
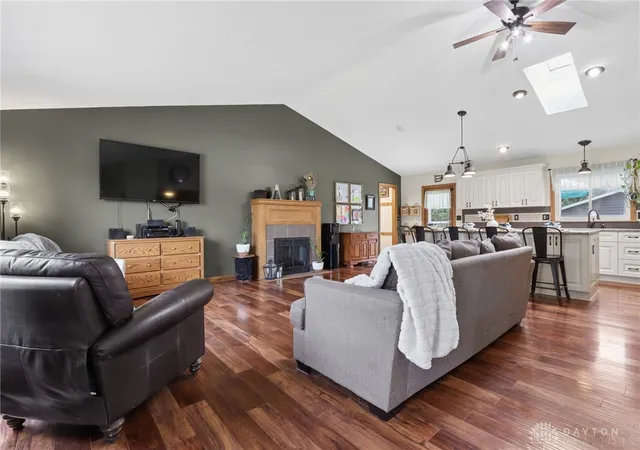
Welcome to a home where everyday living feels a little more like a getaway. Nestled in beautiful Choctaw Lake, this exceptional 2,500+ sq. ft. ranch offers the space, comfort, and outdoor amenities that make a house truly feel like home. From the moment you arrive, there is a sense that this is a place meant to be enjoyed. The thoughtful ranch-style layout offers 4 bedrooms and 3 beautifully remodeled full baths, while the walk-out lower level adds an abundance of flexible living space for family gatherings, guests, recreation, or simply spreading out and enjoying life. At the heart of the home is a beautifully remodeled kitchen, featuring a large center island with generous storage, soft-close cabinetry, and newer appliances. It is the kind of space where mornings begin over coffee, homework happens at the island, and friends naturally gather while dinner is being prepared. The home's inviting living areas are enhanced by both a fireplace and stove, creating warm and welcoming spaces for quiet evenings or gatherings with family and friends. Numerous updates provide peace of mind while preserving the comfortable character of the home. The kitchen was remodeled approximately 6 years ago, bathrooms approximately 7 years ago, and new flooring was added throughout approximately 6 years ago. All windows were replaced in 2021, the water heater in 2023, and the water softener is approximately 2 years old. But the true magic of this property begins outside. Imagine summer days spent around your large heated in-ground pool, afternoons on the expansive walk-around deck, and evenings relaxing in the hot tub beneath the stars. The decking offers a beautiful, low-maintenance outdoor setting, while an outdoor shower makes pool days even more convenient. The pool includes a new solar cover, and the hot tub has a newer safety cover. The fenced backyard is designed with family life in mind, offering room for kids and pets to play, along with a playset and shed.
- Houzeo last checked: 11 minutes ago
- Listing updated: November 1, 2026 at 8:05 pm
- Listing Provided by: Joy Crace (614) 246-1758 | e-Merge Real Estate (614) 678-5505
- Source: Dayton Realtors MLS-OH | MLS#: 968691

Property Details
Status
Active
Type
Single Family Residence
No. of Stories
1
County
City
Neighborhood
--
Year Built
1990
HOA Fees
$117.67/mo
Finished Area
2,070 sqft
Lot Size
21,879 sqft lot
Basement Area
- sqft
MLS Name
Dayton Realtors MLS
MLS Number
968691
MLS Status
Active
Days on Market
24

Continue Your Journey in App
Find your dream home, receive real-time updates, and many more!
Continue Your Journey in App
Find your dream home, receive real-time updates, and many more!
Location
HOA Management
CLPOA/Carla
HOA Fees
$353/ Quarterly
Amenities
 Amenities and services may be covered by one or multiple associations and service providers.
 Snow Removal
 Tennis
 Park Playground
 Bike Trails
 Club House
Disclaimer: Amenities are based on third-party information and may vary; buyers must independently verify all amenities, as information is deemed reliable but not guaranteed.
Facts & Features
Rooms
Bedrooms & bathrooms
Bedrooms: 4
Bathrooms: 2
FamilyRoom
Level: Basement
Area: 783.00 Square Feet
Dimensions: 29 x 27
Bedroom
Level: Main
Area: 315.00 Square Feet
Dimensions: 21 x 15
Bedroom
Level: Main
Area: 168.00 Square Feet
Dimensions: 12 x 14
Bedroom
Level: Main
Area: 110.00 Square Feet
Dimensions: 11 x 10
PrimaryBedroom
Level: Main
Area: 225.00 Square Feet
Dimensions: 15 x 15
Kitchen
Level: Main
Area: 144.00 Square Feet
Dimensions: 12 x 12
DiningRoom
Level: Main
Area: 108.00 Square Feet
Dimensions: 9 x 12
LivingRoom
Level: Main
Area: 374.00 Square Feet
Dimensions: 22 x 17
Interior
Exterior Features
Deck, Fence, Pool, Patio, Storage
Heating
Forced Air, Natural Gas
Appliances
Dishwasher, Microwave, Range, Refrigerator
Cooling
Central Air
Window Features
Insulated Windows
Interior Features
Granite Counters, Hot Tub Spa, Kitchen Island, Kitchen Family Room Combo, Vaulted Ceilings
Construction
Year Built
Year Built: 1990
Home type
Single Family Residence
Architectural Style
Ranch
Construction Materials
Wood Siding
Utilities & Energy
Pool Features
In Ground
Parking Features
Attached, Garage, Two Car Garage
Basement
Full, Walk Out Access
Fireplace Features
Gas
Association Amenities
Trails
Other Features
Subdivision Name
Choctaw Lake
Patio And Porch Features
Deck, Patio
Price History
| Date | Event | Price |
|---|---|---|
10/15/2026 Source: | Price Decreased | $499,900 -3.85% $197/sqft |
09/21/2026 Source: | Listed for Sale | $519,900 $205/sqft |
09/14/2026 Source: | Contingent (Active Under Contract) | $519,900 +100.73% $205/sqft |
08/31/2012 Source: | Price Increased | $259,000 +17.73% $102/sqft |
08/31/2012 Source: | Price Decreased | $220,000 -18.49% $87/sqft |


Show more
Nearby Homes
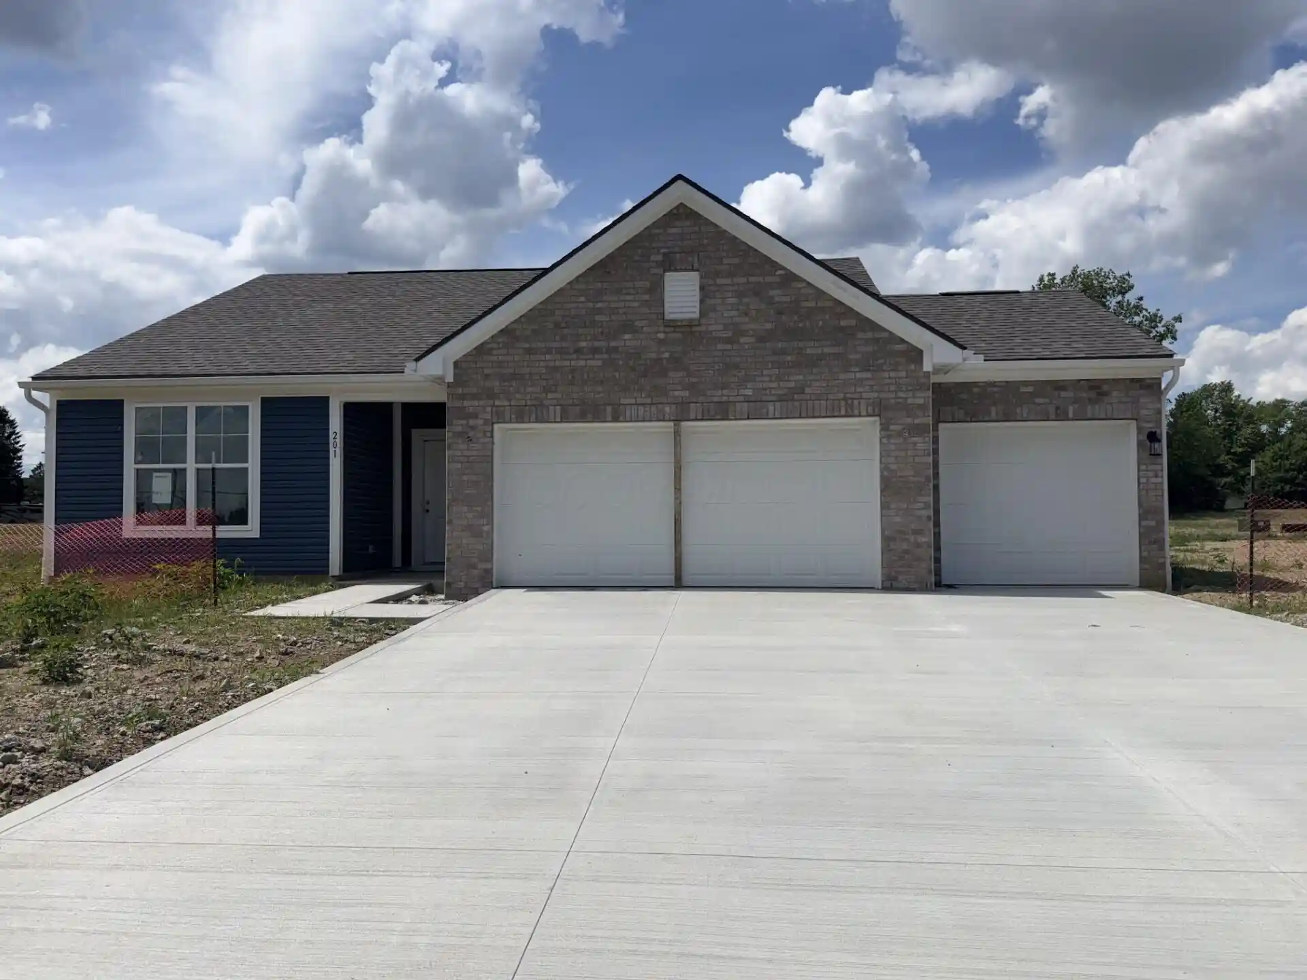
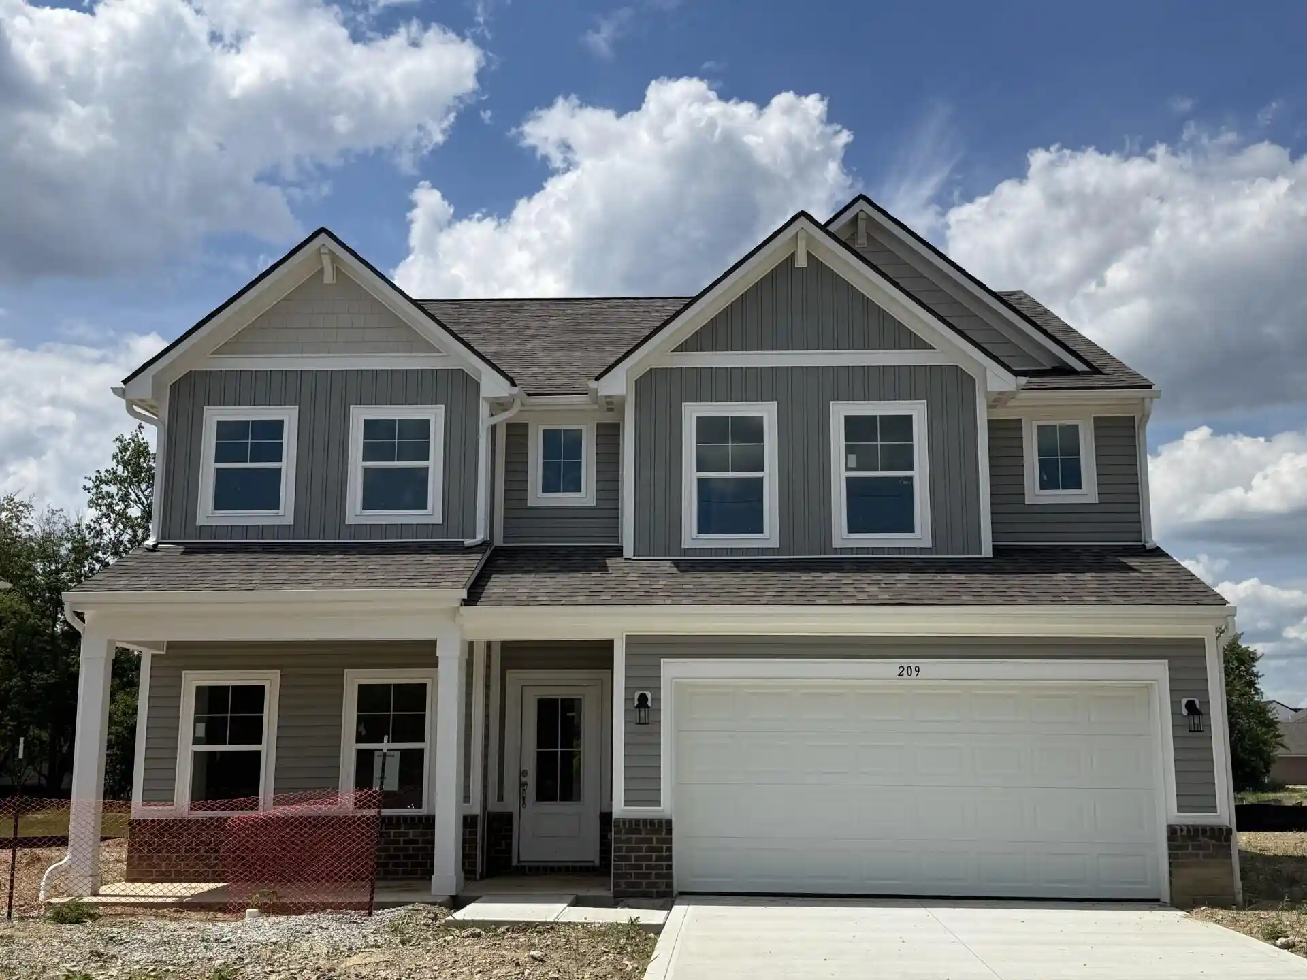
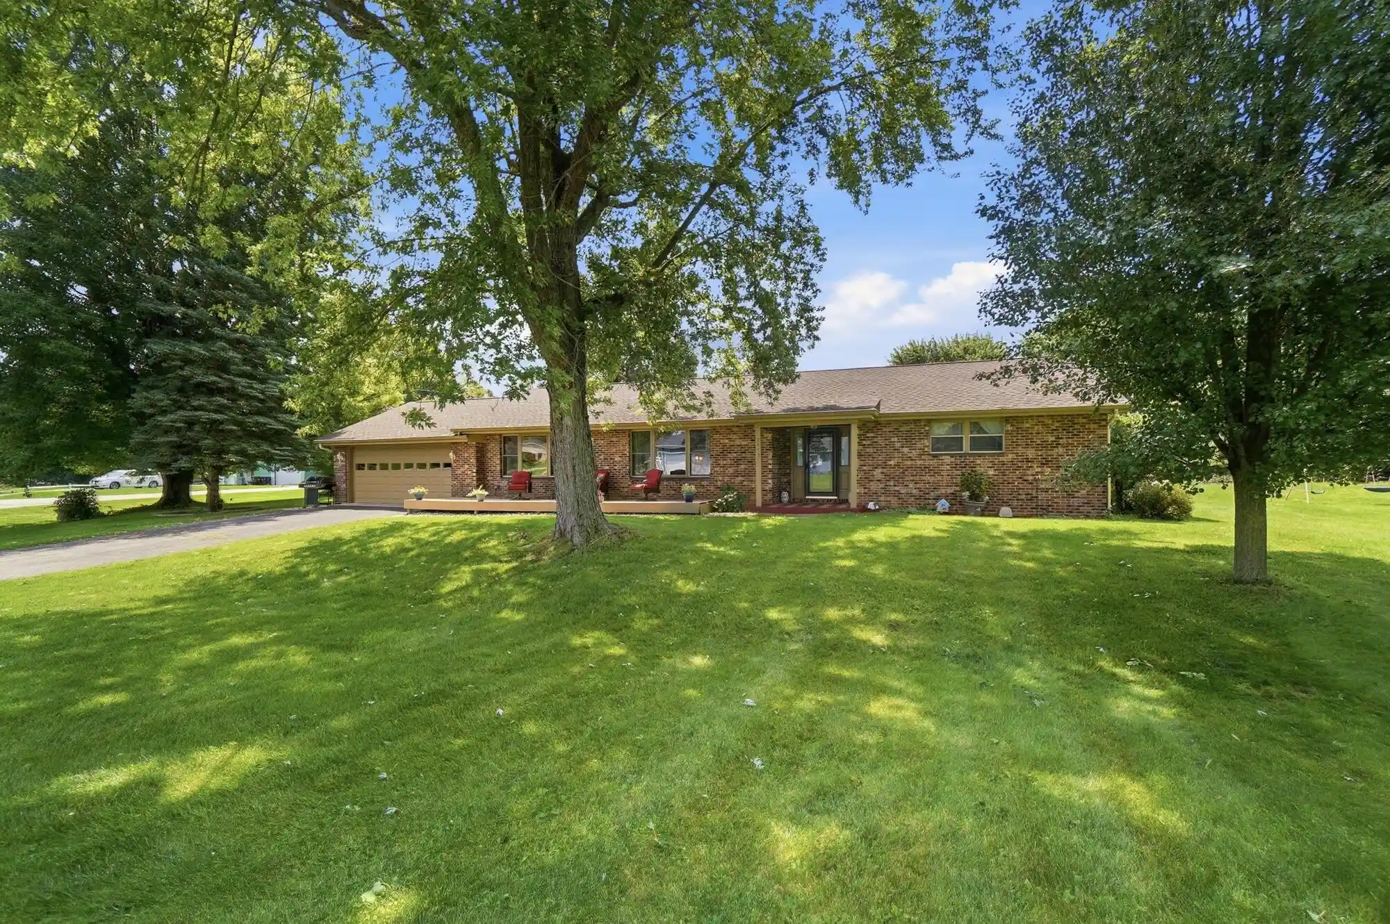
Find Homes by Property Features in London, OH
Nearby New Homes For Sale

Based on information from Dayton Realtors® MLS through Nov 09, 2026, 03:00AM. Information is provided exclusively for consumers’ personal, non-commercial use, that it may not be used for any purpose other than to identify prospective properties consumers may be interested in purchasing. The data is deemed reliable but is not guaranteed accurate by the MLS. The MLS may, at its discretion, require use of other disclaimers as necessary to protect participants and/or the MLS from liability. This website may not include listings or property addresses of sellers who have directed their listing brokers to withhold their listing or their property address from display on the Internet. © 2026 Dayton Area Board of Realtors®, Inc. All rights reserved.
 Advertising Broker: Nicholas Huscroft | Chosen Realty
