Realty Solution
Powered by 
- 10
- Overview
- Description
- Property Details
- Location
- HOA Management
- Facts & Features
- Getting Around
- Nearby Homes



Listed by: Lily Do (510) 520-9891 DRE #01728793 | Compass (925) 257-0305
$1,475,000
Monthly Est:$7,342
 3 Beds
 4 Baths
2 full baths + 2 half baths
 2,650sqft
258 Benmore Dr, Hayward, CA 94542
$1,475,000
$7,342/moEst:
Get Pre-Approved
Single Family Residence
Built in 2019
$220/mo HOA
3,255 sqft lot
$557/sq.ft
Description
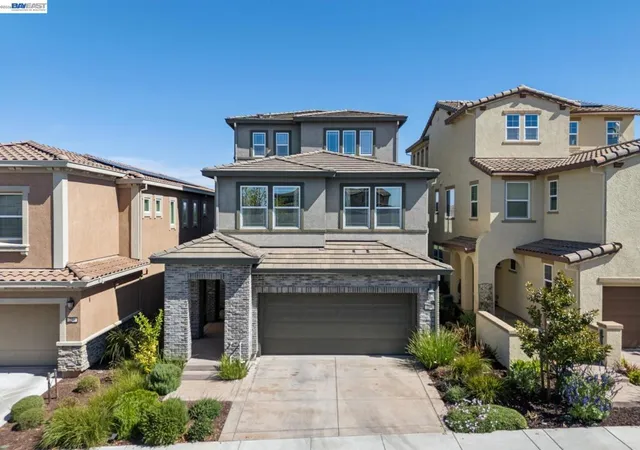
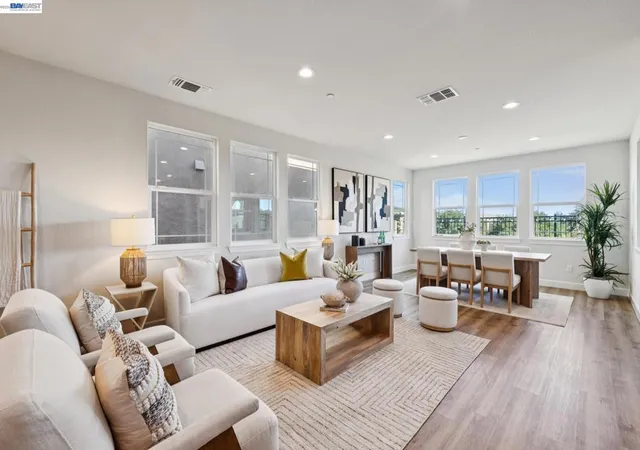
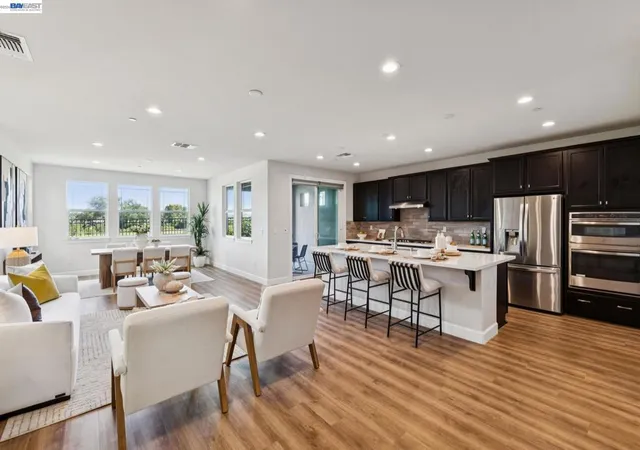
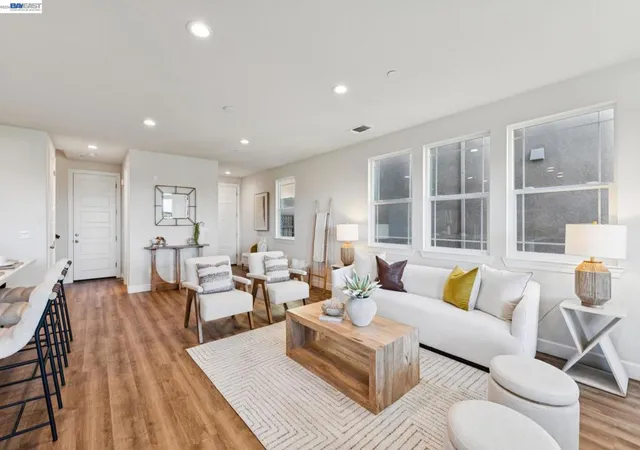
Experience elevated golf-course living within the prestigious Stonebrae Country Club community. Built by Richmond American Homes, this impressive tri-level residence offers 3 bedrooms + Loft & Bonus Room, 2 full baths, 2 half baths, and approximately 2,650 sq. ft. of living space, combining a thoughtfully designed floor plan, quality upgrades, generous living areas, and beautiful views of the lush green golf course. The main level welcomes you with a spacious living and dining area designed for both comfortable everyday living and entertaining. The beautifully appointed kitchen features a large center island, upgraded cabinetry, a spacious pantry, and elegant Eternal Statuario quartz countertops. Step outside to the private yard overlooking the golf course—an inviting setting for outdoor dining, relaxing, or simply enjoying the peaceful green surroundings. A convenient half bath completes this level. Upstairs, retreat to the spacious primary suite featuring a private balcony with serene golf-course views. The primary bath offers a luxurious jetted soaking tub and generous walk-in closet. Two additional bedrooms, a full bath, laundry room, and versatile loft complete this floor. The loft provides flexibility for a home office, playroom, lounge, or potential optional fourth bedroom. The top floor is an entertainer’s paradise, featuring an expansive bonus room complete with a wet bar, wine refrigerator, half bath, and access to another private balcony overlooking the golf course. Whether hosting friends, enjoying movie nights, or simply unwinding, this impressive space offers endless possibilities. Thoughtful upgrades throughout include 8-foot interior doors, enhanced sound insulation in interior walls and between floors, multiple ceiling fan and lighting pre-wires, future-ready flat-screen TV conduit, and a 220V/50A outlet in the garage ready for EV charger installation. Just a short stroll from the Stonebrae clubhouse and golf course, this exceptional home offers a rare combination of golf-course frontage, multiple private outdoor spaces, flexible living areas, thoughtful upgrades, and exceptional entertaining spaces. Enjoy the distinctive Stonebrae lifestyle with beautiful golf-course views right from home.
- Houzeo last checked: 3 minutes ago
- Listing updated: October 1, 2026 at 8:46 am
- Source: California Regional MLS-CA | MLS#: 41149264

Property Details
Status
Active
Type
Single Family Residence
No. of Stories
-
County
City
Neighborhood
--
Year Built
2019
HOA Fees
$220/mo
Finished Area
2,650 sqft
Lot Size
3,255 sqft lot
Basement Area
- sqft
MLS Name
California Regional MLS
MLS Number
41149264
MLS Status
Active
Days on Market
41
Cumulative Days on Market
7

Continue Your Journey in App
Find your dream home, receive real-time updates, and many more!
Continue Your Journey in App
Find your dream home, receive real-time updates, and many more!
Location
HOA Management
N/A
HOA Fees
$220/ Monthly
Amenities
 Amenities and services may be covered by one or multiple associations and service providers.
 Park Playground
 Security Guard
Disclaimer: Amenities are based on third-party information and may vary; buyers must independently verify all amenities, as information is deemed reliable but not guaranteed.
Facts & Features
Rooms
Bedrooms & bathrooms
Bedrooms: 3
Bathrooms: 4
Interior
Flooring
Vinyl
Appliances
Gas Water Heater, Dryer, Washer
Cooling
Central Air
Heating
Forced Air, Natural Gas
Construction
Year Built
Year Built: 2019
Home type
Single Family Residence
Architectural Style
Contemporary
Foundation Details
Slab
Construction Materials
Stucco
Roof
Tile
Utilities & Energy
Association Amenities
Playground, Security
Fireplace Features
None
Parking Features
Garage, Garage Door Opener
Other Features
Lot Features
Back Yard, Close To Clubhouse, Front Yard
Subdivision Name
Stonebrae Country Club
Patio And Porch Features
Deck
Price History
| Date | Event | Price |
|---|---|---|
09/23/2026 Source: | Listed for Sale | $1,475,000 $557/sqft |

Nearby Homes

Find Homes by Property Features in Hayward, CA


Based on information from California Regional Multiple Listing Service, Inc. as of Nov 04, 2026, 09:15PM and /or other sources. All data, including all measurements and calculations of area, is obtained from various sources and has not been, and will not be, verified by broker or MLS. All information should be independently reviewed and verified for accuracy. Properties may or may not be listed by the office/agent presenting the information. Information being provided is for consumers’ personal, non-commercial use and may not be used for any purpose other than to identify prospective properties consumers may be interested in purchasing. This website may not include listings or property addresses of sellers who have directed their listing brokers to withhold their listing or their property address from display on the Internet. © 2026 California Regional Multiple Listing Service. All Rights Reserved.
 Advertising Broker: William Johnson DRE #01463271 | William Johnson Brokerage
