
- 0
- 3
- Overview
- Description
- Property Details
- HOA Management
- Facts & Features
- Getting Around
- Nearby Homes

Street View
$2,000,000
Monthly Est:$9,955
 2 Beds
 2 Baths
2 full baths
 1,700sqft
258 Broadway #3G, New York City, NY 10007
$2,000,000
Get Pre-Approved
Apartment
Built in 1900
$2,719/mo HOA
9,306.37 sqft lot
$1,176/sq.ft
Description
Welcome to a one-of-a-kind, sprawling Tribeca loft spanning two floors and approx 1700sqft — updated and ready for its next owner. This is the only “G” line in the building, and it’s available for the first time in nearly 25 years.
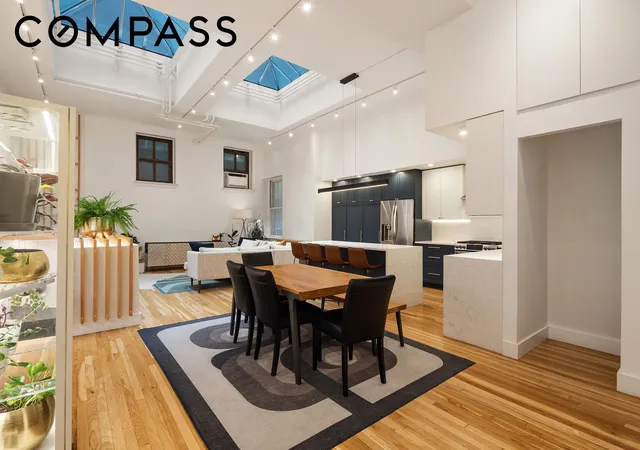
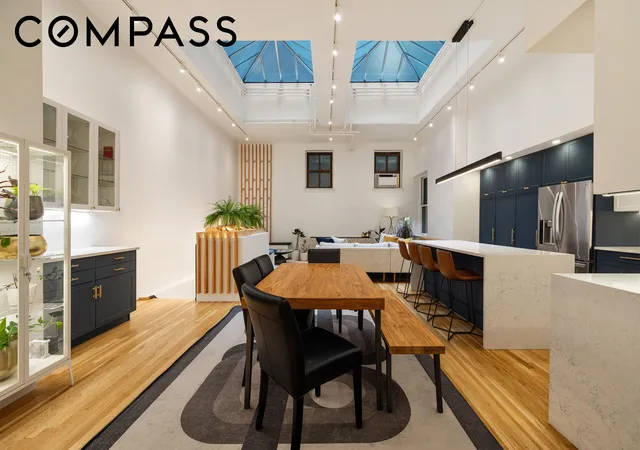
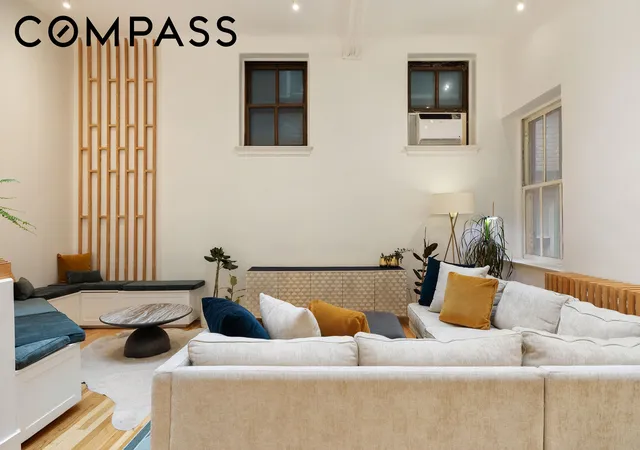
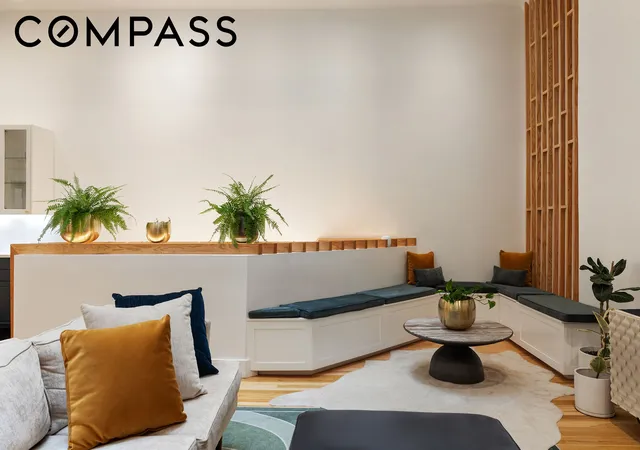
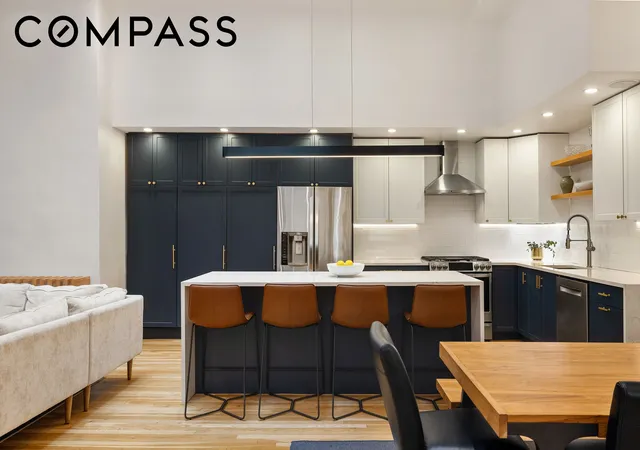
The Unit: Loft 3G encapsulates the true definition of a loft with ceiling heights ranging from just under 13 feet to a soaring 18+ feet with two massive skylights. Configured with living, kitchen, and dining upstairs, this home consists of multiple sleeping areas plus a relaxing den downstairs. The renovated kitchen offers stainless steel appliances, quartz countertops, and generous storage, opening onto a spacious living and dining area with an updated full bath upstairs. The square footage footprint on both floors is 33'x35' proving generous configuration opportunities.
Downstairs, you’ll find a primary bedroom, three additional interior sleeping areas, and a spacious den, along with a fully renovated bath and ample hidden storage and closets throughout. Because this level has barely any structural elements, it can be reconfigured however a new owner wishes — including the potential for an additional bathroom (with board approval). Want a music studio and a massive primary suite instead? It’s entirely possible. Your home, your vision.
A bonus: private storage cage comes with the unit. Bike room in basement and laundry on the floor.
The Building: Built in 1900 and designed by the renowned architectural firm John B. Snook & Sons, 258 Broadway originally served as the flagship store of Rogers, Peet & Company — one of America’s pioneering ready-to-wear menswear retailers, known across the country for its quality and innovation. The building’s grand Neo-Renaissance facade still stands proudly across from City Hall Park, and after Rogers, Peet closed in the late 1970s, the building was converted into 44 cooperative residences in 1985, becoming one of Tribeca’s very first loft conversions. Over a century of solid pre-war construction gives residents soaring ceilings, oversized windows, and a quiet that’s hard to find in downtown Manhattan. Landmarked in 2010.
Neighborhood: You're steps from City Hall Park and the Brooklyn Bridge, with the Chambers St (1/2/3/A/C/E), City Hall (R/W), and Brooklyn Bridge–City Hall (4/5/6/J/Z) subway stations all within a few minutes' walk. Tribeca's best surround you — grab a classic bistro meal at The Odeon (legendary downtown spot), indulge in refined Indian at Musaafer, savor Michelin-caliber Italian at Forgione, or sip cocktails at Holywater. It's about a 15-minute walk to the green space and river views of Battery Park and Hudson River Park — the best of historic and modern downtown living, all within reach.
With its landmark pedigree, rare layout, and blank-canvas flexibility, this is a truly rare opportunity for the discerning loft buyer in Manhattan.
- Houzeo last checked: 12 hours ago
- Listing updated: September 20, 2026 at 7:38 pm
- Listing Provided by: Joann H McFarlane (917) 364-1106 | Compass (212) 913-9058
- Source: Rebny MLS-NY | MLS#: RLS20111315

Part of

Property Details
Status
Active
Type
Condominium
No. of Stories
8
County
City
Neighborhood
--
Year Built
1900
HOA Fees
$2719/mo
Finished Area
1,700 sqft
Lot Size
9,306.37 sqft lot
Basement Area
- sqft
MLS Name
Rebny MLS
MLS Number
RLS20111315
Days on Market
35

Continue Your Journey in App
Find your dream home, receive real-time updates, and many more!
Download App
Continue Your Journey in App
Find your dream home, receive real-time updates, and many more!
HOA Management
N/A
HOA Fees
$2,719/ Monthly
Disclaimer: Amenities are based on third-party information and may vary; buyers must independently verify all amenities, as information is deemed reliable but not guaranteed.
Facts & Features
Rooms
Bedrooms & bathrooms
Bedrooms: 2
Bathrooms: 2
Interior
Flooring
Hardwood
Appliances
Cooktop, Dishwasher, Gas Cooktop, Gas Oven, Stainless Steel Appliances
Interior Features
Eat In Kitchen, Kitchen Island
Cooling
Wall Units
Utilities & Energy
Laundry Features
Building Washer Dryer Install Allowed, Common On Floor, Common Area
Other Features
Subdivision Name
Tribeca
Price History
| Date | Event | Price |
|---|---|---|
08/27/2026 Source: | Listed for Sale | $2,000,000 $1,176/sqft |

Nearby Homes


Find Homes by Property Features in New York City, NY


The real estate listing data marked with this icon comes from the IDX program of the RLS at REBNY Listing Service (RLS). Listing information for certain New York City properties provided courtesy of the Real Estate Board of New York's Residential Listing Service (the "RLS") through Oct 01, 2026, 02:45PM. Information deemed reliable but not guaranteed. Information is provided exclusively for consumers' personal, non-commercial use, and may not be used for any purpose other than the identification of potential properties for purchase. The information contained in this listing has not been verified by the RLS and should be verified by the consumer. The listing information provided here is for the consumer's personal, non-commercial use. Retransmission, redistribution or copying of this listing information is strictly prohibited except in connection with a consumer's consideration of the purchase and/or sale of an individual property. This listing information is not verified for authenticity or accuracy and is not guaranteed and may not reflect all real estate activity in the market. Buyer to verify all information. © 2026 The Real Estate Board of New York, Inc. All rights reserved.
 Advertising Broker: Mark Karten | Karten Real Estate Services