- Overview
- Description
- Property Details
- Location
- Facts & Features
- Getting Around
- Nearby Homes


$250,000
Monthly Est:$1,244
 3 Beds
 2 Baths
2 full baths
 2,017sqft
258 Cheyenne Rd, Sand Springs, OK 74063
$250,000
$1,244/moEst:
Get Pre-Approved
Manufactured Home
Built in 2004
$-- HOA
5.19 acres lot
$124/sq.ft
Description
Tucked away on 5.20 peaceful acres near Keystone Lake, this refreshed 3 bedroom, 2 bath home offers the space, storage, and privacy buyers are looking for. Inside, you’ll find over 2,000 sq ft with an open, airy layout, two living areas, vaulted ceilings, a cozy fireplace, and a bright kitchen with great flow into the main living spaces. Recent updates include fresh interior paint, updated flooring, updated light fixtures, ceiling fans, and replacement windows, giving the home a clean and comfortable move-in ready feel.
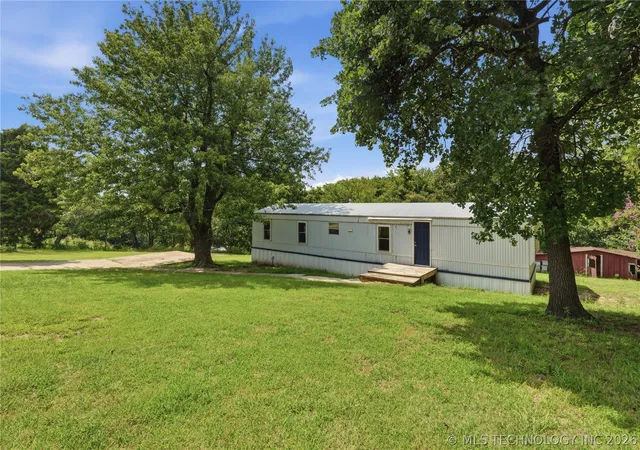
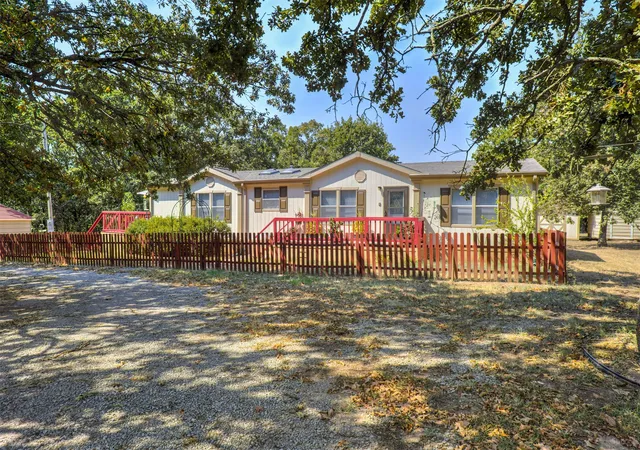
Outside is where this property really shines. Enjoy mature trees, wooded views, a large deck, rolling land, room to roam, and plenty of space for gardening, animals, hobbies, equipment, or simply enjoying a quieter setting. The detached shop/garage includes electric, overhead door access, storage, shelving, and work area space, plus there are additional storage buildings for tools, toys, and projects.
Located in the Prue school district with rural water, septic, no HOA, and convenient access back toward Sand Springs, Highway 412, and Keystone Lake. Property appears to be located in a USDA eligible area, offering potential 100% financing options for qualifying buyers — buyer to verify eligibility, loan terms, and property requirements with lender. A great value for acreage, updates, storage, and flexibility. Buyer to verify schools, square footage, acreage, financing eligibility, and all information material to buyer.
- Houzeo last checked: 12 hours ago
- Listing updated: October 10, 2026 at 7:40 am
- Listing Provided by: Heather Vest (918) 637-9708 DRE #161521 | eXp Realty, LLC (BO) (888) 560-3964
- Source: MLS Technology-OK | MLS#: 2636964

Property Details
Status
Active
Type
Manufactured Mobile Home
No. of Stories
1
County
City
Neighborhood
--
Year Built
2004
HOA Fees
-
Finished Area
2,017 sqft
Lot Size
5.19 acres lot
Basement Area
- sqft
MLS Name
MLS Technology
MLS Number
2636964
MLS Status
Active
Days on Market
1
Cumulative Days on Market
1

Continue Your Journey in App
Find your dream home, receive real-time updates, and many more!
Download App
Continue Your Journey in App
Find your dream home, receive real-time updates, and many more!
Location
Facts & Features
Rooms
Bedrooms & bathrooms
Bedrooms: 3
Bathrooms: 2
Bathroom
Level: First
Bedroom
Level: First
Bedroom
Level: First
PrimaryBathroom
Level: First
PrimaryBedroom
Level: First
UtilityRoom
Level: First
Office
Level: First
GameRoom
Level: First
LivingRoom
Level: First
DiningRoom
Level: First
Kitchen
Level: First
Interior
Heating
Central, Electric, Other
Flooring
Carpet, Laminate
Window Features
Vinyl, Insulated Windows, Storm Windows
Cooling
Central Air
Exterior Features
Dog Run, Fire Pit, Gravel Driveway, Landscaping, Lighting, Satellite Dish
Appliances
Dishwasher, Electric Water Heater, Oven, Range, Stove
Interior Features
Wet Bar, Dry Bar, High Ceilings, High Speed Internet, Laminate Counters, Vaulted Ceilings, Wired For Data, Ceiling Fans, Electric Oven Connection, Electric Range Connection, Programmable Thermostat
Sewer
Septic Tank
Construction
Year Built
Year Built: 2004
Home type
Manufactured Home
Foundation Details
Permanent, Slab, Tie Down
Roof
Asphalt, Fiberglass
Construction Materials
Hardiplank Type, Manufactured, Vinyl Siding
Architectural Style
Ranch
Utilities & Energy
Utilities
Electricity Available, Phone Available, Water Available
Security Features
No Safety Shelter, Smoke Detectors
Fireplace Features
Insert, Gas Log, Outside
Basement
None
Association Amenities
None
Pool Features
None
Water Source
Rural
Parking Features
Boat, Detached, Garage, Rv Access Parking, Shelves, Storage, Workshop In Garage
Laundry Features
Washer Hookup, Electric Dryer Hookup
Other Features
Lot Features
Corner Lot, Farm, Mature Trees, Rolling Slope, Ranch, Stream Creek, Sloped, Spring, Wooded
Subdivision Name
Stonewood Estates I
Patio And Porch Features
Deck, Porch
Community Features
Sidewalks
Price History
| Date | Event | Price |
|---|---|---|
10/09/2026 Source: | Listed for Sale | $250,000 +84.50% $124/sqft |
07/19/2018 Source: | Sold | $135,500 $67/sqft |

Nearby Homes


Find Homes by Property Features in Sand Springs, OK

Based on information from MLS Technology, Inc. through Oct 09, 2026, 02:30PM. Information is provided exclusively for consumers’ personal, non-commercial use, that it may not be used for any purpose other than to identify prospective properties consumers may be interested in purchasing. Listing Information displayed on the IDX is deemed reliable but is not guaranteed accurate by the MLS. ©2026 MLS Technology, Inc. All Rights Reserved.
 Advertising Broker: Tomas Barrientos | Home Smart Stellar Realty