- Overview
- Description
- Property Details
- Location
- Facts & Features
- Getting Around
- Nearby Homes


Street View
$614,900
Monthly Est:$3,061
 3 Beds
 2 Baths
2 full baths
 2,080sqft
258 Farview Dr, Kalispell, MT 59901
$614,900
$3,061/moEst:
Get Pre-Approved
Single Family Residence
Built in 1970
$-- HOA
9,453 sqft lot
$296/sq.ft
Description
Parkview Terrace Classic
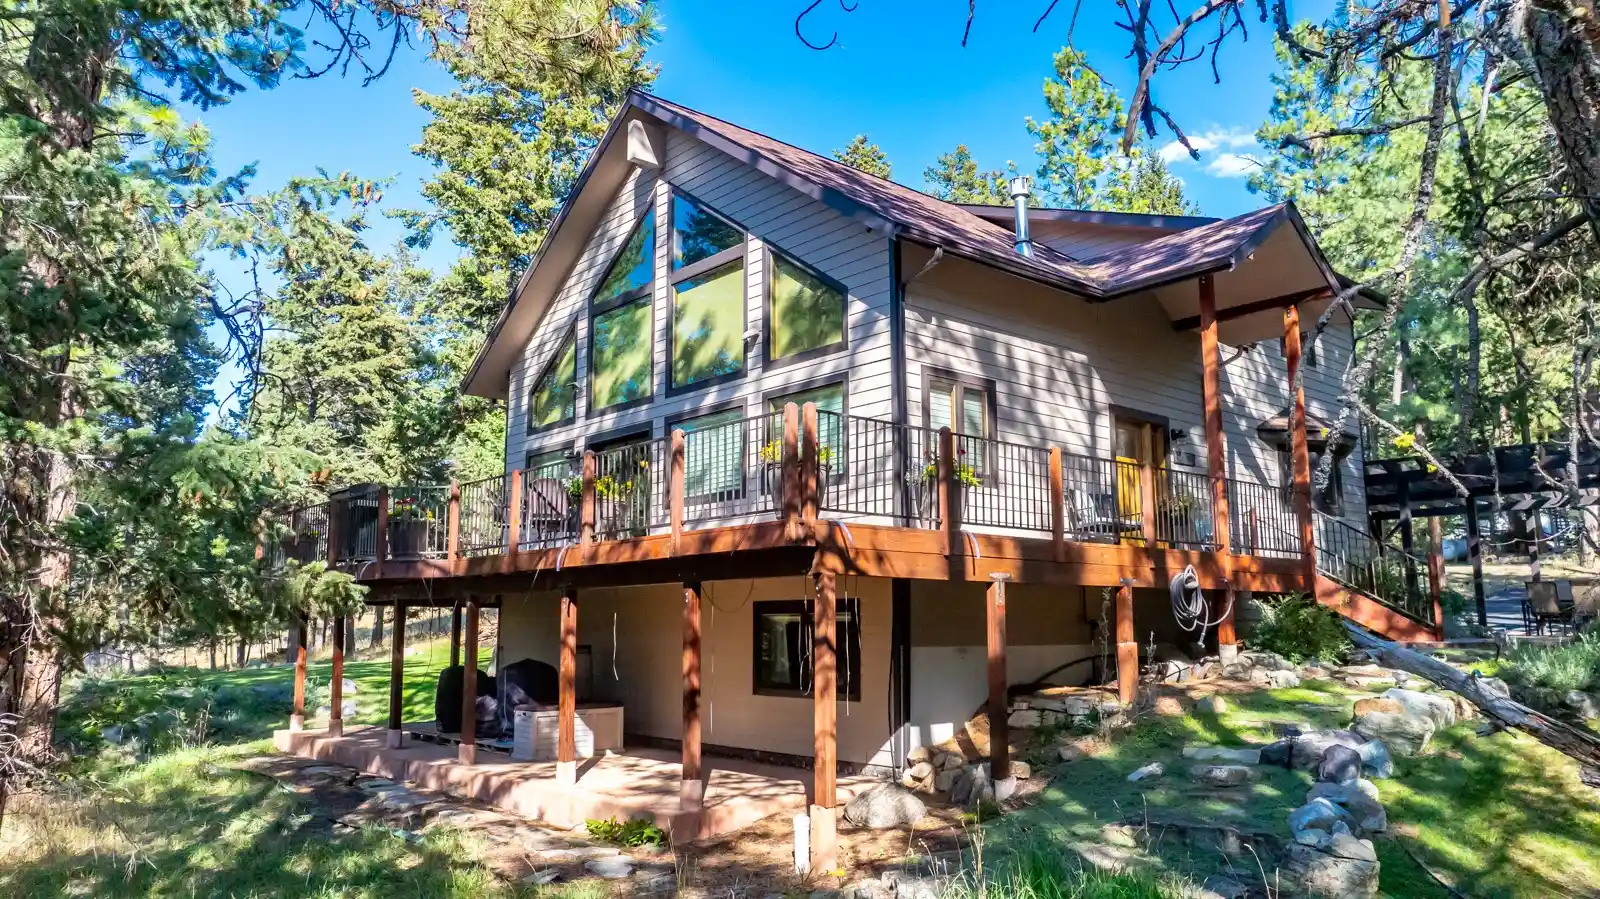
3 Bedroom, 2 Bathroom + Daylight Basement and Family Room, Deck w/ Mountain Views, Stone Terraces, Upgrades and Garage
Impeccably positioned within Kalispell, this traditional residence balances old-world character with functional, everyday livability—plus the versatility buyers want for long-term comfort and future upgrades. (Investors, this may be an excellent Short-Term Rental Potential: location, safe and inviting neighborhood, flexible living space.)
Architecture & Interior Appeal
Step inside to warm wood flooring and distinctive brick detailing. Upstairs features an elegant brick archway and open dining room beams that create a refined, inviting atmosphere—ideal for hosting and entertaining.
Two custom fireplaces add ambience year-round, whether you’re settling in after a day on the slopes or enjoying an evening at home.
Outdoor Living Designed for Time Well Spent
The oversized deck delivers a picturesque setting for morning coffee or evening wine, complemented by calming mountain views. Down the stairs, the daylight basement opens to a stone patio—an ideal spot for casual gatherings, and lawn games—set within mature landscaping and cascading florals across stone terraces.
Lower Level Potential
The daylight basement offers more than storage. Inside are bonus rooms including:
an unfinished project room ready for personalization, and
a pantry room built for exceptional storage capacity.
Use the space to create a spa-inspired primary retreat with walk-in closet, or expand the family room for the way you live today.
Walkable Convenient Location
Enjoy proximity to Kalispell Junior High, Glacier High School, and FVCC. Nearby amenities—shopping, dining, churches, Logan Health Center, Costco, Buffalo Hill Golf Course and downtown—are roughly one mile and easily accessible by walk, bike, or drive.
Garage & Storage
A two-car garage with workbench supports day-to-day projects and hobbies. Additional storage includes: a lower garden shed and an upper garden shed—perfect for tools, seasonal items, or outdoor gear.
Notable Improvements
New roof
Metal siding
Vinyl windows.
- Houzeo last checked: 13 minutes ago
- Listing updated: July 28, 2026 at 1:47 pm
- Listing Provided by: Dean Brist (406) 471-2000 DRE #RRE-BRO-LIC-88710 | Brist Realty (406) 471-2000
- Source: Montana Regional MLS-MT | MLS#: 30068839

Property Details
Status
Active
Type
Single Family Residence
No. of Stories
1
County
City
Neighborhood
--
Year Built
1970
HOA Fees
-
Finished Area
2,080 sqft
Lot Size
9,453 sqft lot
Basement Area
- sqft
MLS Name
Montana Regional MLS
MLS Number
30068839
MLS Status
Active
Days on Market
207

Continue Your Journey in App
Find your dream home, receive real-time updates, and many more!
Continue Your Journey in App
Find your dream home, receive real-time updates, and many more!
Location
Facts & Features
Rooms
Bedrooms & bathrooms
Bedrooms: 3
Bathrooms: 2
Interior
Sewer
Public Sewer
Heating
Forced Air, Gas, Wood Stove
Interior Features
Fireplace, Main Level Primary
Appliances
Dishwasher, Range, Refrigerator
Exterior Features
Built In Barbecue, Barbecue, Rain Gutters, Storage
Construction
Year Built
Year Built: 1970
Home type
Single Family Residence
Foundation Details
Poured
Property Condition
Updated Remodeled
Construction Materials
Aluminum Siding, Batts Insulation, Wood Frame
Roof
Metal
Architectural Style
Ranch
Utilities & Energy
Water Source
Public
Laundry Features
Washer Hookup
Parking Features
Rv Access Parking
Basement
Walk Out Access
Security Features
Smoke Detectors
Utilities
Cable Available, Electricity Connected, Natural Gas Connected, High Speed Internet Available, Phone Available
Other Features
Subdivision Name
Parkview Terrace
Patio And Porch Features
Deck
Lot Features
Back Yard, Front Yard, Landscaped, Level
Price History
| Date | Event | Price |
|---|---|---|
07/02/2026 Source: | Price Decreased | $619,900 -0.82% $298/sqft |
04/15/2026 Source: | Price Increased | $625,000 +1.64% $300/sqft |
04/15/2026 Source: | Price Decreased | $614,900 -0.81% $296/sqft |
04/15/2026 Source: | Listed for Sale | $619,900 $298/sqft |

Nearby Homes
Find Homes by Property Features in Kalispell, MT
Nearby New Homes For Sale


Based on information from the Montana Regional MLS, LLC (alternatively, from MRMLS)through Nov 09, 2026, 08:45AM. IDX information is provided exclusively for consumers(U+0027) personal, non-commercial use, that it may not be used for any purpose other than to identify prospective properties consumers may be interested in purchasing, and that the data is deemed reliable but is not guaranteed accurate by MRMLS.
 Advertising Broker: Jared Andrew English | Congress Realty, Inc
