- Overview
- Description
- Property Details
- Location
- Facts & Features
- Getting Around
- Nearby Homes


$949,000
Monthly Est:$4,724
 3 Beds
 4 Baths
3 full baths + 1 half bath
 3,429sqft
258 Gold Trl Cutoff, Fairplay, CO 80440
$949,000
$4,724/moEst:
Get Pre-Approved
Single Family Residence
Built in 2016
$-- HOA
1.23 acres lot
$277/sq.ft
Description
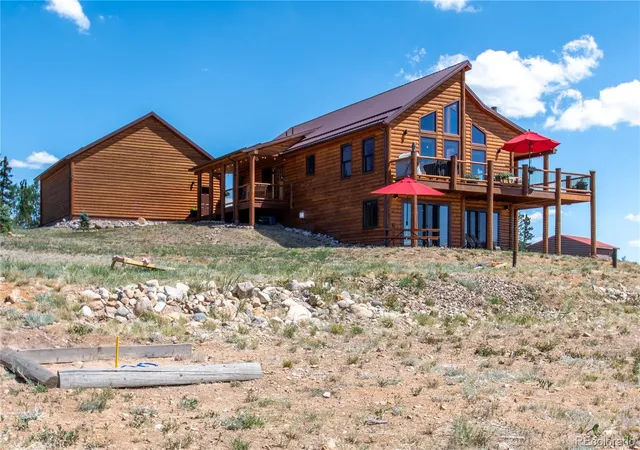
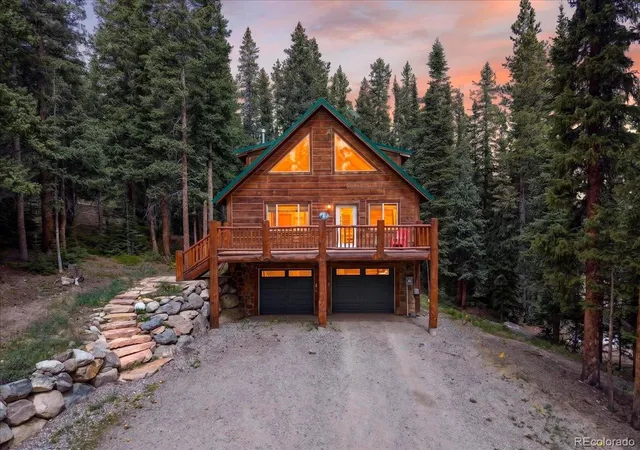
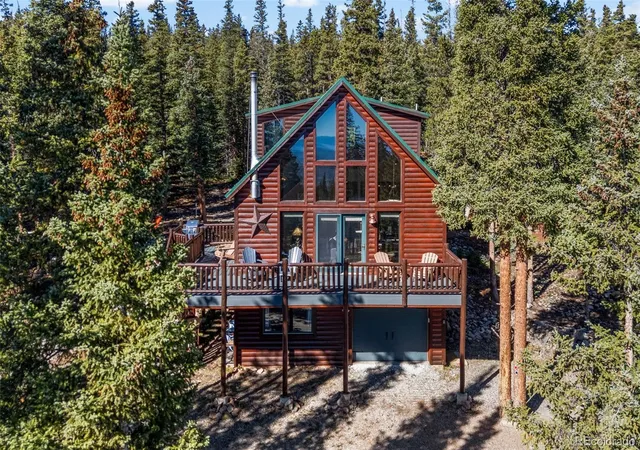
Welcome home to this spacious mountainside residence in Valley of the Sun between the Towns of Fairplay and Alma. Efficiently designed and positioned to allow the sun to naturally light and warm the living spaces. A cozy wood-burning stove, rugged tile flooring and tongue and groove cathedral ceilings in the great room. Plenty of storage in the open kitchen with gas-cooktop and stainless hood, double wall oven, and spacious pantry. You will enjoy the scenery while preparing meals or entertaining in this kitchen and on the full-length back deck. The main floor primary suite has its own access to the outdoor hot tub overlooking the wooded back yard. Relax in the beautifully tiled shower with glass surround and rain shower head. The large walk-in closet is perfect for all your outfits and shoes. The upper level has a loft area which overlooks the great room and brings the mountain views into the home. Two more bedrooms upstairs could be converted into one large suite or a bunk room, have a shared full bathroom. Excellent use of the space with additional storage in the wings of the home. The lower level has a recreational room great for entertainment, gaming, that extra bedroom, living space or even potential for a lock-off/rental with permitting. A full bathroom and walk-out access to the back yard. The oversized garage has a heated slab, two bays, one with a tandem parking option or turn it into your workshop. The home is heated with a zoned boiler system with in-floor radiant heat. The lot is approximately 1.23 +/- acres which you will see visiting wildlife on occasion. A water feature in the front of the home welcomes you and your guests. Valley of the Sun and South Park are known for excellent recreational opportunities in this area and National Forest which include fly-fishing, horseback riding, biking/hiking/ATVing trails, hunting, and approximately 45 minutes to Summit County and World-Class Skiing in Breckenridge. Enjoy the local events in Fairplay and Alma.
- Houzeo last checked: 13 minutes ago
- Listing updated: September 5, 2026 at 9:06 pm
- Listing Provided by: Scott Dodge (970) 368-0420 | Christie's International Real Estate Colorado- Summit Colorado (970) 344-9002
- Source: DENVER (RE COLORADO) MLS-CO | MLS#: 5848829

Property Details
Status
Active
Type
Single Family Residence
No. of Stories
-
County
City
Neighborhood
--
Year Built
2016
HOA Fees
-
Finished Area
3,429 sqft
Lot Size
1.23 acres lot
Basement Area
- sqft
MLS Name
DENVER (RE COLORADO) MLS
MLS Number
5848829
MLS Status
Active
Days on Market
229

Continue Your Journey in App
Find your dream home, receive real-time updates, and many more!
Download App
Continue Your Journey in App
Find your dream home, receive real-time updates, and many more!
Location
Facts & Features
Rooms
Bedrooms & bathrooms
Bedrooms: 3
Bathrooms: 4
Great Room
Level: Main
Kitchen
Level: Main
Laundry
Level: Main
Bathroom Half
Level: Main
Bedroom
Level: Main
Bathroom Full
Level: Main
Bedroom
Level: Upper
Bedroom
Level: Upper
Bathroom Full
Level: Upper
Living Room
Level: Basement
Bathroom Full
Level: Basement
Interior
Exterior Features
Spa/hot Tub, Water Feature
Sewer
Septic Tank
Interior Features
Ceiling Fan(s), Entrance Foyer, High Ceilings, Primary Suite, Hot Tub, T&g Ceilings, Vaulted Ceiling(s), Walk In Closet(s)
Heating
Natural Gas, Radiant Floor, Wood Stove
Flooring
Carpet, Tile
Cooling
None
Appliances
Cooktop, Dishwasher, Disposal, Double Oven, Dryer, Range Hood, Refrigerator, Washer
Construction
Year Built
Year Built: 2016
Home type
Single Family Residence
Architectural Style
Mountain Contemporary
Roof
Metal
Construction Materials
Frame, Wood Siding
Utilities & Energy
Water Source
Well
Basement
Finished, Walk Out Access
Fireplace Features
Wood Burning Stove
Utilities
Electricity Connected, Natural Gas Connected
Other Features
Lot Features
Corner Lot, Sloped
Patio And Porch Features
Deck, Front Porch
Vegetation
Natural State, Partially Wooded, Pine
Subdivision Name
Valley Of The Sun
Price History
| Date | Event | Price |
|---|---|---|
08/30/2026 Source: | Price Decreased | $949,000 -2.66% $277/sqft |
06/06/2026 Source: | Price Decreased | $974,900 -2.51% $284/sqft |
05/14/2026 Source: | Price Decreased | $999,999 -2.72% $292/sqft |
04/26/2026 Source: | Price Decreased | $1,028,000 -1.43% $300/sqft |
04/01/2026 Source: | Price Increased | $1,042,900 +4.29% $304/sqft |

Show more
Nearby Homes
Find Homes by Property Features in Fairplay, CO

Based on information from REcolorado®, Inc.through Oct 18, 2026, 05:30PM. Not all properties were listed and/or closed by Company. This representation is based in whole or in part on content supplied by REcolorado®, Inc. REcolorado®, Inc. does not guarantee nor is it in any way responsible for its accuracy. Content maintained by REcolorado®, Inc. may not reflect all real estate activity in the market. Some IDX listings have been excluded from this website. Any use search of data on the website, other than by a consumer looking to purchase real estate, is prohibited. If Houzeo suspect “scraping” of the data has occurred, the suspicion and any evidence will be reported to the MLS. IDX information is provided exclusively for consumers' personal non-commercial use. It may not be used for any purpose other than to identify prospective properties consumers may be interested in purchasing. The data is deemed reliable but is not guaranteed by REcolorado®. The use of the IDX Data may be subject to an end user license agreement prescribed by REcolorado® as amended from time to time.
Based on information submitted to the MLS GRID as of Oct 18, 2026, 05:30PM. All data is obtained from various sources and may not have been verified by broker or MLS GRID. Supplied Open House information is subject to change without notice. All information should be independently reviewed and verified for accuracy. Properties may or may not be listed by the office/agent presenting the information. ©2026 REcolorado®, Inc. All Rights Reserved.
 Advertising Broker: Albert Gollas | Gollas and Company, Inc.
