- Overview
- Description
- Property Details
- Location
- HOA Management
- Facts & Features
- Getting Around
- Nearby Homes
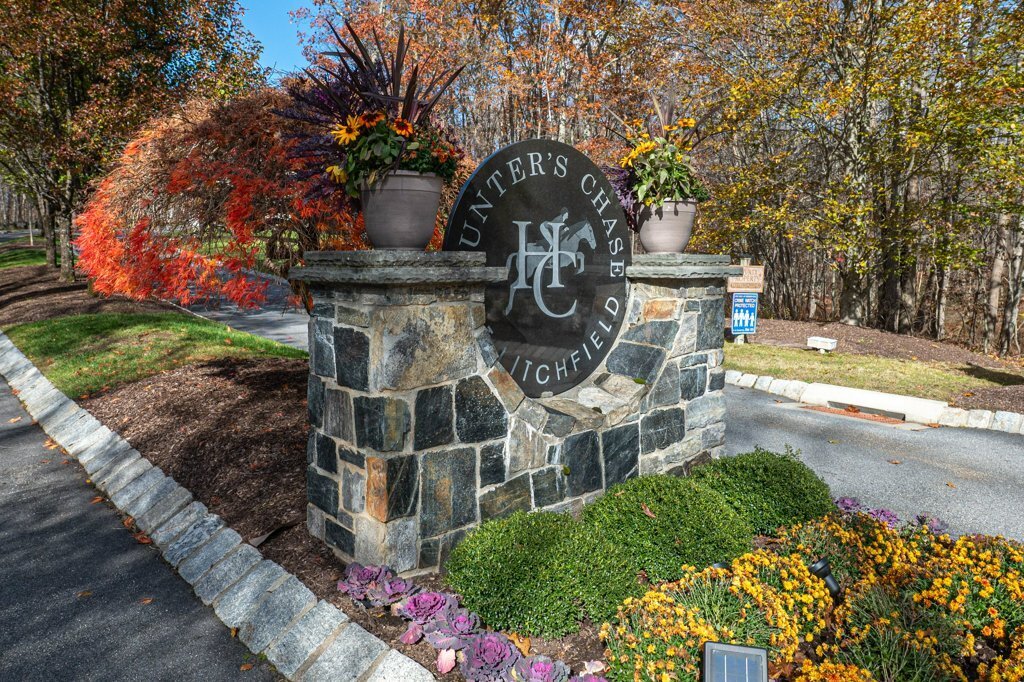
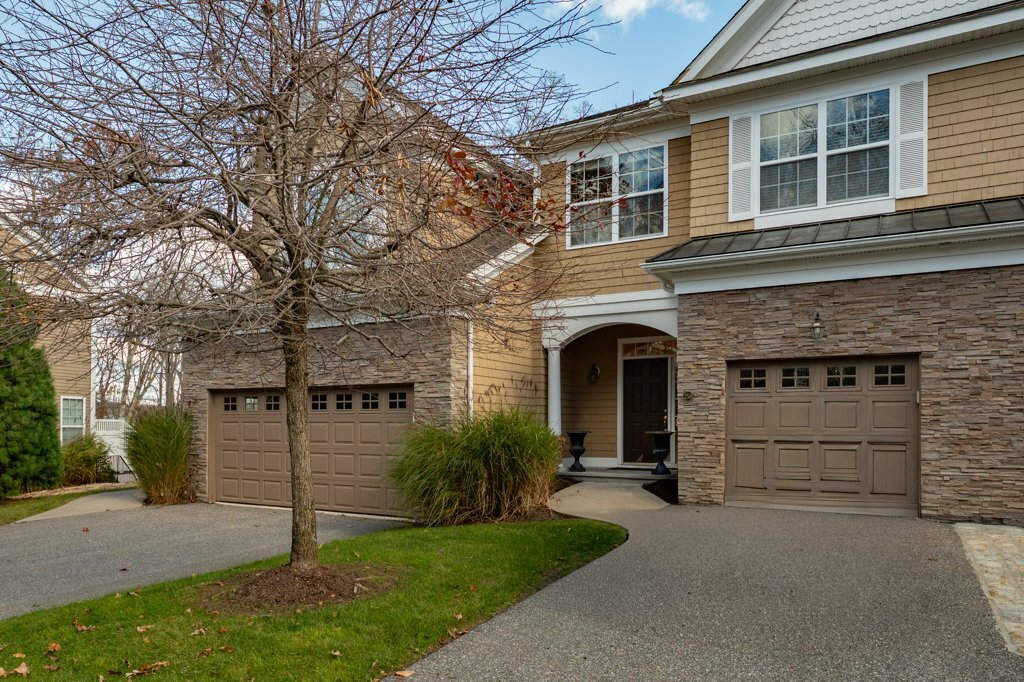
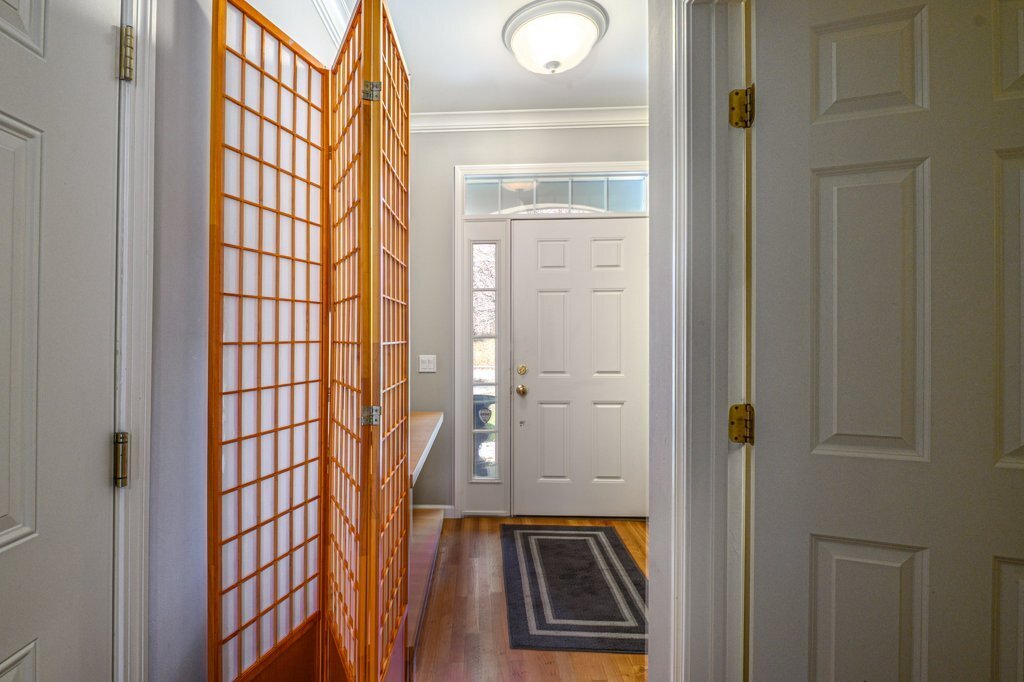
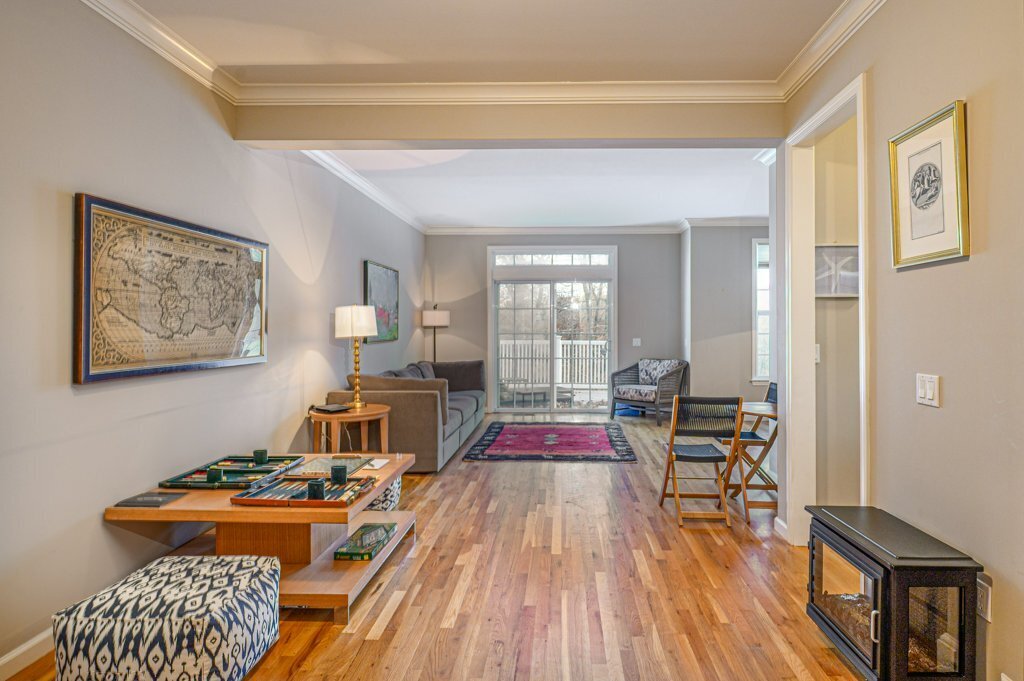

Street View
$535,000
Monthly Est:$2,663
 3 Beds
 3 Baths
2 full baths + 1 half bath
 2,526sqft
258 Hunter Dr #258, Litchfield, CT 06759
$535,000
$2,663/moEst:
Get Pre-Approved
Townhouse
Built in 2007
$525/mo HOA
-- sqft lot
$212/sq.ft
Description
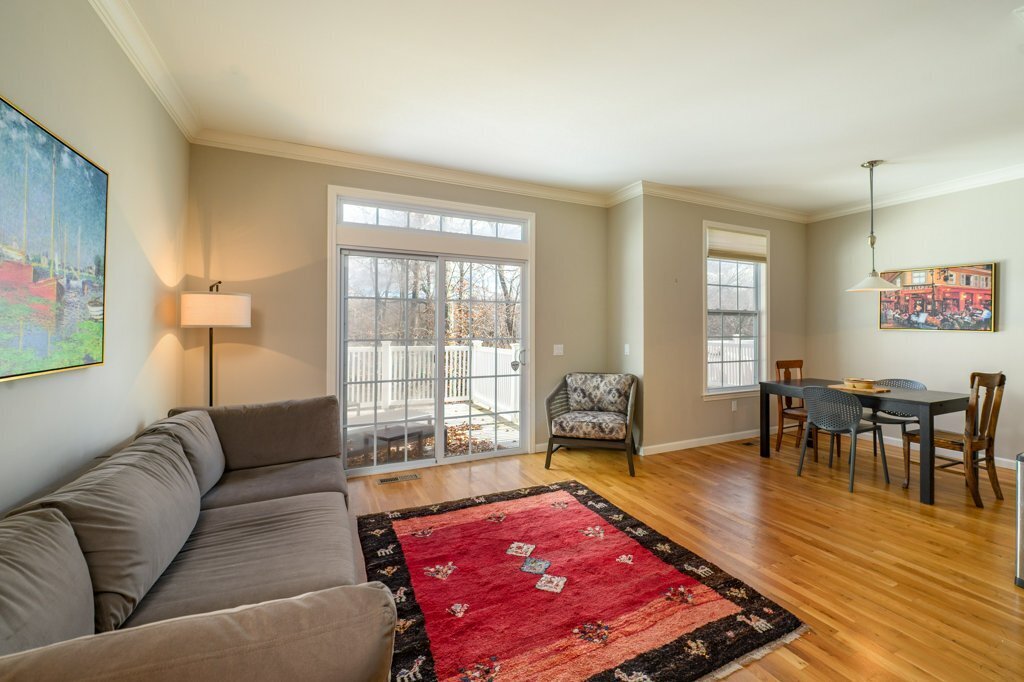
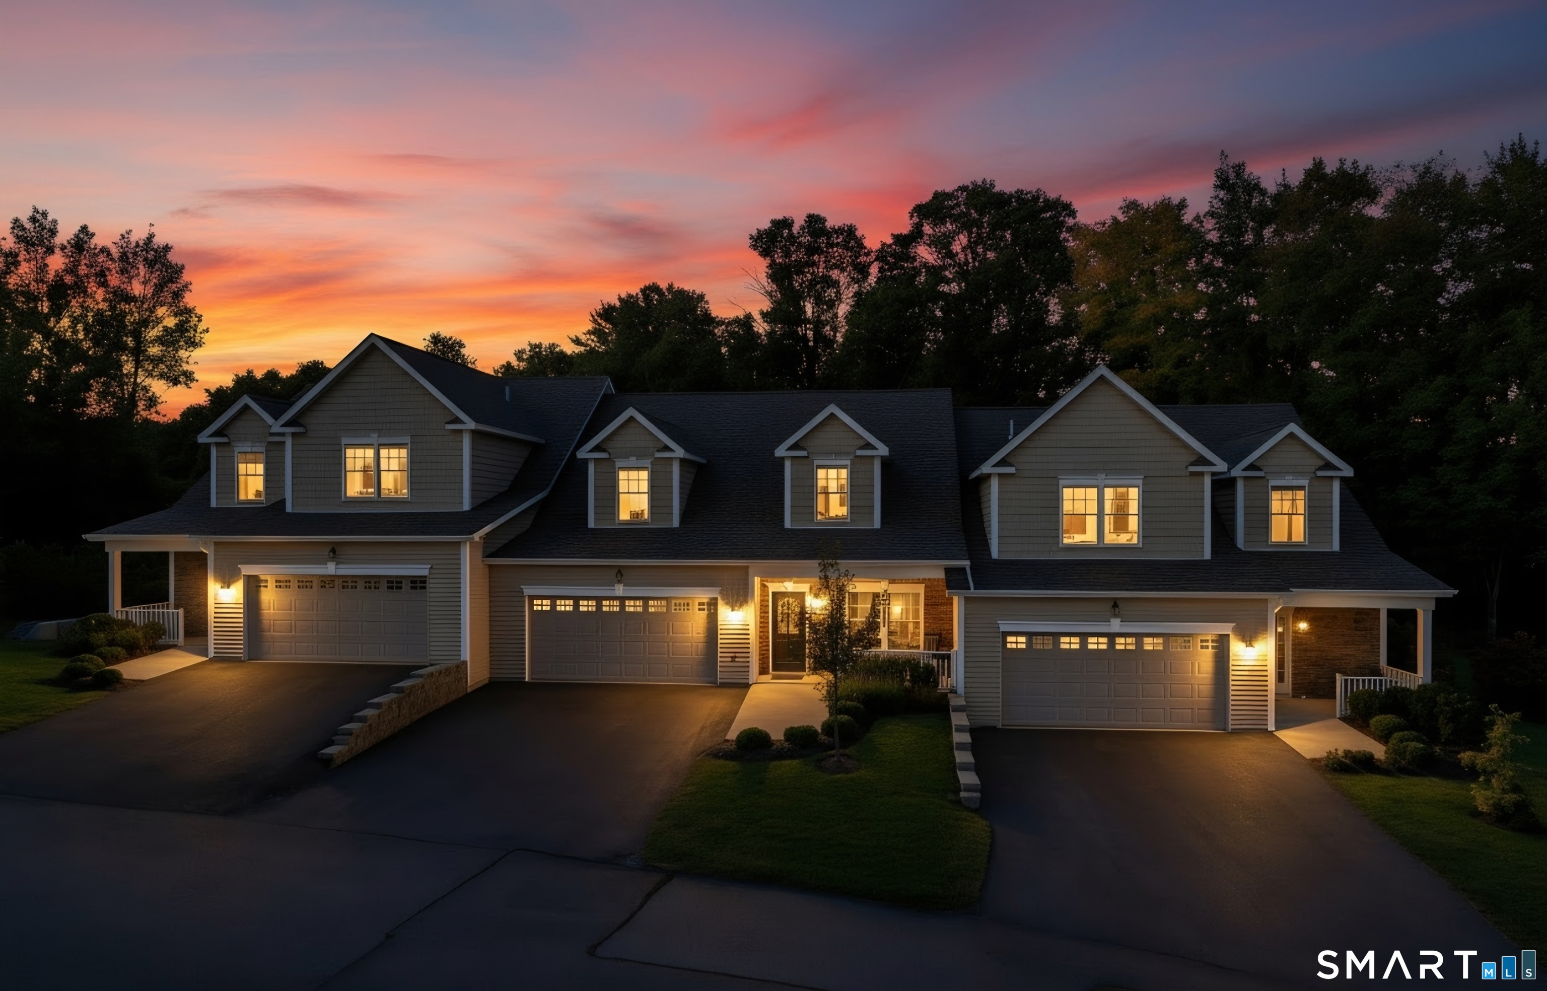
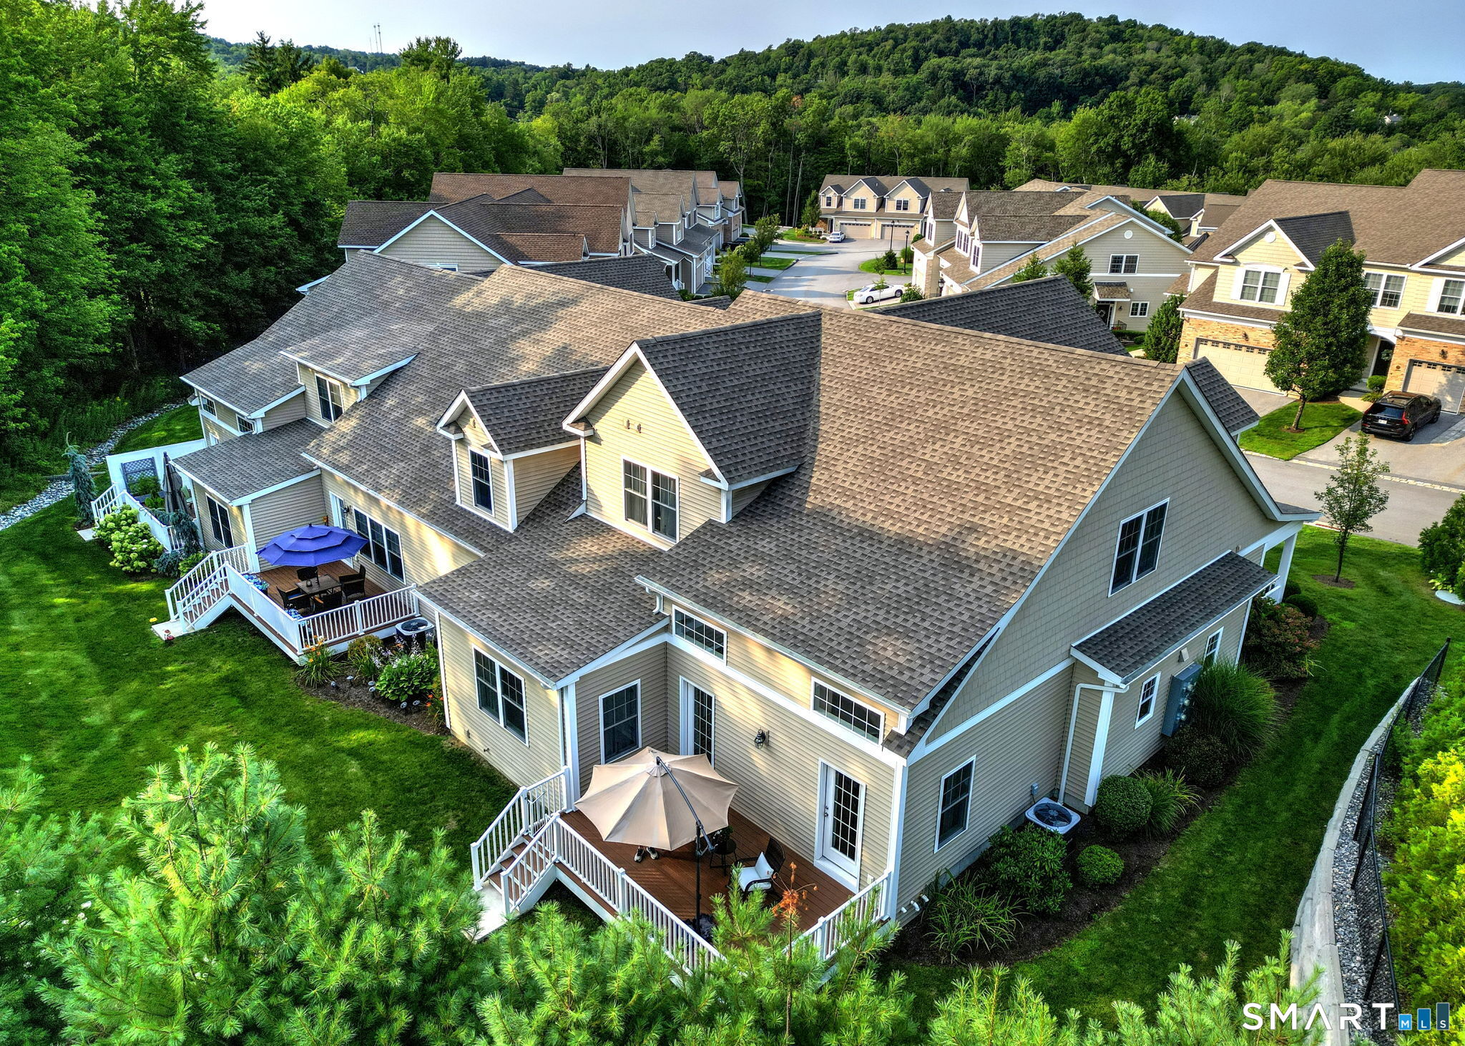
Spectacular value!! New price, all furnishings, months-old 50 year roof, and more. Well-maintained home with over 2,500 sq. ft. of finished living area, sun-filled rooms and deck looking out over private forest preserve. Large, bright, completely finished lower-level space perfect as a Family Room or yoga / billiard / office area which is above grade and has walkout to rear grounds. 5-Star clubhouse with heated in-ground pool, full party facilities, basketball court, exercise equipment, quiet "getaway-by-yourself" area. Easy, affordable living just a few minutes from the center of Litchfield with its award-winning restaurants, wildlife and cultural attractions, great architectural treasures, and welcoming atmosphere for newcomers.
- Houzeo last checked: 12 hours ago
- Listing updated: September 18, 2026 at 5:17 pm
- Listing Provided by: L. Cleveland Fuessenich | Klemm Real Estate Inc
- Source: SMART MLS-CT | MLS#: 24176175

Property Details
Status
Active
Type
Townhouse
No. of Stories
-
County
City
Neighborhood
--
Year Built
2007
HOA Fees
$525/mo
Finished Area
2,526 sqft
Lot Size
-- sqft lot
Basement Area
- sqft
MLS Name
SMART MLS
MLS Number
24176175
MLS Status
Active
Days on Market
144

Continue Your Journey in App
Find your dream home, receive real-time updates, and many more!
Download App
Continue Your Journey in App
Find your dream home, receive real-time updates, and many more!
Location
HOA Management
1
HOA Fees
$525/ Monthly
Amenities
 Amenities and services may be covered by one or multiple associations and service providers.
 Road Maintenance
 Parking
 Health Club
 Pool
Pool
 Basket Ball
 Club House
 Snow Removal
 Property Management
Pool Service
Disclaimer: Amenities are based on third-party information and may vary; buyers must independently verify all amenities, as information is deemed reliable but not guaranteed.
Facts & Features
Rooms
Bedrooms & bathrooms
Bedrooms: 3
Bathrooms: 3
Interior
Exterior Features
Deck, Gutters, Garden Area
Interior Features
Auto Garage Door Opener, Cable Pre Wired
Sewer
Public Sewer Connected
Heating
Propane
Cooling
Central Air
Appliances
Gas Range, Refrigerator, Dishwasher, Washer, Dryer
Construction
Year Built
Year Built: 2007
Home type
Townhouse
Architectural Style
Townhouse
Utilities & Energy
Basement
Full, Heated, Cooled, Interior Access, Partially Finished, Liveable Space, Full With Walk Out
Pool Features
In Ground Pool
Association Amenities
Basketball Court, Club House, Guest Parking, Health Club, Pool
Water Source
Public Water Connected
Parking Features
Attached Garage
Laundry Features
Upper Level
Other Features
Lot Features
On Cul De Sac
Subdivision Name
Hunter's Chase Of Litchfield
Price History
| Date | Event | Price |
|---|---|---|
09/18/2026 Source: | Listed for Sale | $535,000 $212/sqft |
08/24/2026 Source: | Contingent (Active Under Contract) | $535,000 $212/sqft |
07/30/2026 Source: | Price Decreased | $535,000 -2.73% $212/sqft |
11/07/2025 Source: | Listed for Sale | $550,000 $218/sqft |
07/03/2025 Source: | Off Market | $550,000 +22.22% $218/sqft |

Show more
Nearby Homes
Find Homes by Property Features in Litchfield, CT


Based on information provided to and compiled by the SMART MLS, Inc. through Oct 07, 2026, 11:30AM. IDX information is provided exclusively for consumers’ personal, non-commercial use. It may not be used for any purpose other than to identify prospective properties consumers may be interested in purchasing. The data is deemed reliable but is not guaranteed accurate by the MLS. ©2026 SMART MLS, Inc. All Rights Reserved.
 Advertising Broker: Derek Greene | The Greene Realty Group