
- Overview
- Description
- Property Details
- Location
- Facts & Features
- Getting Around
- Nearby Homes


$885,000
Monthly Est:$4,405
 4 Beds
 3 Baths
2 full baths + 1 half bath
 1,524sqft
258 Rintin St, Franklin Square, NY 11010
$885,000
$4,405/moEst:
Get Pre-Approved
Single Family Residence
Built in 1941
$-- HOA
4,500 sqft lot
$581/sq.ft
Description
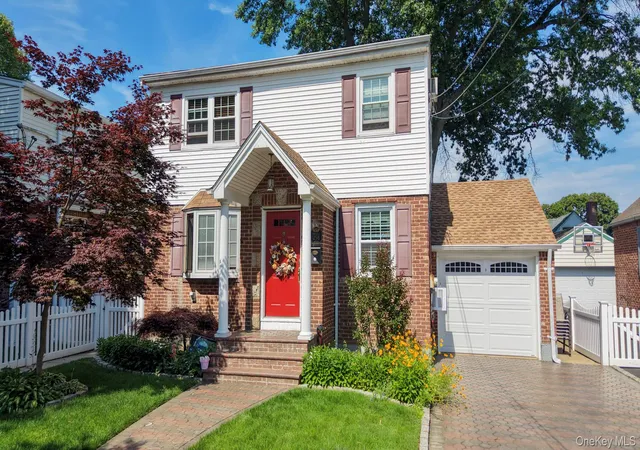
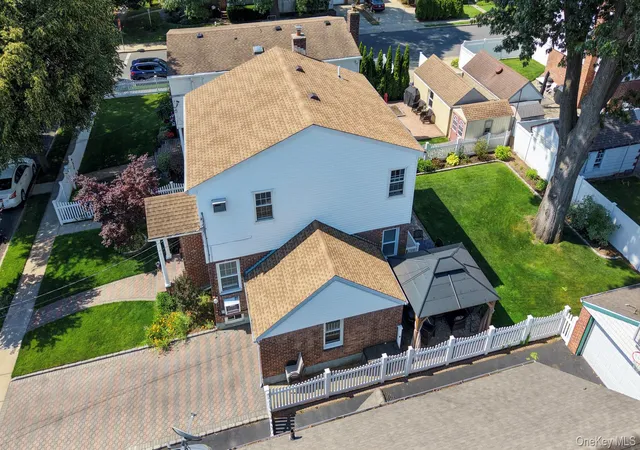
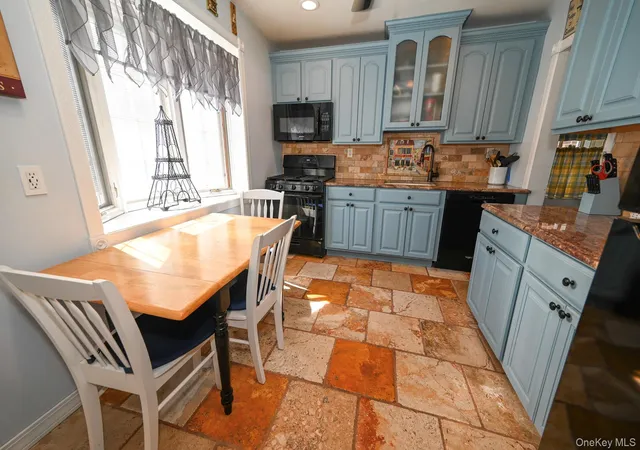
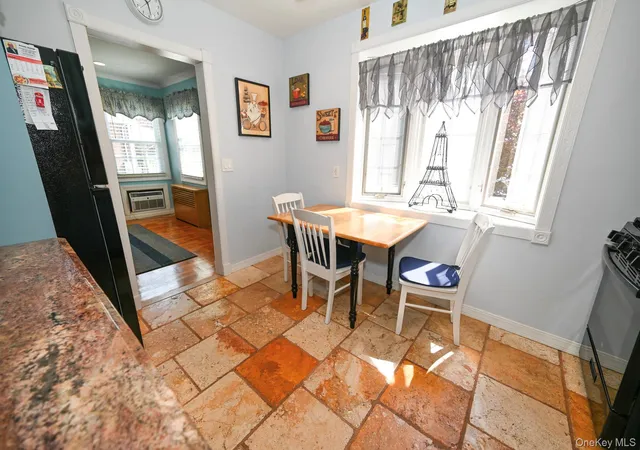
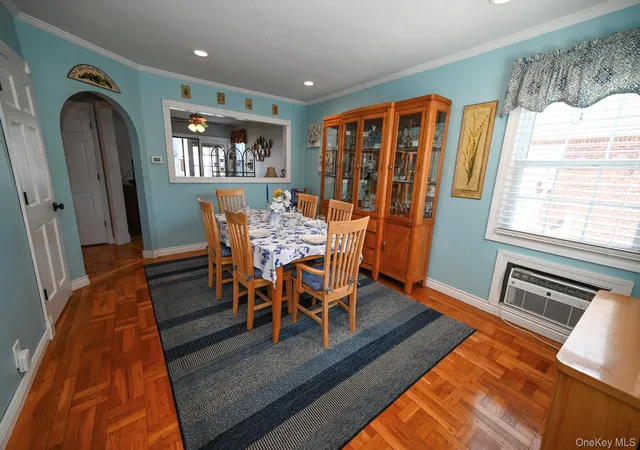
Beautiful 4 Bedroom Colonial On A Quiet Tree Lined Street, This Home Features New Roof, Windows and Hot Water Heater, Updated Kitchen With Granite Counters, Inviting Living Room That Leads Out To The Backyard Which Is Perfect For Entertaining, All Nice Size Bedrooms, Full Finished Basement With OSE, This One Will Not Last !
- Houzeo last checked: 7 minutes ago
- Listing updated: July 19, 2026 at 7:12 am
- Listing Provided by: Dennis Arango (516) 459-3655 | John Savoretti Realty (516) 327-6400
- Source: OneKey MLS-NY | MLS#: 1015712

Property Details
Status
Pending
Type
Single Family Residence
No. of Stories
-
County
City
Neighborhood
--
Year Built
1941
HOA Fees
-
Finished Area
1,524 sqft
Lot Size
4,500 sqft lot
Basement Area
- sqft
MLS Name
OneKey MLS
MLS Number
1015712
MLS Status
Pending
Days on Market
121
Cumulative Days on Market
26

Continue Your Journey in App
Find your dream home, receive real-time updates, and many more!
Download App
Continue Your Journey in App
Find your dream home, receive real-time updates, and many more!
Location
Facts & Features
Rooms
Bedrooms & bathrooms
Bedrooms: 4
Bathrooms: 3
Interior
Interior Features
First Floor Bedroom, First Floor Full Bath, Eat In Kitchen, Recessed Lighting, Washer/dryer Hookup
Appliances
Dishwasher, Dryer, Gas Range, Refrigerator, Washer
Flooring
Wood
Sewer
Public Sewer
Cooling
Wall/window Unit(s)
Heating
Natural Gas
Construction
Year Built
Year Built: 1941
Home type
Single Family Residence
Construction Materials
Brick, Frame
Architectural Style
Colonial
Utilities & Energy
Water Source
Public
Utilities
Electricity Connected, Natural Gas Connected, Water Connected
Basement
Finished, Full
Parking Features
Driveway
Laundry Features
In Basement, Laundry Room
Other Features
Patio And Porch Features
Patio
Lot Features
Back Yard, Landscaped, Near Public Transit, Near School, Sprinklers In Front, Sprinklers In Rear
Price History
| Date | Event | Price |
|---|---|---|
07/18/2026 Source: | Pending | $885,000 $581/sqft |
07/08/2026 Source: | Price Decreased | $885,000 -1.56% $581/sqft |
06/22/2026 Source: | Price Increased | $899,000 +1.58% $590/sqft |
06/22/2026 Source: | Listed for Sale | $885,000 $581/sqft |

Getting Around 258 Rintin St
Walk Score®

Very Walkable
72/100
Transit Score®

Some Transit
41/100
Data provided by Redfin
Nearby Homes
Find Homes by Property Features in Franklin Square, NY


Based on information from OneKey MLS, through Oct 22, 2026, 03:01AM. IDX information is provided exclusively for personal, non-commercial use, and may not be used for any purpose other than to identify prospective properties consumers may be interested in purchasing. Information is deemed reliable but not guaranteed. © 2026 OneKey® MLS. All rights reserved.
 Advertising Broker: Derek Greene | The Greene Realty Group
