
- Overview
- Description
- Property Details
- Location
- HOA Management
- Facts & Features
- Getting Around
- Nearby Homes

Street View
$1,750,000
Monthly Est:$8,710
 3 Beds
 2 Baths
2 full baths
 --sqft
258 Riverside Dr #1B, New York, NY 10025
$1,750,000
Get Pre-Approved
Apartment
Built in 1909
$4,111/mo HOA
-- sqft lot
--/sqft
Description
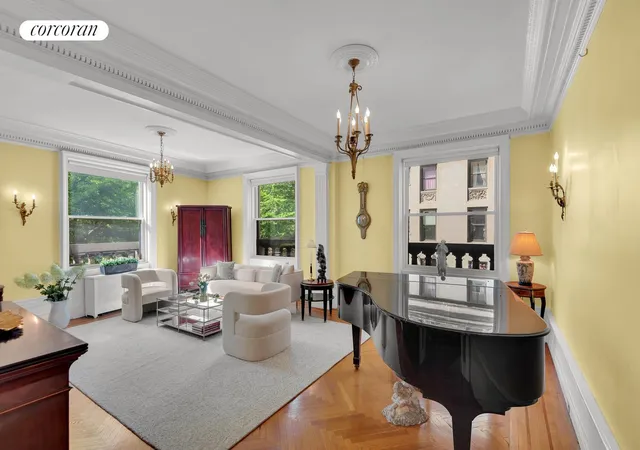
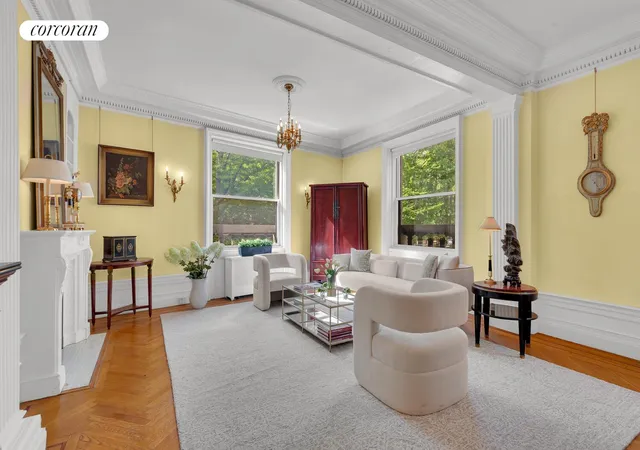
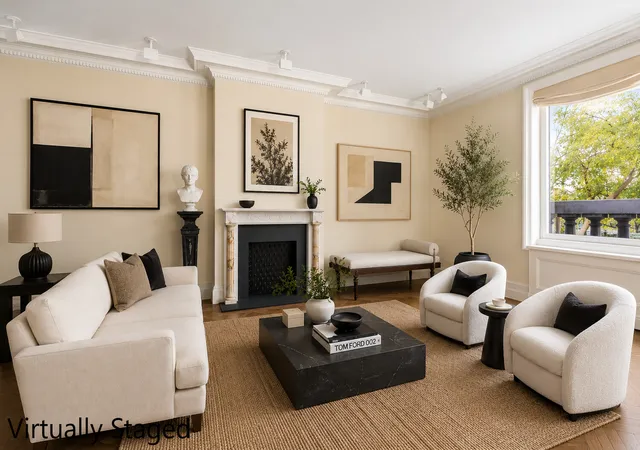
LOCATED ON A HIGH SECOND FLOOR, sharing the landing with only one other residence, Apartment 1B at 258 Riverside Drive is a grand, elegant, and bright corner classic six-room home offering impressive scale throughout, with soaring 10-foot ceilings, oversized picture windows, spacious interiors, and abundant old-world architectural details. With over 50 feet of Riverside Park frontage, views from the formal entertaining spaces and both bedrooms capture the serene, ever-changing beauty of the seasons.
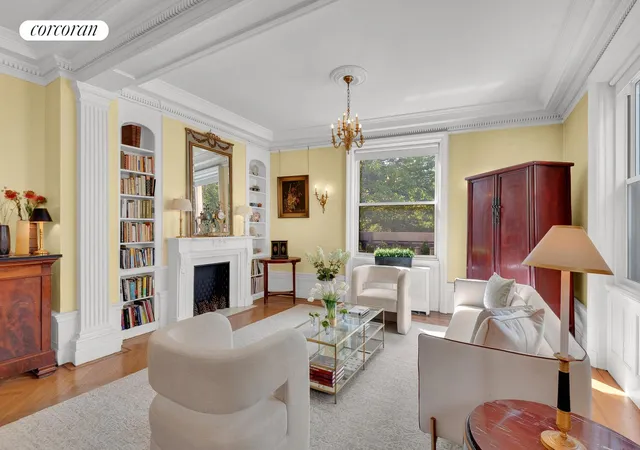
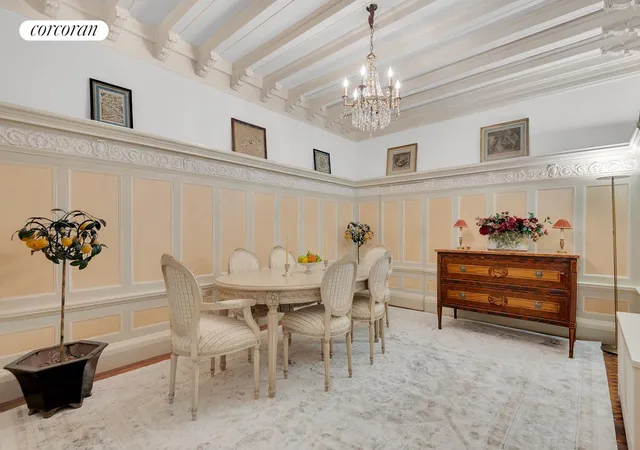
Lovingly maintained by the same owners for over three decades, the home preserves its original architectural integrity, including inlaid herringbone hardwood floors, original French doors, wood-beamed ceilings in the formal dining room, a decorative fireplace with an ornate mantel, an expansive butler's pantry, original door hardware and transoms, and elaborate millwork such as dentil molding and wainscoting. Grand picture windows flood the living room and bedrooms with brilliant light from both west and north exposures, showcasing one of the city's most coveted vantage points, complete with magnificent sunset light at day's end. This stunning seasonal perspective is a rare and remarkable benefit of owning this exceptional home.
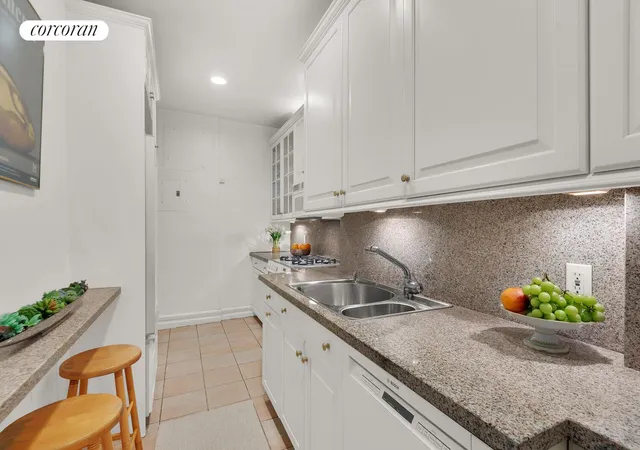
Classic and elegant, this two-bedroom plus staff room (convertible to three bedrooms), two-bathroom residence offers a superb layout for both formal entertaining and private living. An expansive corner living room, gracious foyer, extended gallery, and formal dining room create a seamless and inviting flow. The living room's picture windows are custom triple-glazed with UVA and UVB protective glass. A traditional service wing provides exceptional flexibility and includes a windowed kitchen, an extended butler pantry with floor-to-ceiling original built-in cabinetry and shelving, a windowed home office with washer and dryer, and a full bathroom with an original clawfoot tub.
Both bedrooms overlook the park, offering lush green tree views through oversized windows. The primary suite features abundant cedar-lined built-in closets with overhead cubbies, along with a full en-suite bathroom with a deep soaking tub. The second bedroom, currently configured as a spacious home office with built-in bookshelves, easily adapts as a large bedroom, guest room, home office, or den/media room.
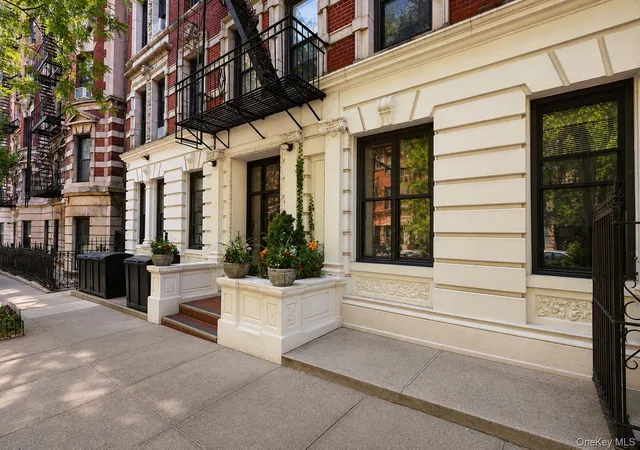
258 Riverside Drive, also known as The Peter Stuyvesant, is an elegant 13-story cooperative built in 1908. One of the most architecturally distinguished prewar buildings on the Upper West Side, it was built by William Rouse in the Italian Renaissance Revival style. The building is distinguished by its arched top floor windows outlined in blue terracotta and one of the city's most handsome cast iron entrances. There are two separate elevator banks, each one opening to a private vestibule shared by two apartments. Building amenities include a live in resident manager, part time doorman service, bicycle storage, private storage bins, central laundry facilities, and a pet friendly policy.
- Houzeo last checked: 9 minutes ago
- Listing updated: September 30, 2026 at 6:52 pm
- Listing Provided by: Deanna E Kory (917) 991-2657 , JANE M MARTIN (917) 816-6392 | Corcoran Group (212) 355-3550
- Source: Rebny MLS-NY | MLS#: RLS20089757

This condo is in:
Property Details
Status
Pending
Type
Condominium
No. of Stories
13
County
City
Neighborhood
Year Built
1909
HOA Fees
$4111/mo
Finished Area
- sqft
Lot Size
-- sqft lot
Basement Area
- sqft
MLS Name
Rebny MLS
MLS Number
RLS20089757
Days on Market
176

Continue Your Journey in App
Find your dream home, receive real-time updates, and many more!
Continue Your Journey in App
Find your dream home, receive real-time updates, and many more!
Location
HOA Management
N/A
HOA Fees
$4,111/ Monthly
Disclaimer: Amenities are based on third-party information and may vary; buyers must independently verify all amenities, as information is deemed reliable but not guaranteed.
Facts & Features
Rooms
Bedrooms & bathrooms
Bedrooms: 3
Bathrooms: 2
Interior
Appliances
Dishwasher, Washer Dryer Allowed
Interior Features
Separate Formal Dining Room, High Ceilings
Exterior Features
None
Utilities & Energy
Pool Features
Building None
Basement
Other
Laundry Features
Building None, Washer Hookup, In Unit
Fireplace Features
Decorative
Other Features
Patio And Porch Features
None
Subdivision Name
Upper West Side
Price History
| Date | Event | Price |
|---|---|---|
09/30/2026 Source: | Pending | $1,750,000 $0/sqft |
05/07/2026 Source: | Listed for Sale | $1,750,000 $0/sqft |

Upper West Side Ranks # in New York, NY


Homes

Rental Prices

Median Home Price
Nearby Homes

Find Homes by Property Features in New York, NY


The real estate listing data marked with this icon comes from the IDX program of the RLS at REBNY Listing Service (RLS). Listing information for certain New York City properties provided courtesy of the Real Estate Board of New York's Residential Listing Service (the "RLS") through Oct 31, 2026, 06:45PM. Information deemed reliable but not guaranteed. Information is provided exclusively for consumers' personal, non-commercial use, and may not be used for any purpose other than the identification of potential properties for purchase. The information contained in this listing has not been verified by the RLS and should be verified by the consumer. The listing information provided here is for the consumer's personal, non-commercial use. Retransmission, redistribution or copying of this listing information is strictly prohibited except in connection with a consumer's consideration of the purchase and/or sale of an individual property. This listing information is not verified for authenticity or accuracy and is not guaranteed and may not reflect all real estate activity in the market. Buyer to verify all information. © 2026 The Real Estate Board of New York, Inc. All rights reserved.
 Advertising Broker: Derek Greene | The Greene Realty Group
