
- Overview
- Description
- Property Details
- Location
- HOA Management
- Facts & Features
- Getting Around
- Nearby Homes

Street View
$3,450,000
Monthly Est:$17,172
 6 Beds
 4 Baths
4 full baths
 3,450sqft
258 Riverside Dr #1CD, New York, NY 10025
$3,450,000
Get Pre-Approved
Apartment
Built in 1909
$7,858/mo HOA
-- sqft lot
$1,000/sq.ft
Description
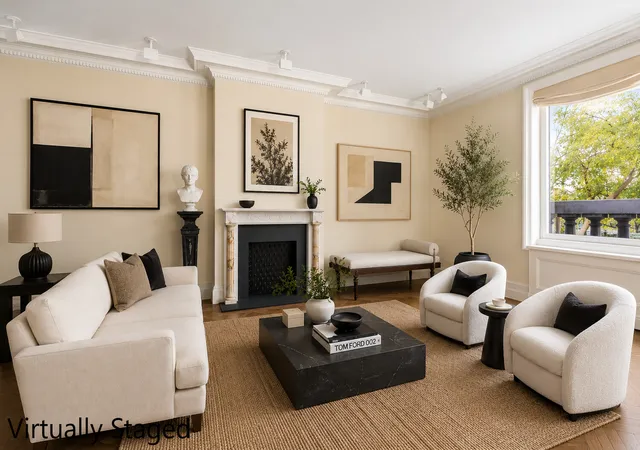
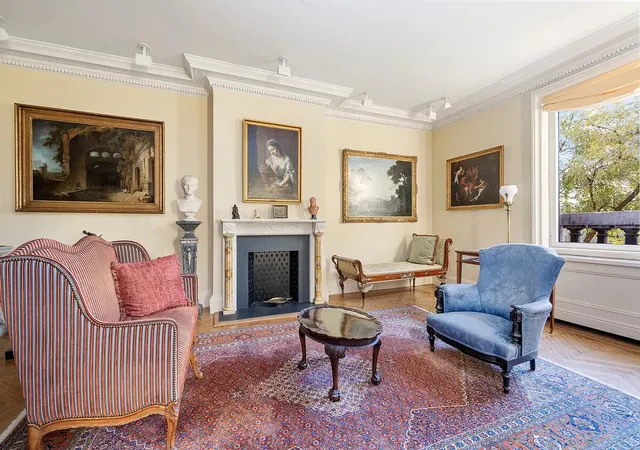
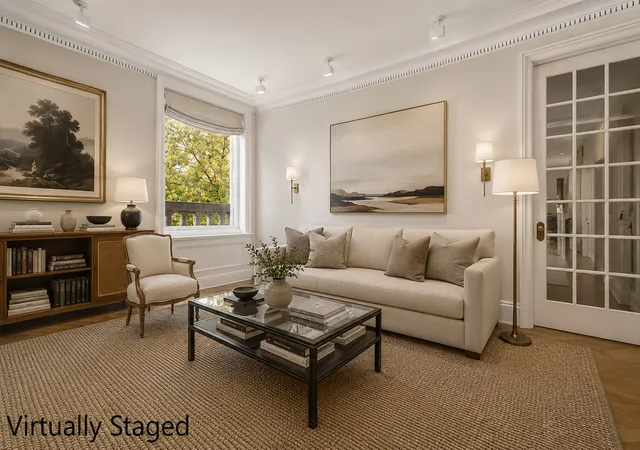
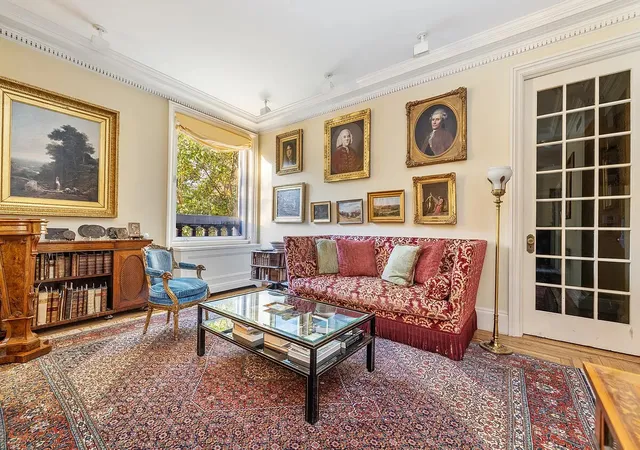
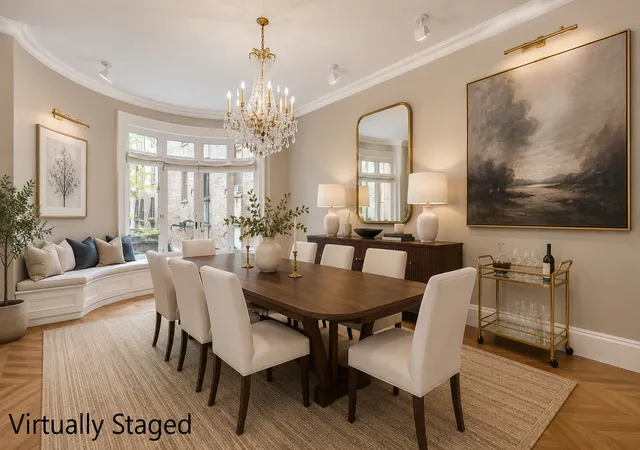
SECOND FLOOR TREELINED GRAND RIVERSIDE CLASSIC A sprawling residence of timeless beauty, this twelve-room home combines restored architectural detail and soaring ceiling heights with sweeping Riverside Park frontage. The private elevator landing in this magnificent second floor apartment has mirrored bronze doors that open to a sunlit fifteen foot entrance gallery. Off the gallery, mahogany French doors lead to the grand reception rooms - a formal dining room highlighted by curved architectural windows, herringbone hardwood floors and a twenty five foot living room with a decorative fireplace, dental & crown moldings and perfect tree line views Wes
The split layout of this spacious home is ideal with a two room primary suite with the bedroom facing Riverside Park. In the other wing, there are four well-appointed bedrooms, each with excellent storage and closets, and three full baths.
Prewar architectural features include approximately 10 foot ceilings, inlaid hardwood herringbone floors, curved windows, exquisite beams, moldings and baseboards, and a decorative fireplace. Additionally there is central air conditioning and art lighting.
258 Riverside Drive is a prewar cooperative originally designed in 1908 by William L. Rouse and developed by James T. Lee-the grandfather of Jacqueline Kennedy Onassis. This Renaissance Revival cooperative is a landmark of Riverside Drive. Its architectural distinction, with arched top-floor windows outlined in glazed terracotta, secures its place within the Riverside West End Historic District. Named The Peter Stuyvesant, the building has a part-time doorman 7AM - 12AM (1AM Friday & Saturday), a bike room and private storage.
Located in the Upper West Side, residents covet their proximity to Riverside Park, charming boutiques, neighborhood eats such as Dagon and Mama's Too, Whole Foods.
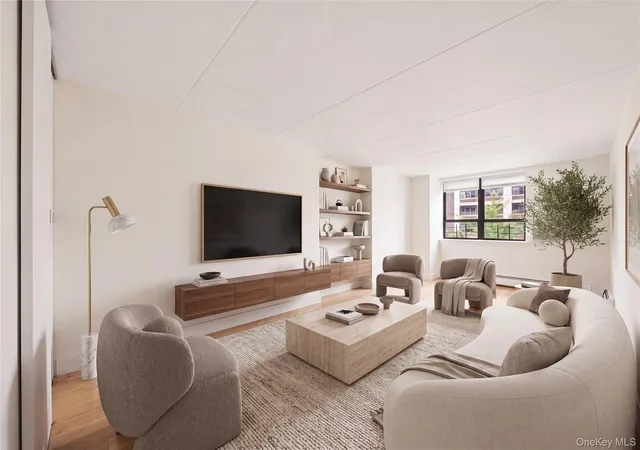
Select images have been virtually staged and digitally enhanced using AI technology via ChatGPT to help visualize the property's potential.
Proposed Alternate Floor Plan: A thoughtfully conceived design study reimagines the residence as an extraordinary five-bedroom home, highlighted by a grand two-room primary suite overlooking the lush treetops of Riverside Park. The proposed layout features an expansive open-concept chef's kitchen seamlessly integrated with a sunlit breakfast room and custom banquette seating, creating an exceptional space for both everyday living and elegant entertaining. A beautifully curated additional bedroom wing offers three generously proportioned bedrooms, each thoughtfully positioned to maximize privacy and complemented by three full baths, creating an ideal retreat for family and guests. This alternate floor plan is presented solely as a conceptual design for illustrative purposes. Purchasers should retain their own licensed architect and other professionals to evaluate the feasibility, design, structural implications, costs, and approval requirements of any proposed renovation.
Please note square footage is approximate.
- Houzeo last checked: 12 hours ago
- Listing updated: September 14, 2026 at 3:50 pm
- Listing Provided by: Samantha Kleier Forbes (212) 970-3200 , Emilio J Mora (646) 960-9940 | Kleier Residential Inc (212) 486-4860
- Source: Rebny MLS-NY | MLS#: RLS20091987

This condo is in:
Property Details
Status
Active
Type
Condominium
No. of Stories
13
County
City
Neighborhood
Year Built
1909
HOA Fees
$7858/mo
Finished Area
3,450 sqft
Lot Size
-- sqft lot
Basement Area
- sqft
MLS Name
Rebny MLS
MLS Number
RLS20091987
Days on Market
169

Continue Your Journey in App
Find your dream home, receive real-time updates, and many more!
Continue Your Journey in App
Find your dream home, receive real-time updates, and many more!
Location
HOA Management
N/A
HOA Fees
$7,858/ Monthly
Disclaimer: Amenities are based on third-party information and may vary; buyers must independently verify all amenities, as information is deemed reliable but not guaranteed.
Facts & Features
Rooms
Bedrooms & bathrooms
Bedrooms: 6
Bathrooms: 4
Interior
Exterior Features
Building Roof Deck
Interior Features
High Ceilings
Cooling
Window Units
Utilities & Energy
Basement
Other
Pool Features
Building None
Laundry Features
Building None
Fireplace Features
Other
Other Features
Subdivision Name
Upper West Side
Patio And Porch Features
None
Price History
| Date | Event | Price |
|---|---|---|
06/29/2026 Source: | Price Decreased | $3,450,000 -11.54% $1,000/sqft |
06/15/2026 Source: | Price Decreased | $3,900,000 -7.14% $1,130/sqft |
05/18/2026 Source: | Price Increased | $4,200,000 +21.74% $1,217/sqft |
05/18/2026 Source: | Listed for Sale | $3,450,000 $1,000/sqft |

Upper West Side Ranks # in New York, NY


Homes

Rental Prices

Median Home Price
Nearby Homes

Find Homes by Property Features in New York, NY


The real estate listing data marked with this icon comes from the IDX program of the RLS at REBNY Listing Service (RLS). Listing information for certain New York City properties provided courtesy of the Real Estate Board of New York's Residential Listing Service (the "RLS") through Nov 02, 2026, 02:15PM. Information deemed reliable but not guaranteed. Information is provided exclusively for consumers' personal, non-commercial use, and may not be used for any purpose other than the identification of potential properties for purchase. The information contained in this listing has not been verified by the RLS and should be verified by the consumer. The listing information provided here is for the consumer's personal, non-commercial use. Retransmission, redistribution or copying of this listing information is strictly prohibited except in connection with a consumer's consideration of the purchase and/or sale of an individual property. This listing information is not verified for authenticity or accuracy and is not guaranteed and may not reflect all real estate activity in the market. Buyer to verify all information. © 2026 The Real Estate Board of New York, Inc. All rights reserved.
 Advertising Broker: Derek Greene | The Greene Realty Group
