- Overview
- Description
- Property Details
- Location
- HOA Management
- Facts & Features
- Getting Around
- Nearby Homes


Street View
$260,000
Monthly Est:$1,294
 2 Beds
 2 Baths
2 full baths
 1,405sqft
2580 N Willow Way, Indianapolis, IN 46268
$260,000
$1,294/moEst:
Get Pre-Approved
Condominium
Built in 1983
$300/mo HOA
8,612 sqft lot
$185/sq.ft
Description
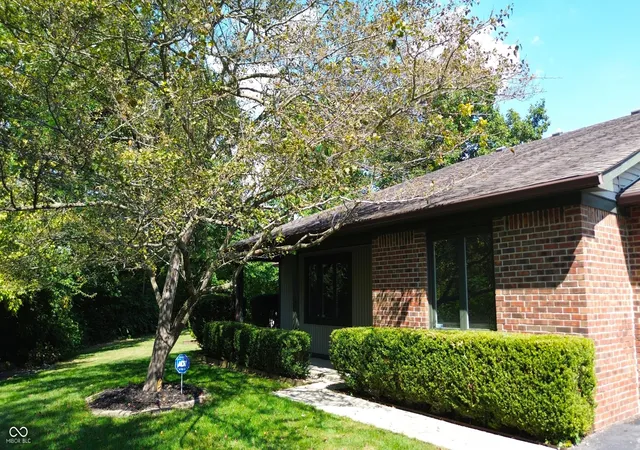
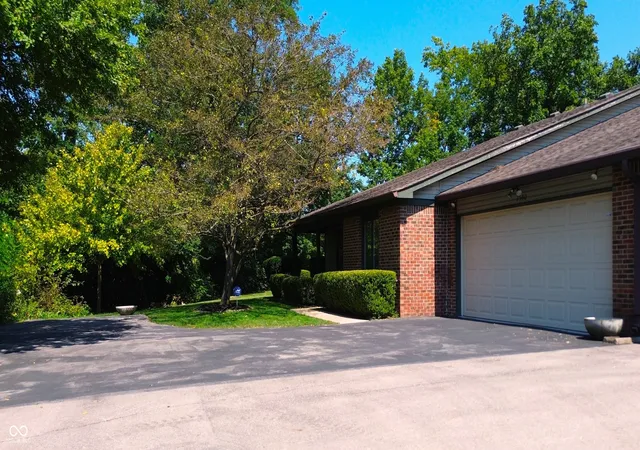
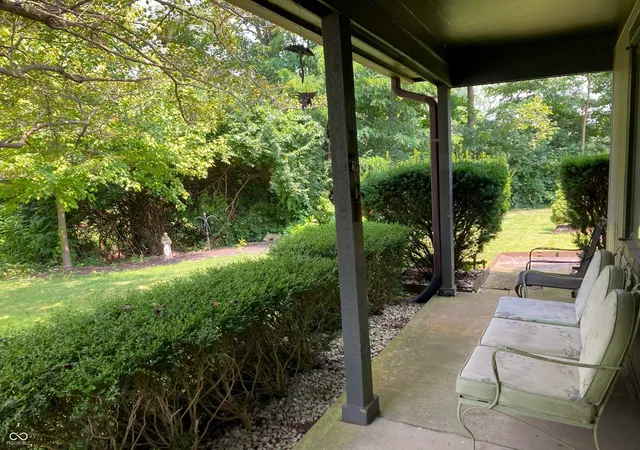
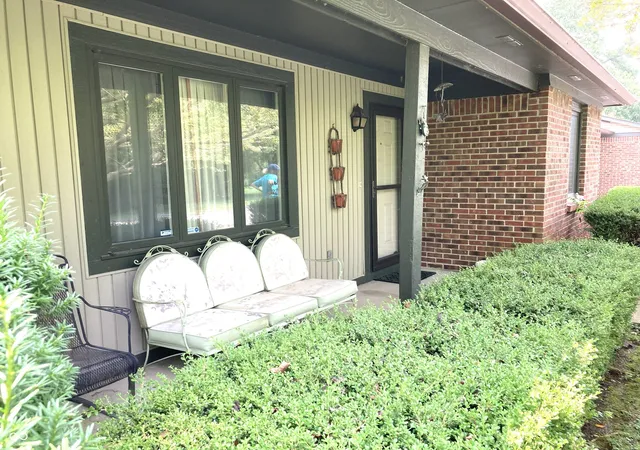
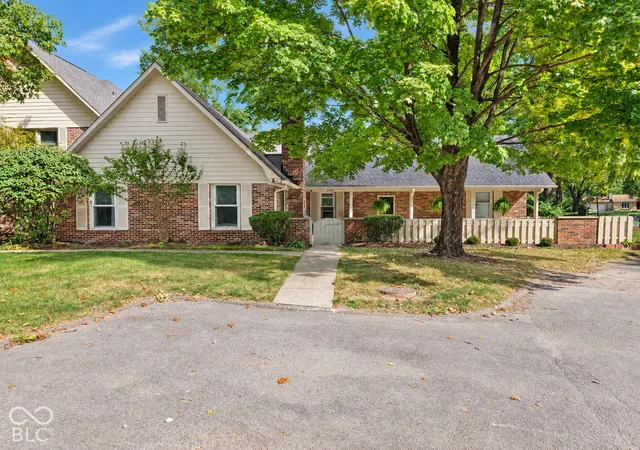
Nestled in the quietest back-corner lot of North Willow Way, this rare creekfront condo offers an unmatched blend of privacy, scenic natural beauty, and ultimate convenience. Handpicked by the development's original realtor for its premier location, the home directly faces a peaceful creek and association-protected woods that will never be developed. Enjoy mornings listening to songbirds from the front porch, relax year-round in the four-season enclosed sunroom, or grill on the custom, HOA-approved private slate patio. Lovingly maintained by its original family since 1984, the residence features a custom framed-off kitchen, freshly painted spaces, fresh cleaned carpets, a refreshed primary suite and second bath with tub featuring modern tile floors and showers. Built-in ADT security hardware. Exceptional storage solutions abound, including a two-car epoxy floor garage with rare custom built-in closets, plus an expansive floored attic equipped with a thermostatic exhaust fan. All of this is located just steps from Trader Joe's, Kroger, Fresh Thyme, Ascension St. Vincent Hospital, and Brebeuf. No current tax exemptions.
- Houzeo last checked: 12 minutes ago
- Listing updated: October 14, 2026 at 9:45 am
- Listing Provided by: Tim Retzinger | Indy Custom Real Estate,LLC (317) 502-9781
- Source: Metropolitan Indianapolis Board of REALTORS (MIBOR) MLS-IN | MLS#: 22124487

Property Details
Status
Active
Type
Condominium
No. of Stories
-
County
City
Neighborhood
Year Built
1983
HOA Fees
$300/mo
Finished Area
1,405 sqft
Lot Size
8,612 sqft lot
Basement Area
- sqft
MLS Name
Metropolitan Indianapolis Board of REALTORS (MIBOR) MLS
MLS Number
22124487
MLS Status
Active
Days on Market
56
Cumulative Days on Market
41

Continue Your Journey in App
Find your dream home, receive real-time updates, and many more!
Continue Your Journey in App
Find your dream home, receive real-time updates, and many more!
Location
HOA Management
N/A
HOA Fees
$300/ Monthly
Amenities
 Amenities and services may be covered by one or multiple associations and service providers.
 Maintenance
 Snow Removal
 Insurance
 Entrance Common
Lawncare
Association Home Owners
Disclaimer: Amenities are based on third-party information and may vary; buyers must independently verify all amenities, as information is deemed reliable but not guaranteed.
Facts & Features
Rooms
Bedrooms & bathrooms
Bedrooms: 2
Bathrooms: 2
Master Bedroom
Level: Main
Area: 192.00 Square Feet
Dimensions: 16x12
Dining Room
Level: Main
Area: 130.00 Square Feet
Dimensions: 13x10
Kitchen
Level: Main
Area: 99.00 Square Feet
Dimensions: 11x9
Laundry
Level: Main
Area: 108.00 Square Feet
Dimensions: 12x9
Bedroom 2
Level: Main
Area: 204.00 Square Feet
Dimensions: 12x17
Great Room
Level: Main
Area: 400.00 Square Feet
Dimensions: 20x20
Sun Room
Level: Main
Area: 100.00 Square Feet
Dimensions: 10x10
Interior
Cooling
Central Air
Heating
Forced Air
Interior Features
Attic Pull Down Stairs
Appliances
Dishwasher, Micro Hood, Refrigerator
Construction
Year Built
Year Built: 1983
Home type
Condominium
Architectural Style
Traditional
Construction Materials
Brick, Wood Siding
Foundation Details
Slab
Utilities & Energy
Association Amenities
Insurance, Maintenance, Snow Removal
Water Source
Public
Parking Features
Attached
Utilities
Cable Available, Natural Gas Connected
Other Features
Subdivision Name
North Willow Way
Lot Features
Street Lights, Mature Trees
Price History
| Date | Event | Price |
|---|---|---|
09/04/2026 Source: | Price Decreased | $260,000 -1.89% $185/sqft |
09/04/2026 Source: | Listed for Sale | $265,000 $189/sqft |

Nearby Homes
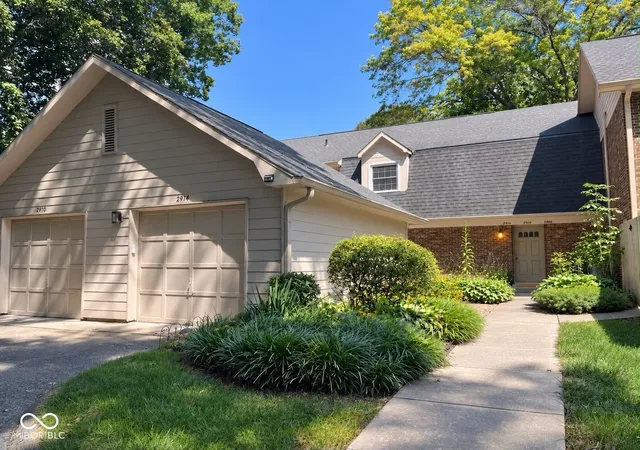
Find Homes by Property Features in Indianapolis, IN

Based on information from MIBOR REALTOR® Association through Oct 30, 2026, 05:45AM. The Broker Listing Cooperative® listing service's Listing information is deemed reliable but is not guaranteed accurate by the Broker Listing Cooperative® listing service. All data is obtained from various sources and may not have been verified by broker or Broker Listing Cooperative listing service. Supplied Open House Information is subject to change without notice. All information should be independently reviewed and verified for accuracy. Properties may or may not be listed by the office/agent presenting the information.. All Rights Reserved. © 2026 MIBOR REALTOR® Association.
 Advertising Broker: Jonah Hartsburg | Hoosier Hub Realty
