- Overview
- Description
- Property Details
- Location
- HOA Management
- Facts & Features
- Getting Around
- Nearby Homes



$1,300,000
Monthly Est:$6,471
 4 Beds
 4 Baths
2 full baths + 2 half baths
 5,845sqft
25802 Hazy Hollow Dr, San Antonio, TX 78255
$1,300,000
$6,471/moEst:
Get Pre-Approved
Single Family Residence
Built in 1986
$-- HOA
1.77 acres lot
$222/sq.ft
Description
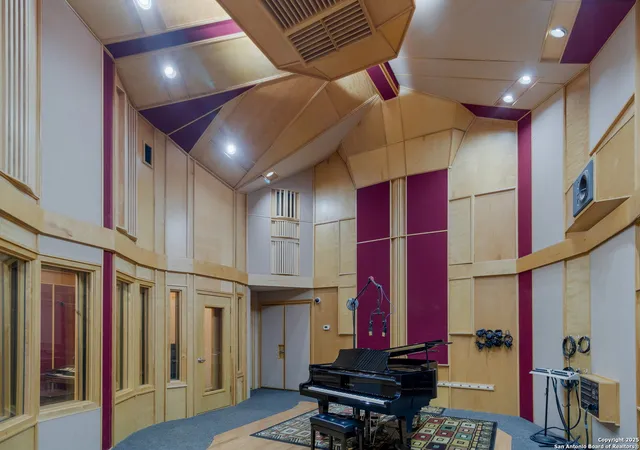
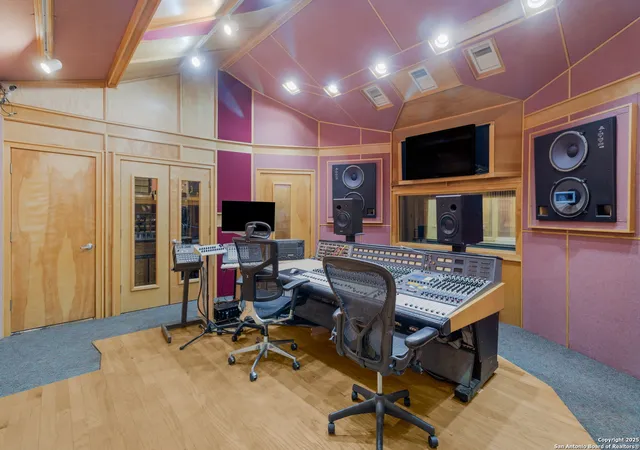
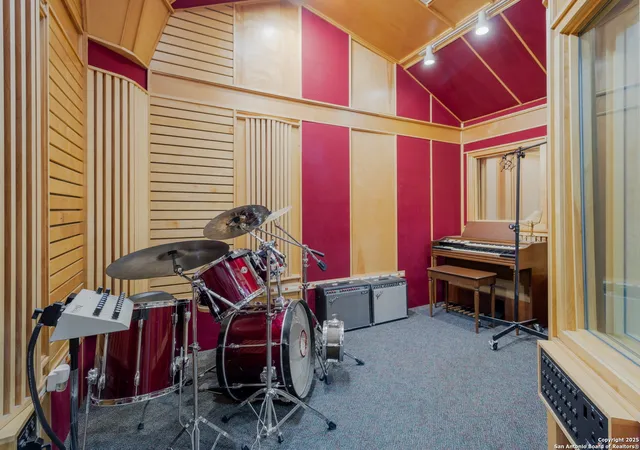
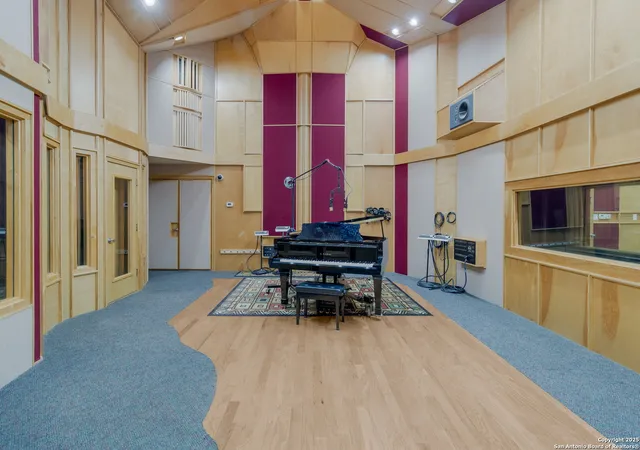
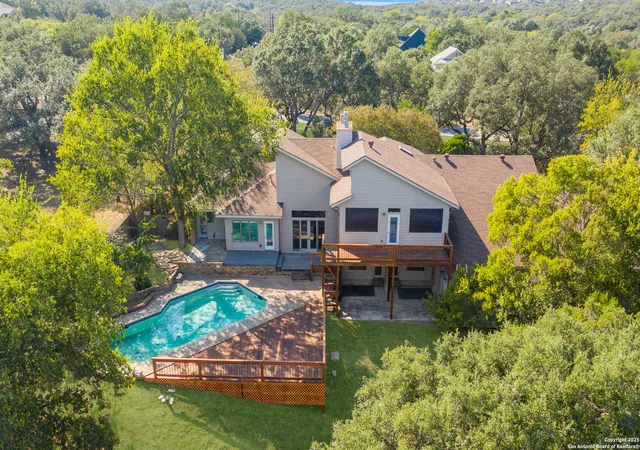
Step inside one of San Antonio's most distinctive properties - a musician's dream and private retreat all in one. Originally featured in Mix Magazine's Class of 2002, this acoustically engineered recording studio was designed by renowned acoustician Jack Piercy with audio installation by RB Blackstone of Sound Madness. Built to exacting professional standards, the 2,270 sq ft facility includes a 500 sq ft Live End Dead End (LEDE) live room, 290 sq ft control room with a vintage Neve console, 2" tape recording, and a Pro Tools Ultimate HDX setup (32 channels in and 32 channels out). Five isolation booths, a green room lounge, dedicated office, half bath, and ample storage make this a fully turnkey studio - ready for tracking, mixing, and mastering. Expert soundproofing and studio-grade construction greatly reduce sound transfer, allowing both creative flow and household peace to coexist. Beyond a discreet private entrance lies the 3,576 sq ft custom residence - seamlessly connected yet completely separate in feel. The home offers four spacious bedrooms, two and a half baths, and a private office overlooking 1.77 wooded acres in a gated, guarded community. Inside, the formal living room makes a bold statement with its floor-to-ceiling brick fireplace and double sliding glass doors leading to the main deck and sparkling pool. Upstairs, the modern kitchen glows beneath a central skylight and opens to an expansive family room with an elevated deck showcasing breathtaking hill country views - perfect for quiet mornings or late-night jam sessions under Texas skies. The primary suite and office are tucked away for peace and privacy, striking a perfect balance between creativity and comfort. This property isn't just a home - it's a creative compound and a one-of-a-kind opportunity to live, work, and create without compromise.
- Houzeo last checked: 12 hours ago
- Listing updated: August 12, 2026 at 5:08 am
- Listing Provided by: Christopher Drayton | Levi Rodgers Real Estate Group (210) 331-7000
- Source: LERA MLS-TX | MLS#: 1917572

Property Details
Status
Active
Type
Single Family Residence
No. of Stories
-
County
City
Neighborhood
--
Year Built
1986
HOA Fees
-
Finished Area
5,845 sqft
Lot Size
1.77 acres lot
Basement Area
- sqft
MLS Name
LERA MLS
MLS Number
1917572
MLS Status
ACT
Days on Market
352

Continue Your Journey in App
Find your dream home, receive real-time updates, and many more!
Download App
Continue Your Journey in App
Find your dream home, receive real-time updates, and many more!
Location
HOA Management
SCENIC OAKS PROPERTY OWNERS ASSOCIATION, INC
HOA Fees
$225/
Amenities
 Amenities and services may be covered by one or multiple associations and service providers.
 Club House
 Air Conditioning
 Security Gate
Disclaimer: Amenities are based on third-party information and may vary; buyers must independently verify all amenities, as information is deemed reliable but not guaranteed.
Facts & Features
Rooms
Bedrooms & bathrooms
Bedrooms: 4
Bathrooms: 4
Interior
Window Features
All
Utilities & Energy
Fireplace Features
Two, Livrm, Famrm, Wdbrn, Gas, Glassenclscreen
Association Amenities
Cntrl, Clbhs, Guardedaccess
Other Features
Subdivision Name
Scenic Oaks
Price History
| Date | Event | Price |
|---|---|---|
08/01/2026 Source: | Price Decreased | $1,300,000 -6.14% $222/sqft |
02/10/2026 Source: | Price Decreased | $1,385,000 -1.07% $237/sqft |
10/23/2025 Source: | Listed for Sale | $1,400,000 $240/sqft |

Nearby Homes
Find Homes by Property Features in San Antonio, TX

Based on information from the San Antonio Board of REALTORS® MLS through Oct 09, 2026, 02:30PM. Information is provided exclusively for consumers’ personal, non-commercial use, and it may not be used for any purpose other than to identify prospective properties consumers may be interested in purchasing. The data is deemed reliable but is not guaranteed. © 2026 San Antonio Board of REALTORS - All Rights Reserved.
 Advertising Broker: David Montalvo | CapTex Realty