Realty Solution
Powered by 
- 2
- Overview
- Description
- Property Details
- Location
- HOA Management
- Facts & Features
- Getting Around
- Nearby Homes



Listed by: Toma Barseghian (818) 583-7653 DRE #01503467 | Redfin Corporation (877) 973-3346
$949,999
Monthly Est:$4,728
 3 Beds
 3 Baths
3 full baths
 1,667sqft
25803 Anderson Ln, Stevenson Ranch, CA 91381
$949,999
$4,728/moEst:
Get Pre-Approved
Single Family Residence
Built in 1993
$40/mo HOA
14,528 sqft lot
$570/sq.ft
Description
Welcome to your own private oasis on a peaceful cul-de-sac in highly sought-after Stevenson Ranch! This spectacular single-story home offers 3 bedrooms plus a versatile bonus den—perfect as a 4th bedroom or home office—encompassing approximately 1,667 sq. ft. of elegant living space on a massive 14,374 sq. ft. lot.
Step through the formal entryway to discover a bright, open floor plan highlighted by high vaulted ceilings, double-pane windows, recessed lighting, and beautiful laminate flooring. The inviting combined living and dining room centers around a cozy fireplace, creating the perfect ambiance for gatherings. At the heart of the home is a spacious gourmet kitchen featuring wall-to-wall cabinetry, stone countertops, a stylish tile backsplash, stainless steel appliances, and a dedicated eating area.
Retreat to the primary suite, which boasts soaring vaulted ceilings, a walk-in closet, and a sliding glass door for direct backyard access. The ensuite bathroom is beautifully appointed with a double vanity and a glass-enclosed walk-in shower. Additional interior features include a guest bathroom with a standing shower, a hallway bathroom featuring a large jetted soaking tub, and central air and heat for year-round comfort.
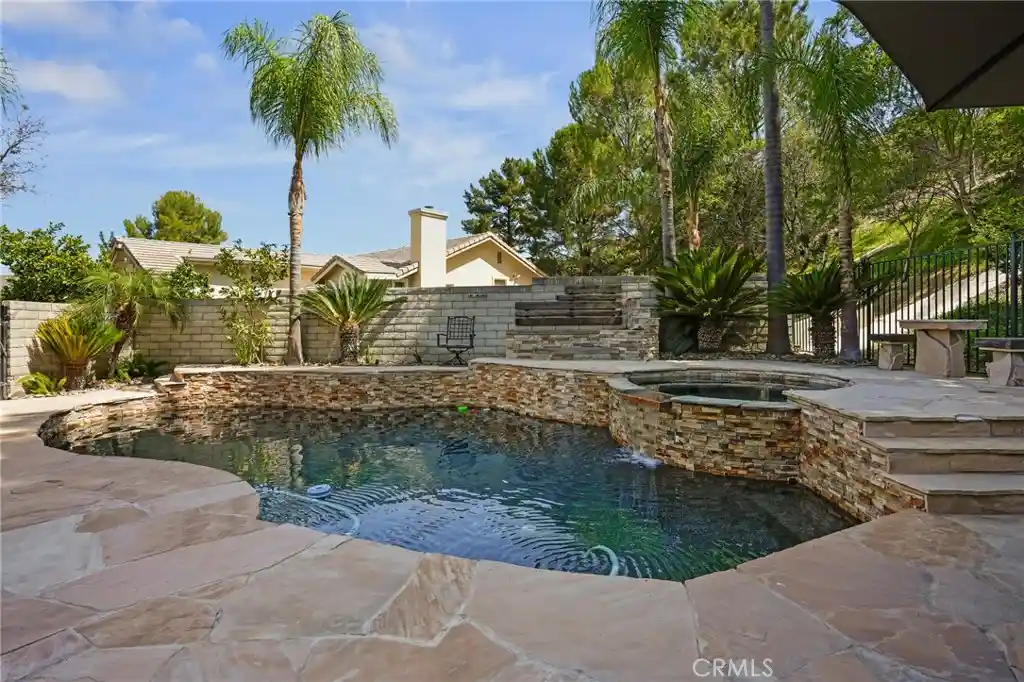
Outside, the backyard is a true entertainer's dream! Enjoy endless summer days in the sparkling pool and spa, gather around the built-in firepit, or host dinners at the custom BBQ area, all complemented by tranquil water fountains. Impeccable curb appeal is highlighted by mature palm trees, an extended driveway for ample guest parking, and a classic tile roof.
Modern conveniences abound with incredibly valuable PAID OFF SOLAR, stackable laundry inside the garage, and a direct-access 2-car garage equipped with an automatic opener and a 240V outlet ready for EV charging.
Located just moments from nearby parks, scenic walking paths, and Santa Clarita Valley outdoor amenities. Enjoy convenient access to the I-5 freeway, connecting you to Valencia, the San Fernando Valley, and the vibrant dining, entertainment, and community events of Old Town Newhall. Don't miss this Stevenson Ranch gem!
- Houzeo last checked: 1 hour ago
- Listing updated: October 25, 2026 at 12:14 am
- Source: California Regional MLS-CA | MLS#: BB26228826

Property Details
Status
Active
Type
Single Family Residence
No. of Stories
1
County
City
Neighborhood
--
Year Built
1993
HOA Fees
$40/mo
Finished Area
1,667 sqft
Lot Size
14,528 sqft lot
Basement Area
- sqft
MLS Name
California Regional MLS
MLS Number
BB26228826
MLS Status
Active
Days on Market
12
Cumulative Days on Market
53

Continue Your Journey in App
Find your dream home, receive real-time updates, and many more!
Continue Your Journey in App
Find your dream home, receive real-time updates, and many more!
Location
HOA Management
First Service Residential
HOA Fees
$40/ Monthly
Amenities
 Amenities and services may be covered by one or multiple associations and service providers.
 Other
Disclaimer: Amenities are based on third-party information and may vary; buyers must independently verify all amenities, as information is deemed reliable but not guaranteed.
Facts & Features
Rooms
Bedrooms & bathrooms
Bedrooms: 3
Bathrooms: 3
Interior
Flooring
Laminate, Tile
Interior Features
Eat In Kitchen, High Ceilings, Stone Counters, Recessed Lighting, Primary Suite, Walk In Closets
Sewer
Public Sewer
Appliances
Dishwasher, Gas Range, Microwave, Refrigerator
Cooling
Central Air
Heating
Central
Window Features
Double Pane Windows
Construction
Year Built
Year Built: 1993
Home type
Single Family Residence
Property Condition
Updated Remodeled
Foundation Details
Slab
Utilities & Energy
Laundry Features
Inside, In Garage, Stacked
Association Amenities
Other
Pool Features
In Ground, Private
Water Source
Public
Fireplace Features
Living Room
Parking Features
Direct Access, Door Single, Driveway, Garage, See Remarks
Other Features
Disclosures
Hoa Disclosure
Community Features
Sidewalks
Subdivision Name
Crestview Cottages (cvct)
Price History
| Date | Event | Price |
|---|---|---|
10/22/2026 Source: | Price Change | $949,999 $570/sqft |
08/14/2026 Source: | Off Market | $950,000 -4.52% $570/sqft |
11/25/2025 Source: | Listed for Sale | $995,000 $597/sqft |
11/25/2025 Source: | Off Market | $995,000 -0.50% $597/sqft |
11/22/2024 Source: | Price Increased | $1,000,000 +83.49% $600/sqft |

Show more
Nearby Homes
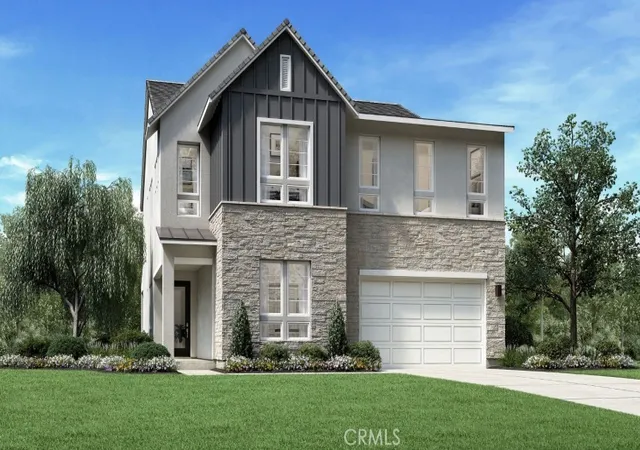
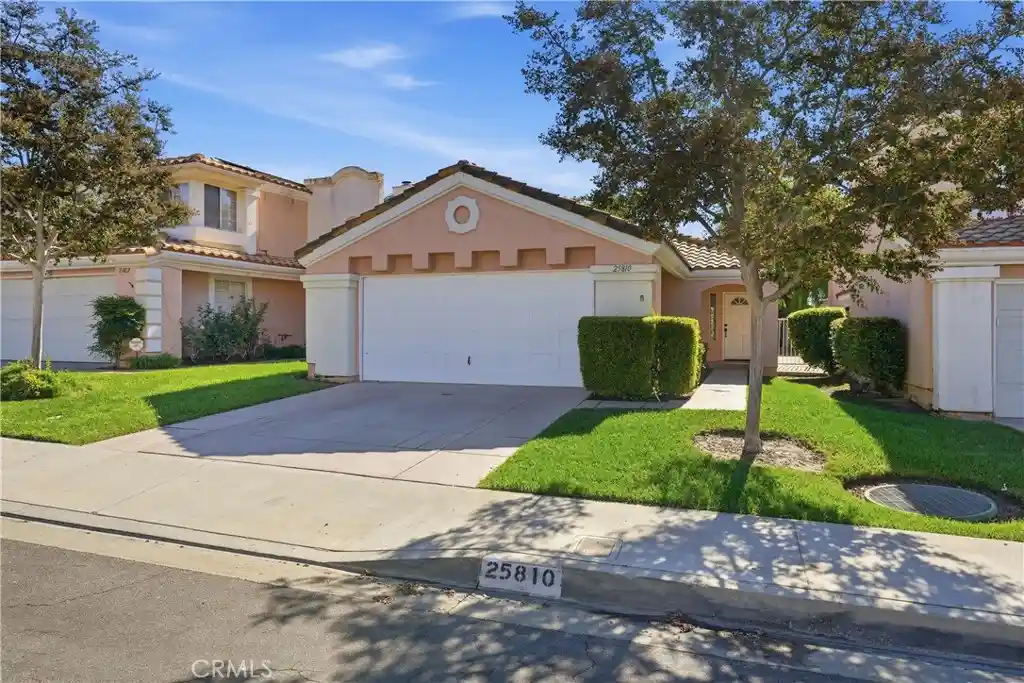
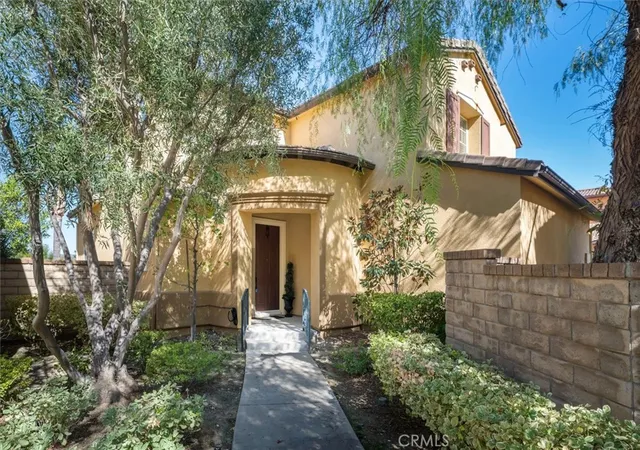
Find Homes by Property Features in Stevenson Ranch, CA
Nearby New Homes For Sale


Based on information from California Regional Multiple Listing Service, Inc. as of Nov 04, 2026, 12:45PM and /or other sources. All data, including all measurements and calculations of area, is obtained from various sources and has not been, and will not be, verified by broker or MLS. All information should be independently reviewed and verified for accuracy. Properties may or may not be listed by the office/agent presenting the information. Information being provided is for consumers’ personal, non-commercial use and may not be used for any purpose other than to identify prospective properties consumers may be interested in purchasing. This website may not include listings or property addresses of sellers who have directed their listing brokers to withhold their listing or their property address from display on the Internet. © 2026 California Regional Multiple Listing Service. All Rights Reserved.
 Advertising Broker: William Johnson DRE #01463271 | William Johnson Brokerage
