- Overview
- Description
- Property Details
- Location
- HOA Management
- Facts & Features
- Getting Around
- Nearby Homes

Street View
$7,250,000
Monthly Est:$36,086
 5 Beds
 5 Baths
4 full baths + 1 half bath
 6,988sqft
2581 Escada Dr, Naples, FL 34109
$7,250,000
$36,086/moEst:
Get Pre-Approved
Single Family Residence
Built in 2021
$1,218/mo HOA
0.63 acre lot
$1,037/sq.ft
Description
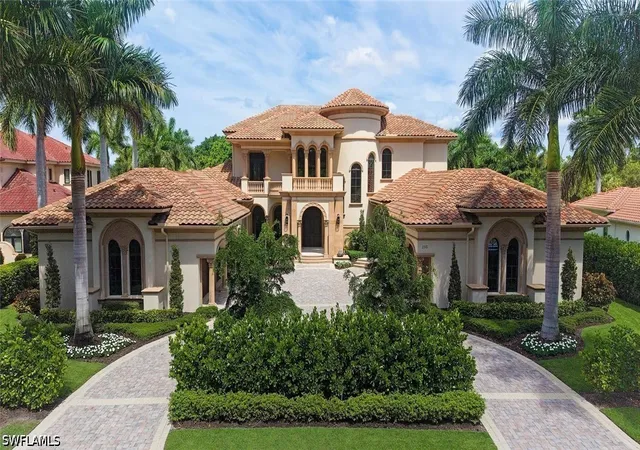
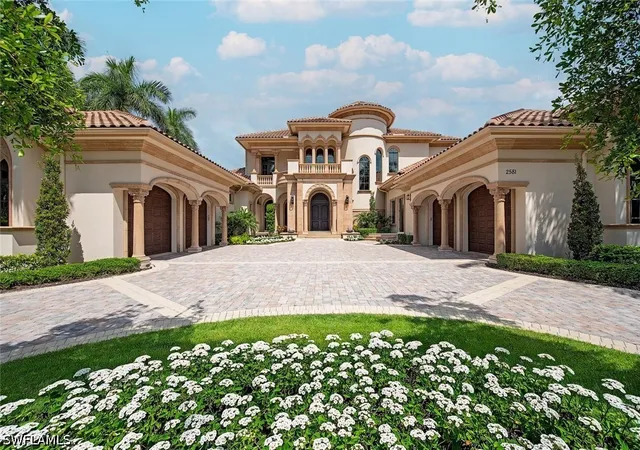
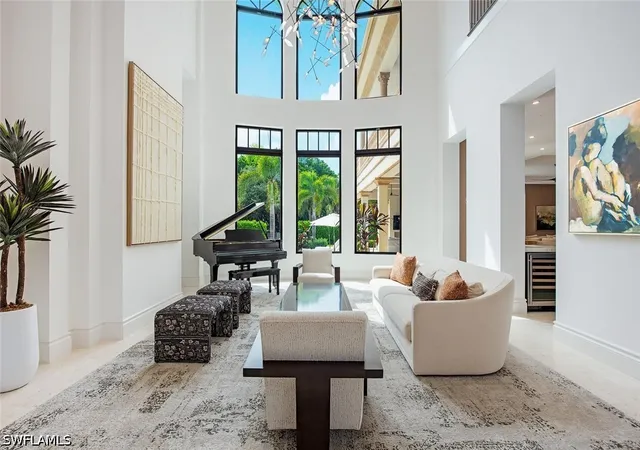
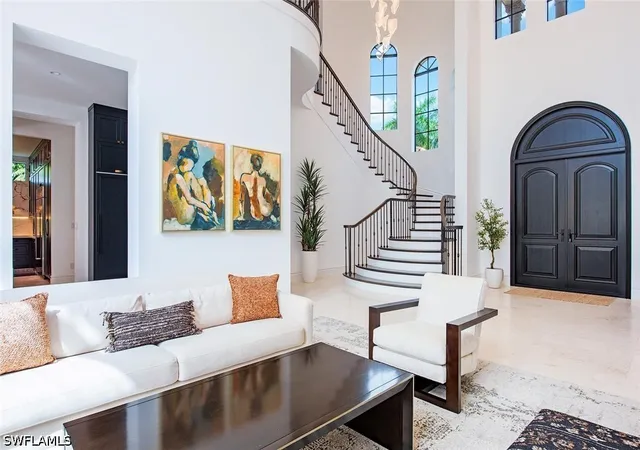
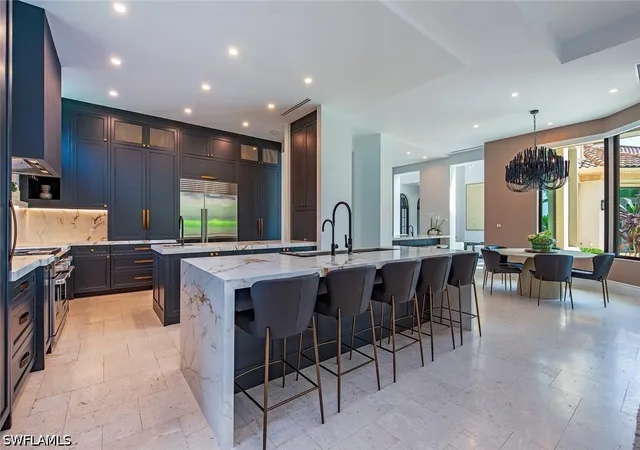
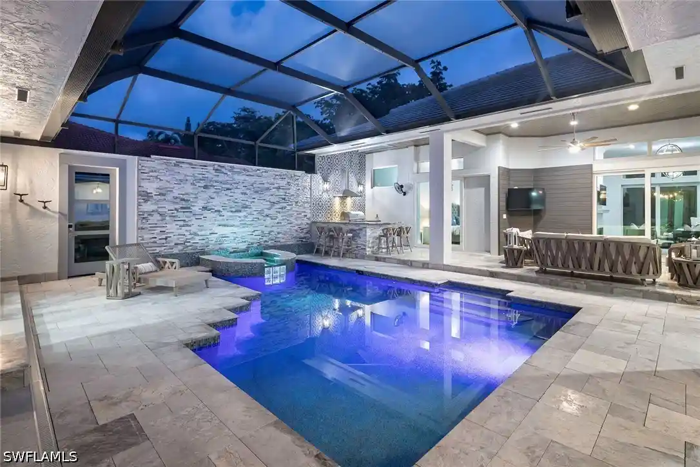
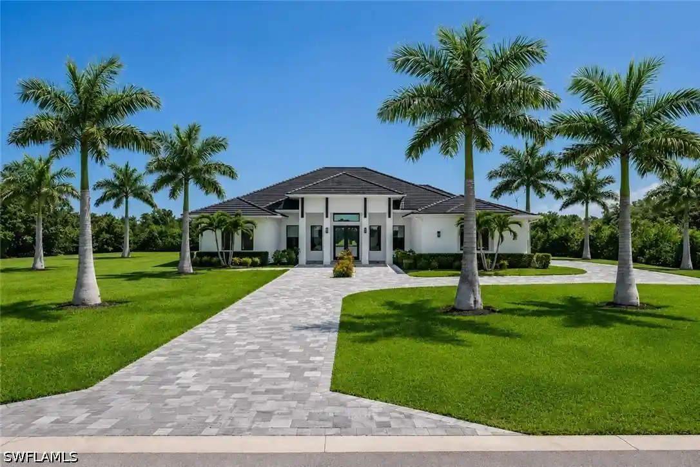
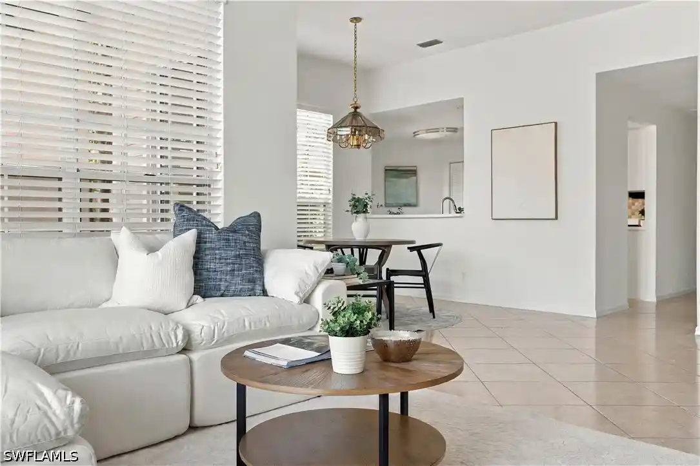
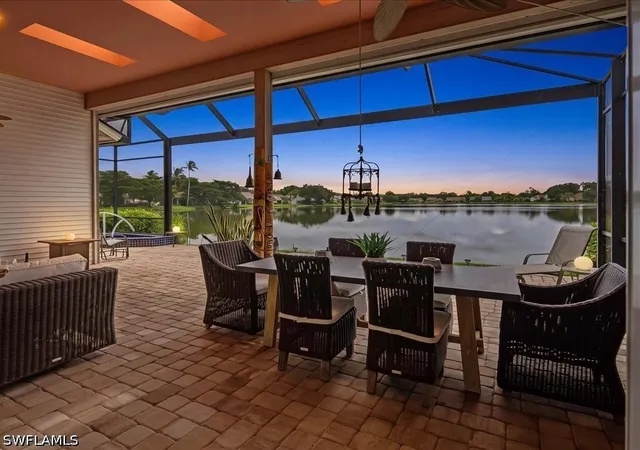
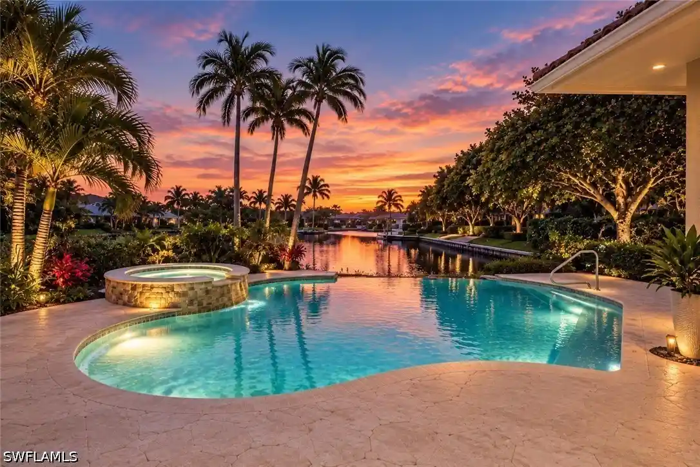
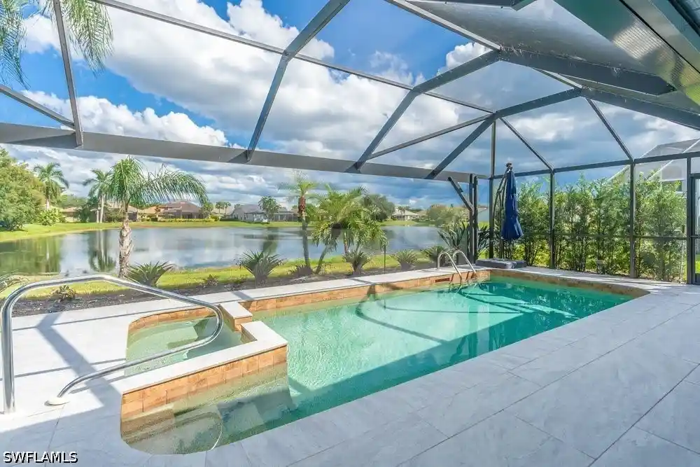
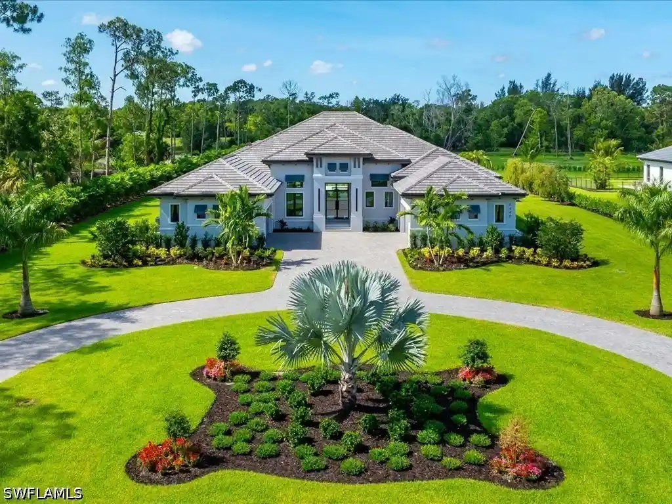
Magnificent custom-designed estate privately situated on a 0.63-acre homesite within the double-gated ultra-luxury enclave of Escada Estates at The Ritz-Carlton Naples, Tiburón community, where residents have the option of immediate club membership. Completed in 2021 and recently enhanced, the newest residence within Escada Estates showcases nearly 7,000 SF of living space plus an additional 2,223 SF of outdoor living area. Designed to maximize natural light, more than 100 windows and glass doors illuminate the home's exceptional architecture, beginning with a dramatic foyer and parlor crowned by soaring 29’ coffered ceilings. The expansive floor plan offers five bedrooms, four-and-a-half baths, a private study with exercise loft and 1,570 square feet of garage space designed to accommodate four vehicles with additional room for lifts and storage. At the heart of the home, a completely reimagined designer kitchen blends timeless craftsmanship with modern luxury. Custom painted rift-sawn oak cabinetry, dual oversized islands, striking porcelain slab countertops, and a concealed appliance garage create a kitchen that is as functional as it is beautiful. The professional-grade appliance suite includes a 48-inch Wolf dual-oven gas range, a 48-inch Sub-Zero refrigerator and a Zip HydroTap system. Complementing the kitchen is a beautifully renovated butler's pantry and entertaining bar featuring a Thermador refrigerator, ice maker, wine refrigerator and Bosch built-in smart coffee system. Designed for seamless indoor-outdoor living, dramatic zero-corner sliding glass doors disappear into the walls, opening the great room onto an extraordinary private outdoor retreat. The expansive covered lanai features rich coffered wood-paneled ceilings, a full outdoor kitchen with built-in gas grill, ice maker and a natural gas-fired pizza oven, while the saltwater resort-style pool and spa create the perfect setting for relaxation. The renovated powder room also serves as a pool bath and is complemented by an outdoor shower. A stunning circular staircase ascends to the second level, where a spacious family room with wet bar is accompanied by three bedrooms, two full baths, and western-facing lanais that capture spectacular sunsets over the Gold Course's 15th green. New premium dark wide-plank oak hardwood flooring extends through all bedrooms and the study and beautifully complements the light natural stone tile flooring. The professionally redesigned landscaping features lush new Zoysia grass, mature plantings, and enhanced privacy, creating striking curb appeal that complements the home's timeless architecture. Positioned on high ground within the desirable X and X-500 flood zones, the home also features impact-resistant windows and doors along with a 24kW Generac home standby generator. Integrated smart home technology features include wireless access points, Lutron whole-home lighting and shade control, four-zone HVAC and updated multi-zone Sonos audio.
- Houzeo last checked: 11 hours ago
- Listing updated: August 10, 2026 at 7:26 pm
- Listing Provided by: Matt Brown, LLC (239) 580-8864 DRE #085815647 | William Raveis Real Estate (239) 231-3380
- Source: Florida Gulf Coast MLS, Fort Myers-FL | MLS#: 226028398

Property Details
Status
Active
Type
Single Family Residence
No. of Stories
2
County
City
Neighborhood
--
Year Built
2021
HOA Fees
$1218/mo
Finished Area
6,988 sqft
Lot Size
0.63 acre lot
Basement Area
- sqft
MLS Name
Florida Gulf Coast MLS, Fort Myers
MLS Number
226028398
MLS Status
Active
Days on Market
88
Cumulative Days on Market
4

Continue Your Journey in App
Find your dream home, receive real-time updates, and many more!
Continue Your Journey in App
Find your dream home, receive real-time updates, and many more!
Location
HOA Management
N/A
HOA Fees
$704/ Quarterly
N/A
HOA Fees
$2,950/ Quarterly
Amenities
 Amenities and services may be covered by one or multiple associations and service providers.
 Tennis
 Cable TV
 Road Maintenance
 Club House
 Spa
 Golf
 Bike Trails
 Gym
 Internet
 Pool
 Restaurant
Walk path
Beach
Management
LegalAccounting
BilliardRoom
StreetLights
Billiards
PrivateMembership
AssociationManagement
PuttingGreens
IrrigationWater
Disclaimer: Amenities are based on third-party information and may vary; buyers must independently verify all amenities, as information is deemed reliable but not guaranteed.
Facts & Features
Rooms
Bedrooms & bathrooms
Bedrooms: 5
Bathrooms: 5
Interior
Appliances
Double Oven, Dryer, Dishwasher, Freezer, Disposal, Microwave, Range, Refrigerator, Separate Ice Machine, Self Cleaning Oven, Tankless Water Heater, Wine Cooler, Washer
Sewer
Public Sewer
Cooling
Central Air, Ceiling Fans, Electric, Humidity Control, Whole House Fan
Heating
Central, Electric
Interior Features
Attic, Wet Bar, Breakfast Bar, Built In Features, Bedroom On Main Level, Breakfast Area, Bathtub, Closet Cabinetry, Coffered Ceilings, Separate Formal Dining Room, Dual Sinks, Entrance Foyer, French Doors Atrium Doors, Fireplace, High Ceilings, Kitchen Island, Multiple Shower Heads, Custom Mirrors, Main Level Primary, Pantry, Pull Down Attic Stairs
Exterior Features
Fence, Security High Impact Doors, Sprinkler Irrigation, Outdoor Grill, Outdoor Kitchen, Outdoor Shower, Patio, Gas Grill
Window Features
Single Hung, Sliding, Impact Glass, Window Coverings
Flooring
Tile, Wood
Construction
Year Built
Year Built: 2021
Home type
Single Family Residence
Roof
Tile
Property Condition
Resale
Architectural Style
Two Story
Construction Materials
Block, Concrete, Stucco
Utilities & Energy
Pool Features
Concrete, Gas Heat, Heated, In Ground, Pool Equipment, Salt Water, Community, Outside Bath Access, Pool Spa Combo
Association Amenities
Beach Rights, Beach Access, Billiard Room, Billiards, Clubhouse, Fitness Center, Golf Course, Private Membership, Pool, Putting Greens, Restaurant, Spa Hot Tub, Sidewalks, Tennis Courts, Trails, Management
Security Features
Security System, Smoke Detectors
Water Source
Public
Utilities
Cable Available, Natural Gas Available, High Speed Internet Available, Underground Utilities
Laundry Features
Inside, Laundry Tub
Parking Features
Attached, Garage, Garage Door Opener
Other Features
Subdivision Name
Escada At Tiburon
Community Features
Golf, Gated, Tennis Courts, Street Lights
Disclosures
Rv Restrictions
Lot Features
Oversized Lot, Sprinklers Automatic
Patio And Porch Features
Balcony, Open, Patio, Porch
Price History
| Date | Event | Price |
|---|---|---|
08/06/2026 Source: | Listed for Sale | $7,250,000 +17.12% $1,037/sqft |
03/13/2024 Source: | Price Increased | $6,190,000 +7.37% $886/sqft |
11/15/2021 Source: | Sold | $5,765,000 $825/sqft |

Nearby Homes
Find Homes by Property Features in Naples, FL
Nearby New Homes For Sale


Based on information from the Florida Gulf Coast Multiple Listing Service, Inc. through Nov 02, 2026, 02:15PM. IDX information is provided exclusively for consumers’ personal, non-commercial use, that it may not be used for any purpose other than to identify prospective properties consumers may be interested in purchasing. All information provided is deemed reliable but is not guaranteed and should be independently verified. Some IDX listings have been excluded from this website. © 2026 Florida Gulf Coast Multiple Listing Service - All Rights Reserved.
 Advertising Broker: Moe Mossa (Savvy Avenue) | Savvy Avenue, LLC
