- Overview
- Description
- Property Details
- Location
- Facts & Features
- Getting Around
- Nearby Homes

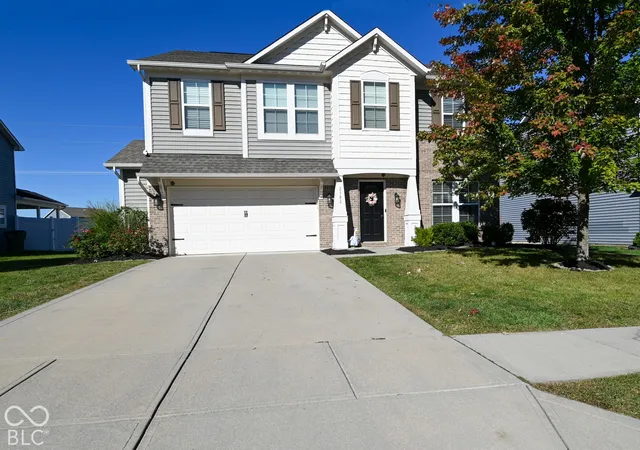
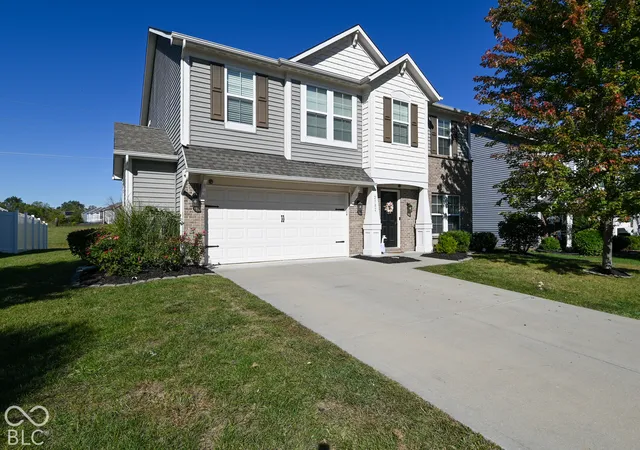

Street View
$389,000
Monthly Est:$1,936
 4 Beds
 3 Baths
2 full baths + 1 half bath
 2,852sqft
2582 Twinleaf Dr, Plainfield, IN 46168
$389,000
$1,936/moEst:
Get Pre-Approved
Single Family Residence
Built in 2015
$-- HOA
10,454 sqft lot
$136/sq.ft
Description
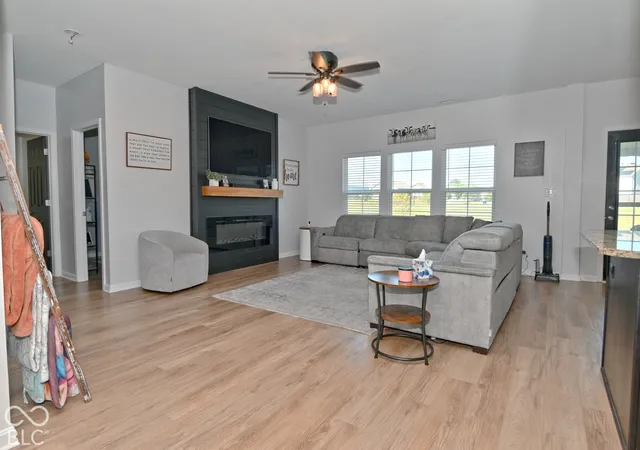
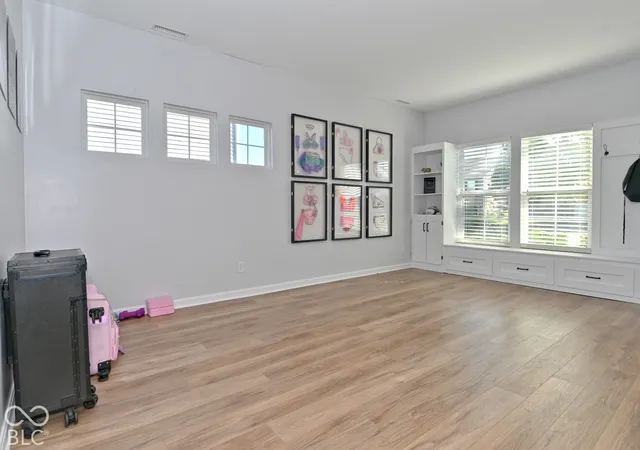
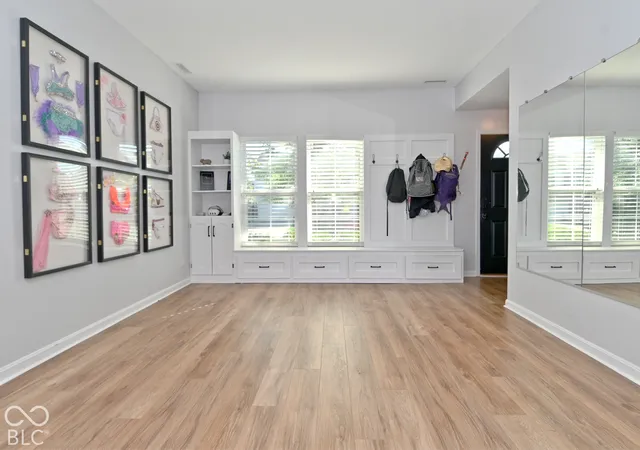
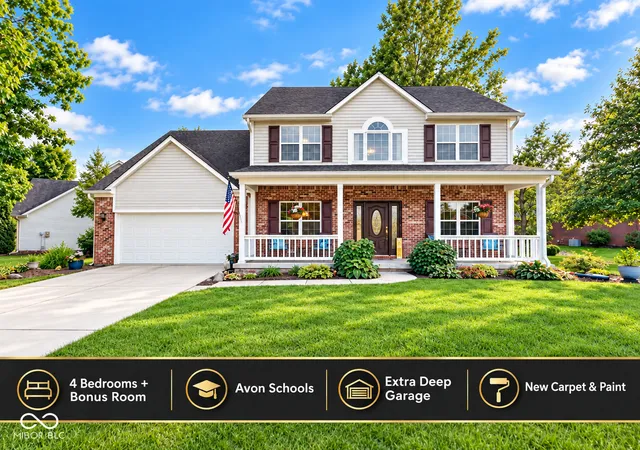
Move-in ready and extensively updated, this spacious 4-bedroom, 2.5-bath home offers 2,852 square feet in The Settlement with Avon schools. Major 2024 updates include waterproof luxury vinyl plank flooring throughout the main level, bathrooms, study, and primary bedroom, new stain-resistant carpet throughout the additional bedrooms and oversized loft, fresh interior paint, black interior doors, a custom built-in electric fireplace, ultra-quiet dishwasher, and ultra-quiet garage door opener. A brand-new water heater was installed in 2026. The main level features a dedicated study, large family room, kitchen, morning room, and additional living and dining space. The kitchen offers granite countertops, 42-inch cabinetry, a large island, and stainless steel appliances. A built-in beverage refrigerator adds extra convenience for entertaining, and all appliances stay with the home. Upstairs, the expansive 26-foot loft offers flexible space for a second living room, game room, home theater, or play area. The spacious primary suite features updated LVP flooring, a walk-in closet, and dual-sink vanity. The second full bathroom also includes double sinks, while the additional bedrooms offer generous closet storage. Second-floor laundry adds everyday convenience. The two-car garage offers more than 130 square feet of built-in overhead storage, providing substantial storage space while still allowing vehicles to park comfortably in the garage. An installed Tesla Level 2 Wall Connector provides convenient at-home EV charging and can also be used with compatible non-Tesla electric vehicles with the appropriate adapter. Out back, enjoy a covered porch overlooking common green space with no homes directly behind the property, creating a more open and private feel. The home also offers convenient access to a 2.5+ mile walking trail with the ability to connect to Plainfield's larger trail system. Amenities include pool, playground, basketball and pickleball courts.
- Houzeo last checked: 1 hour ago
- Listing updated: September 30, 2026 at 10:17 pm
- Listing Provided by: Keith Fields | F.C. Tucker Company (317) 271-1700
- Source: Metropolitan Indianapolis Board of REALTORS (MIBOR) MLS-IN | MLS#: 22128526

Property Details
Status
Active
Type
Single Family Residence
No. of Stories
-
County
City
Neighborhood
--
Year Built
2015
HOA Fees
-
Finished Area
2,852 sqft
Lot Size
10,454 sqft lot
Basement Area
- sqft
MLS Name
Metropolitan Indianapolis Board of REALTORS (MIBOR) MLS
MLS Number
22128526
MLS Status
Active
Days on Market
1
Cumulative Days on Market
1

Continue Your Journey in App
Find your dream home, receive real-time updates, and many more!
Download App
Continue Your Journey in App
Find your dream home, receive real-time updates, and many more!
Location
Facts & Features
Rooms
Bedrooms & bathrooms
Bedrooms: 4
Bathrooms: 3
Living Room
Level: Main
Area: 252.00 Square Feet
Dimensions: 18x14
Dining Room
Level: Main
Area: 144.00 Square Feet
Dimensions: 12x12
Kitchen
Level: Main
Area: 120.00 Square Feet
Dimensions: 12x10
Family Room
Level: Main
Area: 280.00 Square Feet
Dimensions: 20x14
Master Bedroom
Level: Upper
Area: 352.00 Square Feet
Dimensions: 22x16
Bedroom 2
Level: Upper
Area: 140.00 Square Feet
Dimensions: 14x10
Bedroom 3
Level: Upper
Area: 120.00 Square Feet
Dimensions: 12x10
Bedroom 4
Level: Upper
Area: 144.00 Square Feet
Dimensions: 12x12
Loft
Level: Upper
Area: 252.00 Square Feet
Dimensions: 18x14
Interior
Interior Features
Attic Access, Bath Sinks Double Main, Kitchen Island, Walk In Closet(s)
Window Features
Screens
Heating
Forced Air
Appliances
Electric Cooktop, Dishwasher, Dryer, Refrigerator, Washer
Cooling
Central Air
Construction
Year Built
Year Built: 2015
Home type
Single Family Residence
Foundation Details
Slab
Architectural Style
Split Level
Construction Materials
Vinyl With Brick
Utilities & Energy
Parking Features
Attached
Water Source
Public
Fireplace Features
Family Room, Insert
Other Features
Subdivision Name
The Settlement
Price History
| Date | Event | Price |
|---|---|---|
09/30/2026 Source: | Listed for Sale | $389,000 +52.55% $136/sqft |
11/22/2019 Source: | Price Increased | $255,000 +0.83% $89/sqft |
08/29/2019 Source: | Price Increased | $252,900 +22.77% $89/sqft |
11/23/2015 Source: | Price Decreased | $206,000 -8.44% $72/sqft |
11/23/2015 Source: | Sold | $225,000 $79/sqft |

Nearby Homes
Find Homes by Property Features in Plainfield, IN
Nearby New Homes For Sale

Based on information from MIBOR REALTOR® Association through Oct 01, 2026, 05:45AM. The Broker Listing Cooperative® listing service's Listing information is deemed reliable but is not guaranteed accurate by the Broker Listing Cooperative® listing service. All data is obtained from various sources and may not have been verified by broker or Broker Listing Cooperative listing service. Supplied Open House Information is subject to change without notice. All information should be independently reviewed and verified for accuracy. Properties may or may not be listed by the office/agent presenting the information.. All Rights Reserved. © 2026 MIBOR REALTOR® Association.
 Advertising Broker: Jonah Hartsburg | Hoosier Hub Realty