- Overview
- Description
- Property Details
- Location
- HOA Management
- Facts & Features
- Getting Around
- Nearby Homes

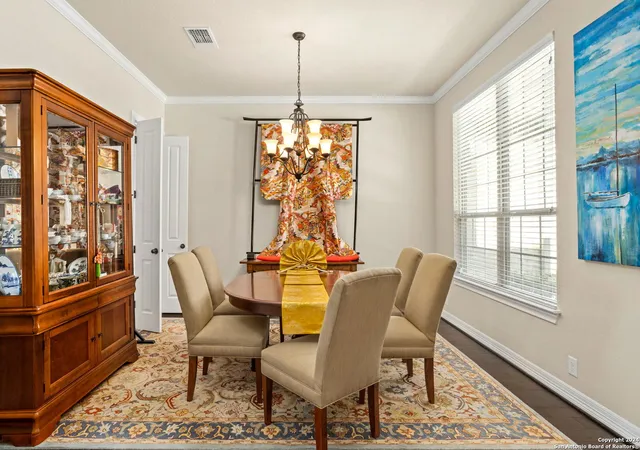


$799,500
Monthly Est:$3,979
 5 Beds
 6 Baths
4 full baths + 2 half baths
 4,409sqft
25827 Enchanted Dawn, San Antonio, TX 78255
$799,500
$3,979/moEst:
Get Pre-Approved
Single Family Residence
Built in 2013
$-- HOA
9,801 sqft lot
$181/sq.ft
Description
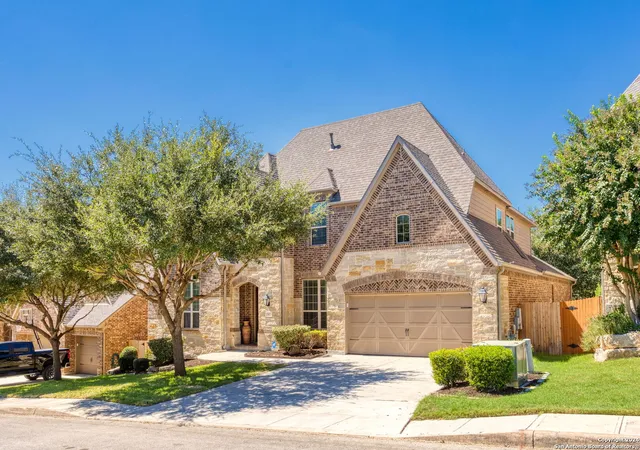
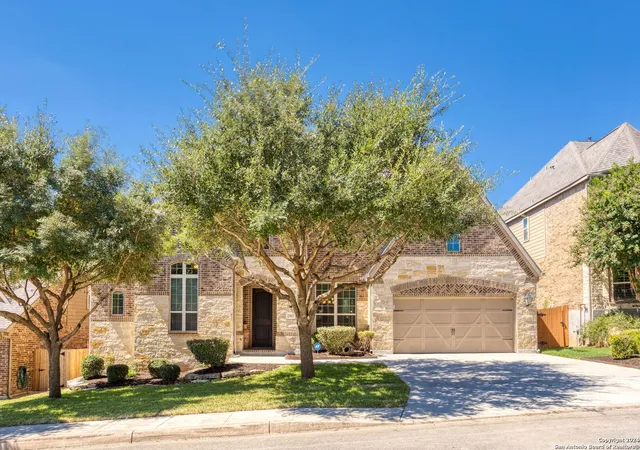
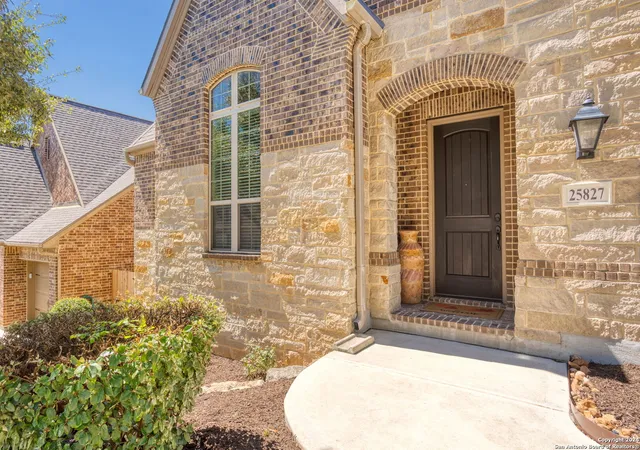
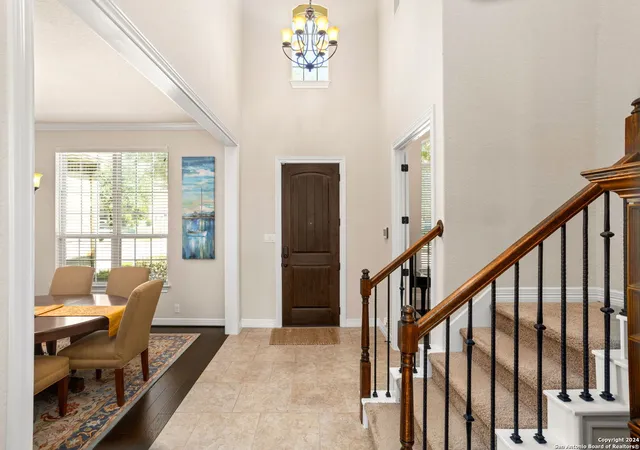
Something for everyone!! Starting with Location Location Location, River Rock Ranch sits just a couple of miles off of IH-10 & Boerne Stage Road and this 5 Bedroom, 4 full bath w/2 half baths, a study, formal dining room, a game room, a separate media room, ceilings that seem to soar forever throughout but especially in the family room and kitchen area, this more than 4400 square foot home is now ready for you to make it your next home. Starting the moment you drive up, the dramatic roof lines accented by the brick & stone elevation, a tandem 3 car garage that includes 2 gas water heaters less than 3 years old, a newly replaced "brain" for the sprinkler system along with newly landscaped front yard and oversized back yard with fresh grass all are something you will want to come home to night after night. The floorplan itself has something for everyone as well and please be sure to checkout the floorplan layout available in associated docs. The downstairs of the wide open plan features not only 2 separate eating areas, but a private study, a spacious primary suite with separate sitting area and oversized closet that alone runs the entire length of the first floor. In addition, a completely separate bedroom with full bath privately tucked away on the opposite side of the home is perfect for that overnight guest or perhaps family member staying just a bit longer. The open floorplan with soaring ceilings greets you along with a large number of friends if you choose into the family/kitchen/breakfast area that serves as a focal point for amazing family and/or friends gathering for any special occasions or just a Sunday afternoon of watching sports. All appliances will convey, including the R.O. system, the refrigerator in the Laundry room along with the security system(with cameras) and the Ring Door Bell. As inviting as the first floor is the second floor offers its own spaces for everyone. 2 spacious bedrooms share a private "jack & jill" type bathroom while a third is service by it's own private bathroom. Your guests that might be enjoying the oversized game room or enjoying a movie in your own private theatre will also have their own half-bath so truly something for everyone upstairs as well and a perfect retreat place for those younger members of the family. If outdoors is your special place then the elevated covered patio, amazing large back yard with mature trees and fresh sod will be the perfect spot to enjoy the coming cooler nights and plenty of space if an inground pool is something you think might be in your future. The limited access of the community, highly rated schools of NSISD, the HOA amenities that include the pool area with lazy river and walking paths and it is easy to see how this community and this home truly do have something for everyone. Come see it today!! Easy to show and available for immediate move-in.
- Houzeo last checked: 12 hours ago
- Listing updated: March 25, 2026 at 9:59 pm
- Listing Provided by: Ralph Rodriguez | Fellowship Real Estate, LLC (210) 412-5012
- Source: LERA MLS-TX | MLS#: 1819672

Property Details
Status
Pending
Type
Single Family Residence
No. of Stories
-
County
City
Neighborhood
--
Year Built
2013
HOA Fees
-
Finished Area
4,409 sqft
Lot Size
9,801 sqft lot
Basement Area
- sqft
MLS Name
LERA MLS
MLS Number
1819672
MLS Status
PND
Days on Market
735

Continue Your Journey in App
Find your dream home, receive real-time updates, and many more!
Continue Your Journey in App
Find your dream home, receive real-time updates, and many more!
Location
HOA Management
DIAMOND ASSOCIATION & MANAGEMENT
HOA Fees
$175/
Amenities
 Amenities and services may be covered by one or multiple associations and service providers.
 Park Playground
 Pool
 Bike Trails
 Air Conditioning
 Club House
Disclaimer: Amenities are based on third-party information and may vary; buyers must independently verify all amenities, as information is deemed reliable but not guaranteed.
Facts & Features
Rooms
Bedrooms & bathrooms
Bedrooms: 5
Bathrooms: 6
Interior
Window Features
Some
Utilities & Energy
Fireplace Features
One, Famrm, Wdbrn, Gas, Stonerockbrick, Glassenclscreen
Association Amenities
Cntrl, Pool, Clbhs, Park, Trail
Other Features
Subdivision Name
River Rock Ranch
Price History
| Date | Event | Price |
|---|---|---|
03/25/2026 Source: | Pending | $799,500 $181/sqft |
03/24/2026 Source: | Contingent (Active Under Contract) | $799,500 $181/sqft |
04/24/2025 Source: | Price Decreased | $799,500 -2.44% $181/sqft |
09/25/2024 Source: | Listed for Sale | $819,500 +58.65% $186/sqft |
04/16/2014 Source: | Sold | $516,537 $117/sqft |

Nearby Homes

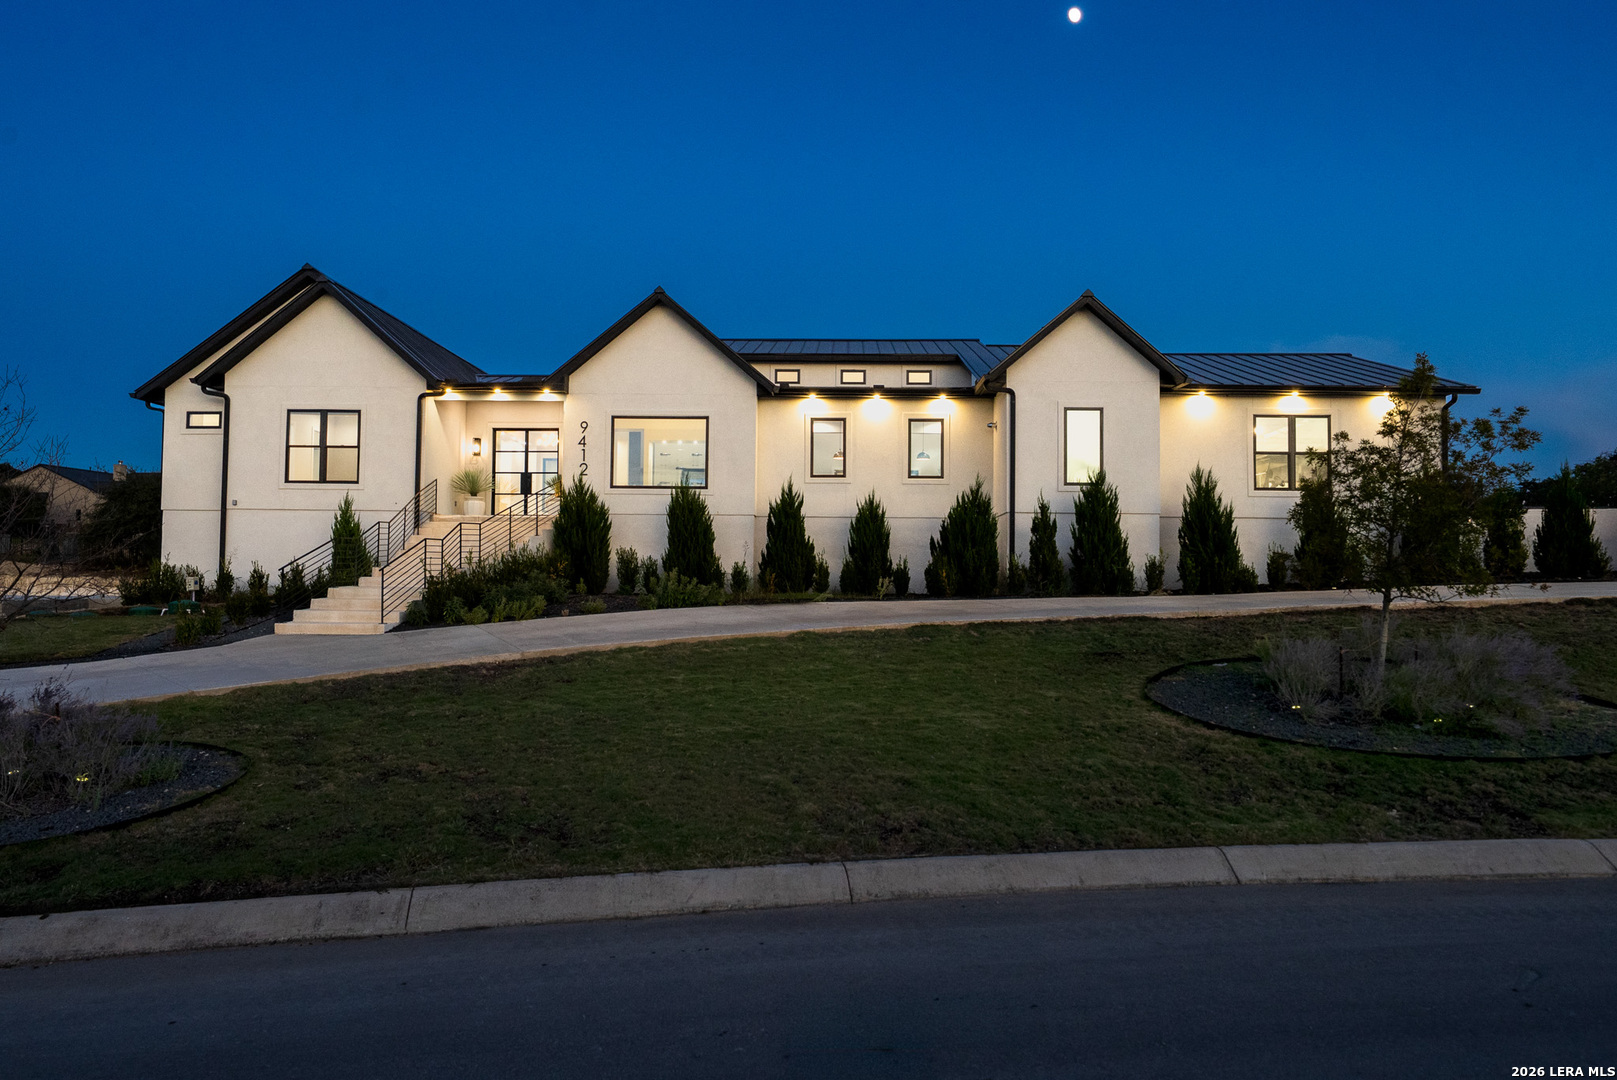
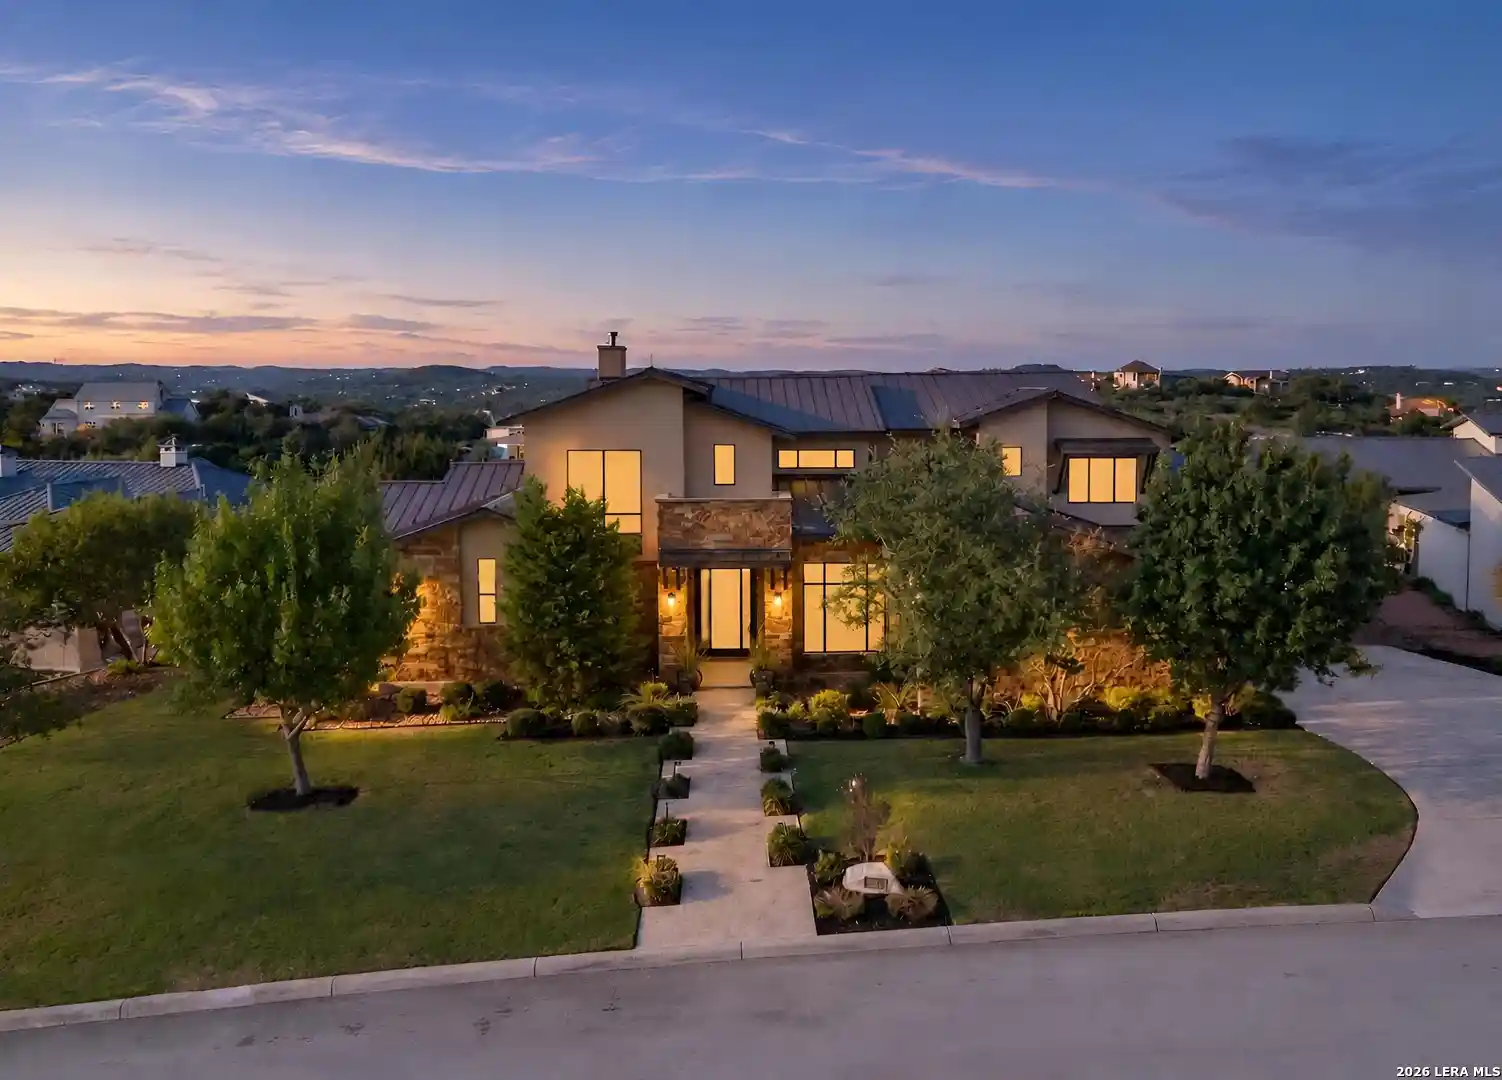
Find Homes by Property Features in San Antonio, TX

Based on information from the San Antonio Board of REALTORS® MLS through Nov 02, 2026, 02:15PM. Information is provided exclusively for consumers’ personal, non-commercial use, and it may not be used for any purpose other than to identify prospective properties consumers may be interested in purchasing. The data is deemed reliable but is not guaranteed. © 2026 San Antonio Board of REALTORS - All Rights Reserved.
 Advertising Broker: David Montalvo | CapTex Realty
