- Overview
- Description
- Property Details
- Location
- Facts & Features
- Getting Around
- Nearby Homes
 New Construction
 No HOA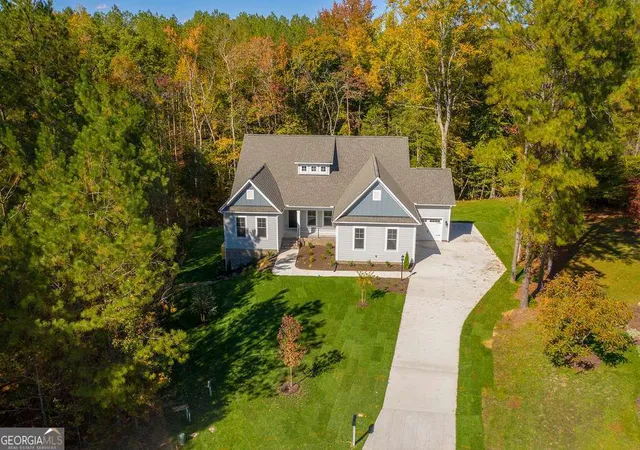
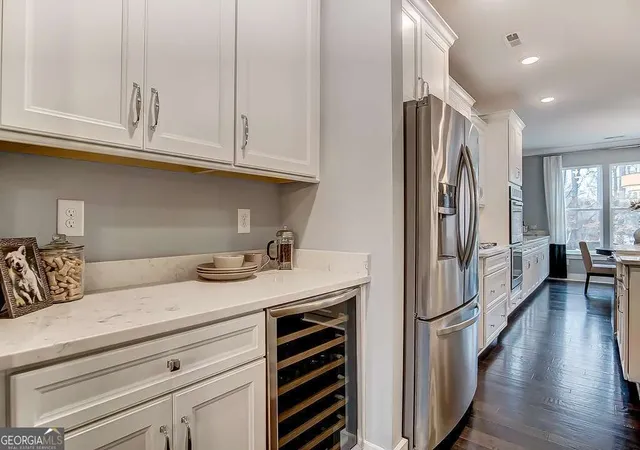

Street View
$579,900
Monthly Est:$2,886
 3 Beds
 3 Baths
2 full baths + 1 half bath
 2,583sqft
2583 Trillium Trl, Pendergrass, GA 30567
$579,900
$2,886/moEst:
Get Pre-Approved
Single Family Residence
Built in 2026
$-- HOA
2 acres lot
$225/sq.ft
Description
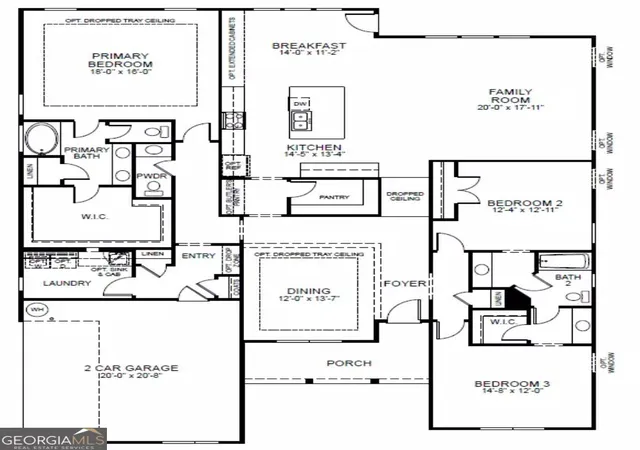
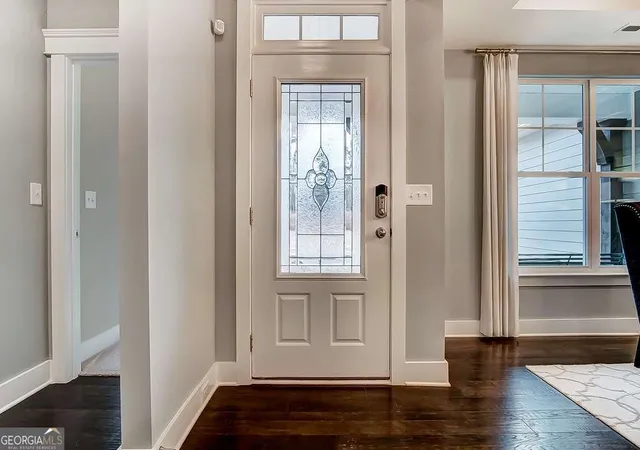
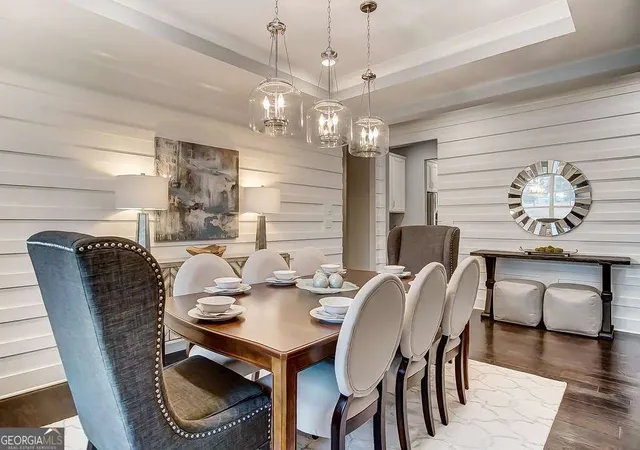
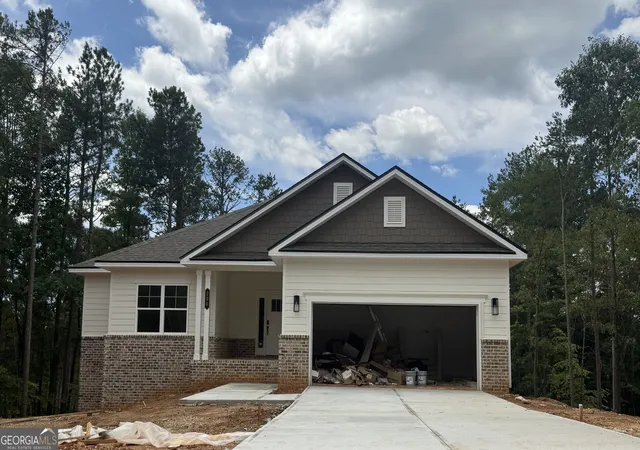
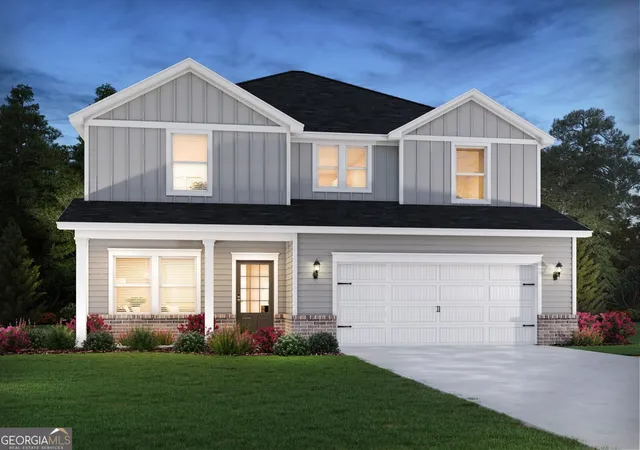
Private 2 acre homesite with no HOA!! 10 foot ceilings, 8 foot doors on the first floor! Neighborhood Opening Special: Receive $15,000 closing costs with our partner lender + Half Off Design Options up to $50,000!!! Base Price before any options, upgrades or premiums - home is available to be built. This Asheboro floorplan delivers the spacious, thoughtfully designed ranch layout today's buyers are searching for. With a split-bedroom design and additional living space upstairs, this home combines the convenience of main-level living with the flexibility to accommodate guests, hobbies, or multi-generational needs. A welcoming foyer opens to a large dining room and flows into the heart of the home, where the open-concept family room features abundant natural light. The designer kitchen showcases Eastwood's signature finishes, ample cabinetry, generous counter space, and an oversized island perfect for everyday living and entertaining. The private primary suite is tucked away on one side of the home and features a spacious bath with a large walk-in shower. Two secondary bedrooms are situated on the opposite side of the home and share a Jack-and-Jill bath, creating ideal separation and privacy. Enjoy outdoor living on the covered porch overlooking a peaceful wooded backdrop. Built with Care by Eastwood Homes. Pictures are stock photos and not of actual home.
- Houzeo last checked: 7 hours ago
- Listing updated: August 31, 2026 at 9:29 pm
- Listing Provided by: | Peggy Slappey Properties (770) 932-3440
- Source: Georgia MLS-GA | MLS#: 10800590

Property Details
Status
Active
Type
Single Family Residence
No. of Stories
-
County
City
Neighborhood
--
Year Built
2026
HOA Fees
-
Finished Area
2,583 sqft
Lot Size
2 acres lot
Basement Area
- sqft
MLS Name
Georgia MLS
MLS Number
10800590
MLS Status
Price Change
Days on Market
92
Cumulative Days on Market
55

Continue Your Journey in App
Find your dream home, receive real-time updates, and many more!
Download App
Continue Your Journey in App
Find your dream home, receive real-time updates, and many more!
Location
Facts & Features
Rooms
Bedrooms & bathrooms
Bedrooms: 3
Bathrooms: 3
Interior
Cooling
Ceiling Fan(s), Central Air, Electric
Heating
Electric, Forced Air
Appliances
Dishwasher, Disposal, Gas Water Heater, Microwave
Interior Features
High Ceilings, Master On Main Level, Split Bedroom Plan, Tray Ceiling(s), Walk In Closet(s)
Exterior Features
Other
Window Features
Double Pane Windows
Flooring
Carpet, Tile
Sewer
Septic Tank
Construction
Year Built
Year Built: 2026
Home type
Single Family Residence
Property Condition
New Construction
Foundation Details
Slab
Architectural Style
Craftsman, Ranch
Construction Materials
Brick, Concrete
Roof
Composition
Utilities & Energy
Utilities
Cable Available, Electricity Available, High Speed Internet, Other, Phone Available, Underground Utilities, Water Available
Basement
None
Security Features
Carbon Monoxide Detector(s), Smoke Detector(s)
Laundry Features
In Hall
Fireplace Features
Factory Built, Family Room
Water Source
Public
Parking Features
Garage, Attached, Kitchen Level, Garage Door Opener
Other Features
Subdivision Name
Stockton Farms
Patio And Porch Features
Patio
Vegetation
Wooded
Lot Features
Other, Private
Community Features
None
Price History
| Date | Event | Price |
|---|---|---|
08/31/2026 Source: | Price Increased | $579,900 +3.57% $225/sqft |
07/30/2026 Source: | Price Increased | $559,900 +3.70% $217/sqft |
07/07/2026 Source: | Listed for Sale | $539,900 $209/sqft |

Nearby Homes
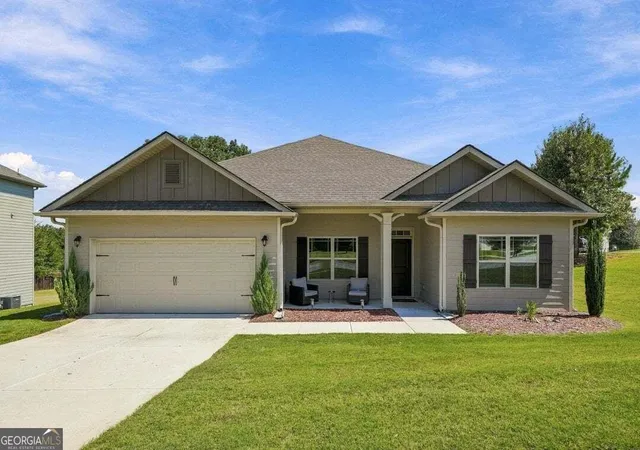

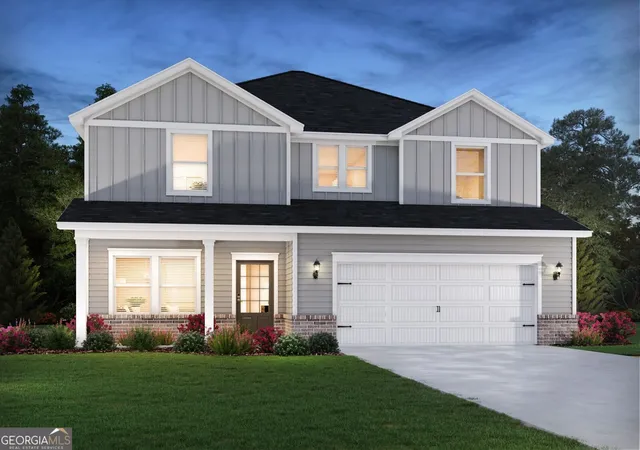


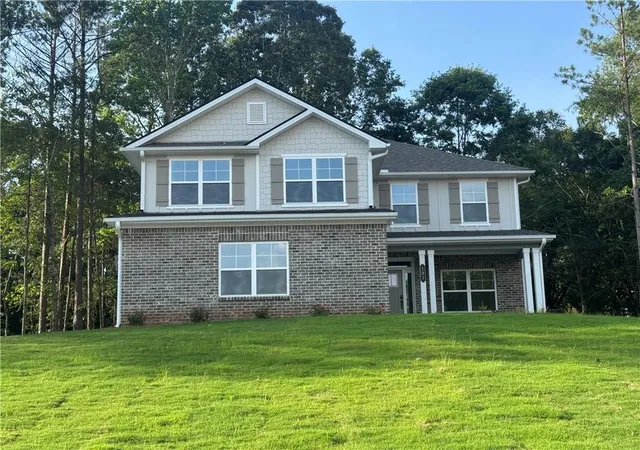

Find Homes by Property Features in Pendergrass, GA
Nearby New Homes For Sale


Information Deemed Reliable But Not Guaranteed. © 2026 Georgia Multiple Listing Service. All Rights Reserved.
 Advertising Broker: Fred McGill | Simple Showing, Inc