- Overview
- Description
- Property Details
- Location
- Facts & Features
- Getting Around
- Nearby Homes




$794,000
Monthly Est:$3,952
 4 Beds
 2 Baths
1 full bath
 2,777sqft
2585 Albion St, Denver, CO 80207
$794,000
$3,952/moEst:
Get Pre-Approved
Single Family Residence
Built in 1933
$-- HOA
5,950 sqft lot
$286/sq.ft
Description
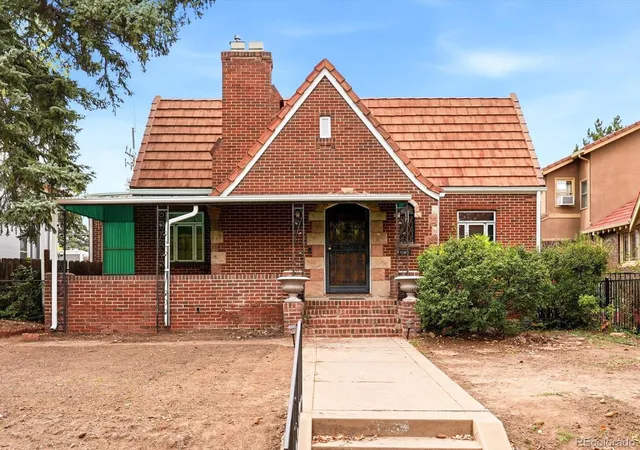
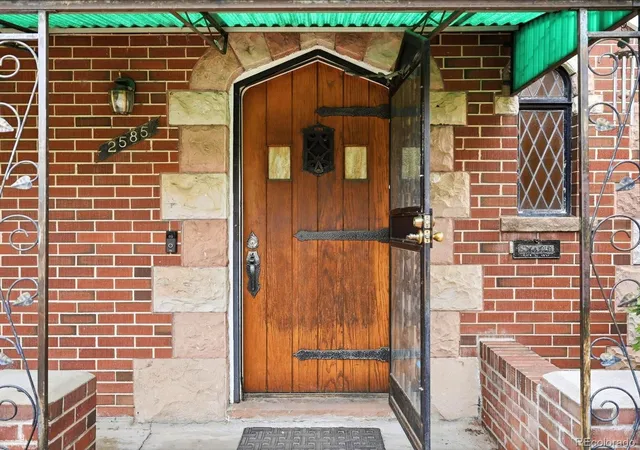
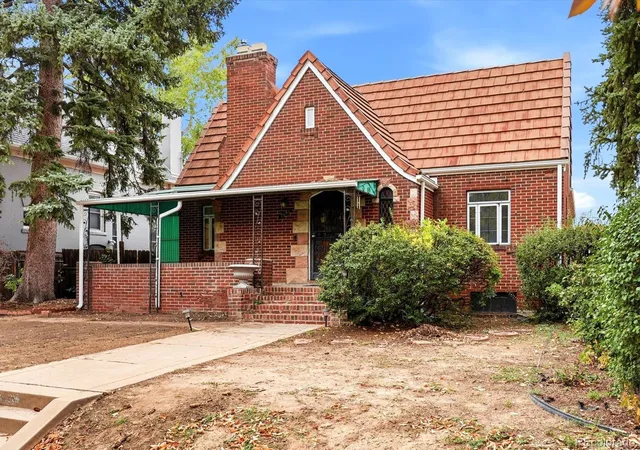
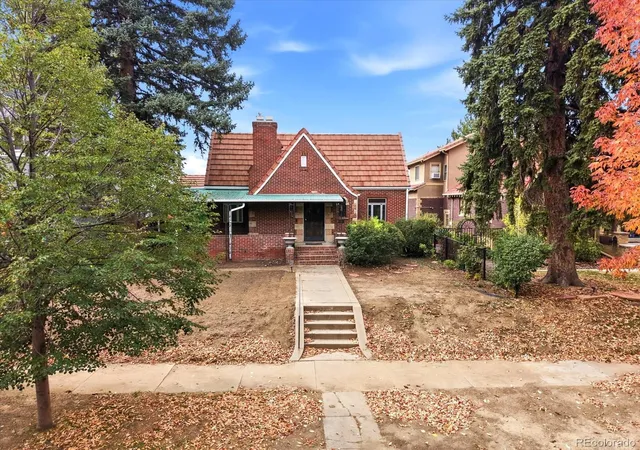
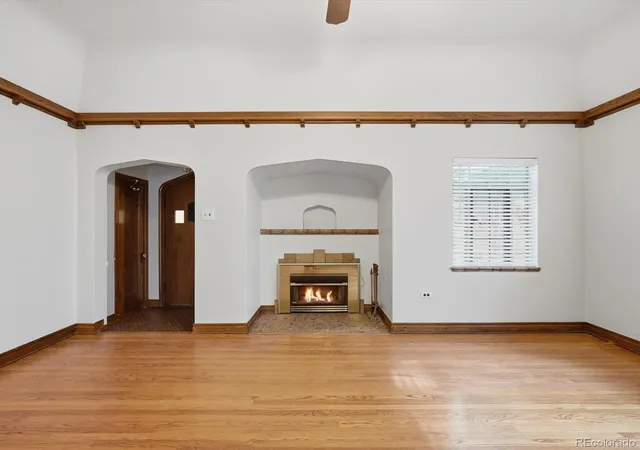
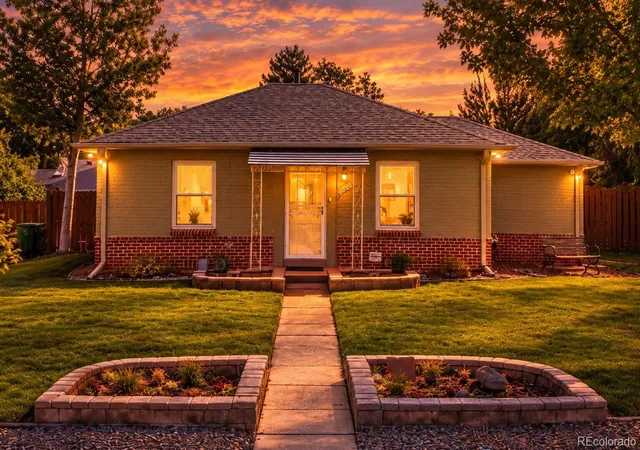
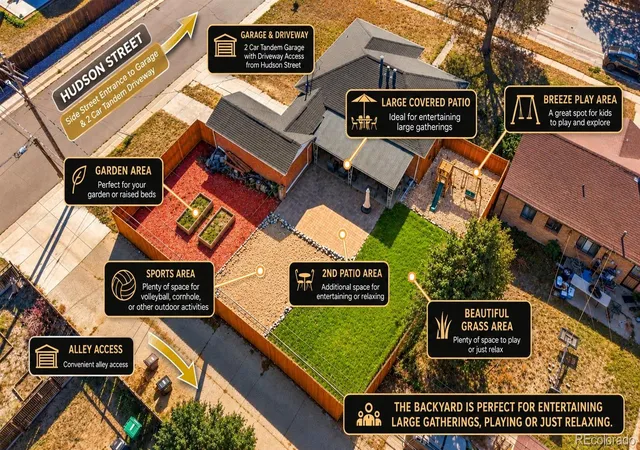
Welcome to this charming Tudor-style home, where classic elegance meets modern potential. Enter through the period door, with decorative knocker, stained glass panes to discover the distinct architectural details of the home. You enter into the high ceiling vaulted living room with recessed fireplace nook featuring period tile surround, wood trim and art niche built-ins The spacious living room flows through the arched opening into the large dining room/family room that is ripe for opening up or being reimagined. The kitchen with a breakfast nook is a “classic tudor” layout and awaits your design vision to update and remodel. The main level is an expansive 1463 SF, has three bright bedrooms with coved ceilings, wood trim accents, wood floors and wood trim details. The main level bathroom features period tile, built-ins and arched architectural details. The primary bedroom is at the front of the home with wood floors and high ceilings. The 2 other bedrooms feature beautiful wood doors trim, wood floors and are ready for potential reconfiguration. Downstairs has 1,314 SF of space offers endless possibilities. This space is currently configured with non-conforming bedroom, a huge family room, a spacious 3/4 bath, laundry area, mechanicals and multiple storage rooms to redesign and modernization to suit your needs. Additional features include a detached 2-car garage, covered patio, large concrete pad that is ready for hoops or parking inside the fenced yard, and a sun-drenched yard with SW exposure. Freshly painted and prepped, this home is primed for its next chapter. Situated on a classic Park Hill tree lined street, you have easy access to City Park, Zoo, Golf
Course as well neighborhood favorites on Dexter including Spinelli's, Cherry Tomato, and Honey Hill. Or venture to the James Beard award winning Yuan Wonton, Long Table Brewery on Fairfax. Seize the chance to update, renovate and make this well loved home uniquely yours. Make your move today!
- Houzeo last checked: 2 hours ago
- Listing updated: October 28, 2026 at 10:21 pm
- Listing Provided by: Jay Epperson (303) 886-6606 | Compass - Denver (303) 536-1786
- Source: DENVER (RE COLORADO) MLS-CO | MLS#: 2257635

Property Details
Status
Active
Type
Single Family Residence
No. of Stories
-
County
City
Neighborhood
Year Built
1933
HOA Fees
-
Finished Area
2,777 sqft
Lot Size
5,950 sqft lot
Basement Area
- sqft
MLS Name
DENVER (RE COLORADO) MLS
MLS Number
2257635
MLS Status
Active
Days on Market
1

Continue Your Journey in App
Find your dream home, receive real-time updates, and many more!
Continue Your Journey in App
Find your dream home, receive real-time updates, and many more!
Location
Facts & Features
Rooms
Bedrooms & bathrooms
Bedrooms: 4
Bathrooms: 2
Living Room
Level: Main
Area: Square Feet
Dimensions: 231.25
Dining Room
Level: Main
Area: Square Feet
Dimensions: 145.00
Family Room
Level: Main
Area: Square Feet
Dimensions: 143.00
Kitchen
Level: Main
Area: Square Feet
Dimensions: 93.75
Bedroom
Level: Main
Area: Square Feet
Dimensions: 156.00
Bathroom Full
Level: Main
Area: Square Feet
Dimensions: 93.75
Bedroom
Level: Main
Area: Square Feet
Dimensions: 109.25
Bedroom
Level: Main
Area: Square Feet
Dimensions: 92.00
Great Room
Level: Basement
Area: Square Feet
Dimensions: 360.00
Bedroom
Level: Basement
Area: Square Feet
Dimensions: 148.50
Bathroom Three Quarter
Level: Basement
Laundry
Level: Basement
Area: Square Feet
Dimensions: 69.00
Utility Room
Level: Basement
Area: Square Feet
Dimensions: 184.00
Interior
Exterior Features
Private Yard
Cooling
Other
Heating
Hot Water
Appliances
Dishwasher, Refrigerator
Sewer
Public Sewer
Window Features
Storm Window(s)
Construction
Year Built
Year Built: 1933
Home type
Single Family Residence
Foundation Details
Slab
Roof
Concrete, Other
Construction Materials
Brick
Property Condition
Fixer
Utilities & Energy
Security Features
Carbon Monoxide Detector(s)
Basement
Full
Parking Features
Concrete
Fireplace Features
Basement, Living Room
Other Features
Patio And Porch Features
Covered, Front Porch, Patio
Lot Features
Level
Subdivision Name
North Park Hill
Price History
| Date | Event | Price |
|---|---|---|
10/28/2026 Source: | Listed for Sale | $794,000 $286/sqft |

Nearby Homes
Find Homes by Property Features in Denver, CO

Based on information from REcolorado®, Inc.through Oct 29, 2026, 06:30AM. Not all properties were listed and/or closed by Company. This representation is based in whole or in part on content supplied by REcolorado®, Inc. REcolorado®, Inc. does not guarantee nor is it in any way responsible for its accuracy. Content maintained by REcolorado®, Inc. may not reflect all real estate activity in the market. Some IDX listings have been excluded from this website. Any use search of data on the website, other than by a consumer looking to purchase real estate, is prohibited. If Houzeo suspect “scraping” of the data has occurred, the suspicion and any evidence will be reported to the MLS. IDX information is provided exclusively for consumers' personal non-commercial use. It may not be used for any purpose other than to identify prospective properties consumers may be interested in purchasing. The data is deemed reliable but is not guaranteed by REcolorado®. The use of the IDX Data may be subject to an end user license agreement prescribed by REcolorado® as amended from time to time.
Based on information submitted to the MLS GRID as of Oct 29, 2026, 06:30AM. All data is obtained from various sources and may not have been verified by broker or MLS GRID. Supplied Open House information is subject to change without notice. All information should be independently reviewed and verified for accuracy. Properties may or may not be listed by the office/agent presenting the information. ©2026 REcolorado®, Inc. All Rights Reserved.
 Advertising Broker: Albert Gollas | Gollas and Company, Inc.
