- Overview
- Description
- Property Details
- Location
- Facts & Features
- Getting Around
- Nearby Homes

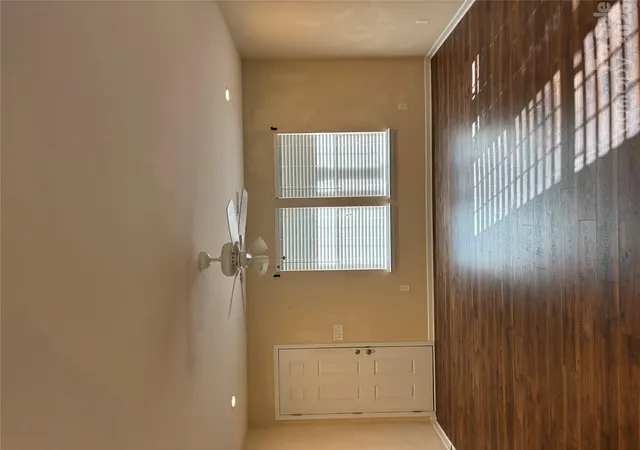

Street View
$379,000
Monthly Est:$1,886
 3 Beds
 2 Baths
2 full baths
 1,475sqft
2586 Lazy Oak Dr #23, Lancaster, SC 29720
$379,000
$1,886/moEst:
Get Pre-Approved
Single Family Residence
Built in 2017
$-- HOA
0.94 acre lot
$257/sq.ft
Description
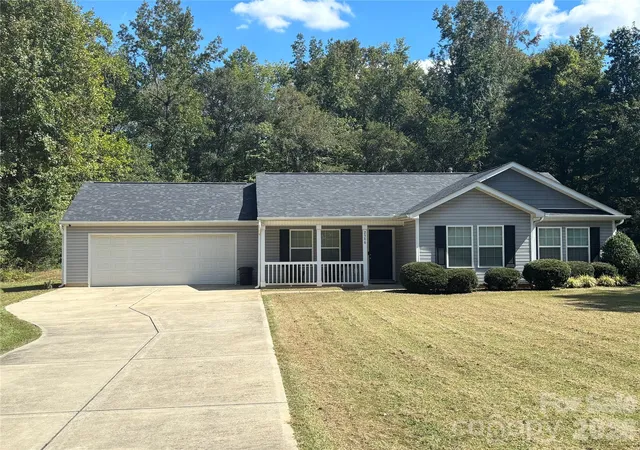
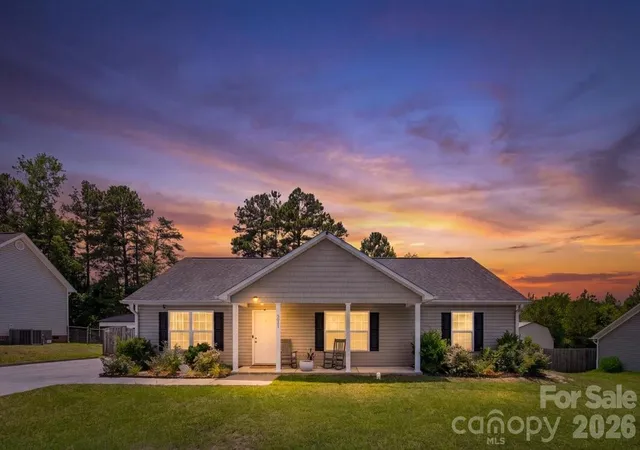
Welcome to 2586 Lazy Oak Drive in Lancaster, South Carolina — a beautifully maintained residence offering the privacy, space, and comfort you’ve been searching for.
Situated on approximately 0.94 acres and built in 2017, this charming 3-bedroom, 2-bath home features a thoughtfully designed split-bedroom floor plan that enhances both functionality and privacy.
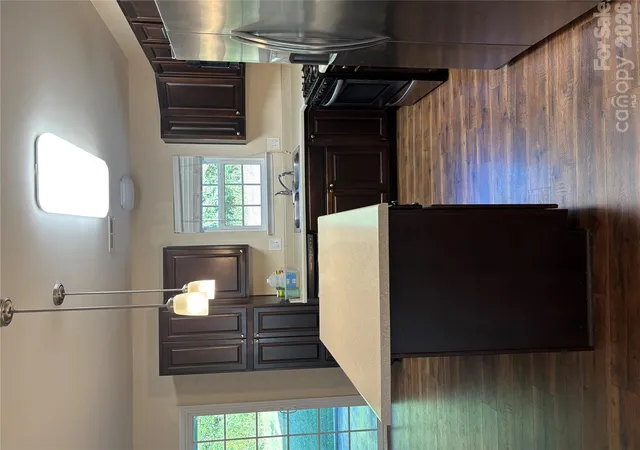
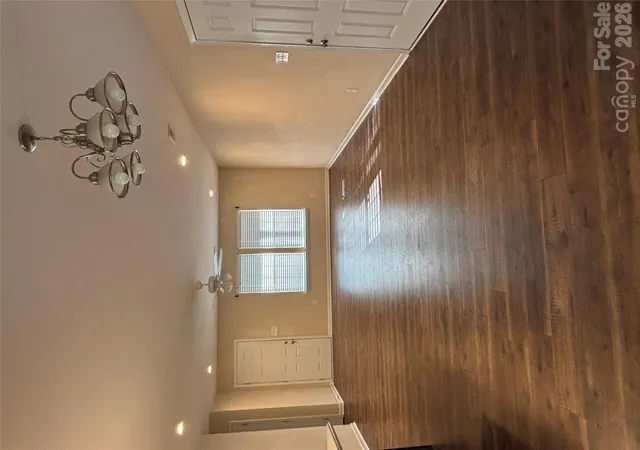
The main living areas showcase luxury Pergo plank flooring installed in 2023, providing a modern, cohesive look throughout the home. The spacious family room flows seamlessly into the kitchen and dining area, creating an inviting environment ideal for everyday living and entertaining. The kitchen is equipped with a gas stove, microwave, refrigerator, and ample cabinetry, making meal preparation both convenient and enjoyable.
The primary suite is positioned privately on one side of the home and includes a double-vanity bathroom, a large walk-in closet, and generous natural light. The two additional bedrooms are located on the opposite side of the home, offering comfort and flexibility for family, guests, or a home office.
A dedicated laundry room with built-in cabinetry adds valuable storage and includes a washer and dryer for move-in convenience.
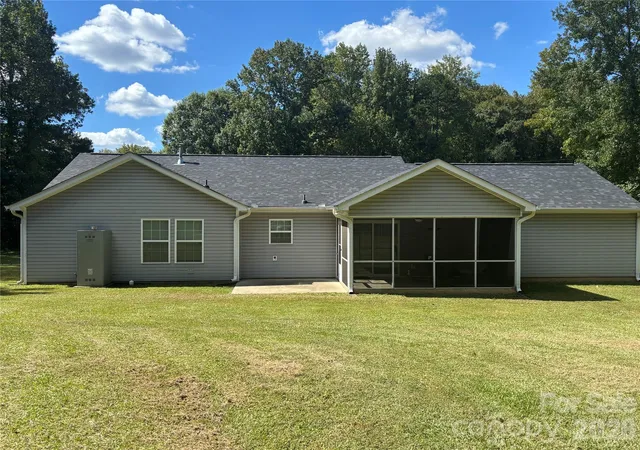
Step outside to enjoy the expansive screened-in porch, perfect for relaxing while overlooking the wooded backyard. The property’s mature trees create a serene, natural setting that enhances the sense of privacy. Additional exterior features include a long driveway, an extra-wide garage, and abundant outdoor space for gardening, recreation, or future enhancements.
This home combines modern updates, thoughtful design, and peaceful surroundings — a truly fantastic opportunity in Lancaster.
- Houzeo last checked: 6 minutes ago
- Listing updated: October 9, 2026 at 12:10 am
- Listing Provided by: Valmond Aguilera (678) 910-1799 | Keller Williams Ballantyne Area (704) 887-6600
- Source: Canopy MLS | MLS#: 4433049

Property Details
Status
Active
Type
Single Family Residence
No. of Stories
-
County
City
Neighborhood
--
Year Built
2017
HOA Fees
-
Finished Area
1,475 sqft
Lot Size
0.94 acre lot
Basement Area
- sqft
MLS Name
Canopy MLS
MLS Number
4433049
MLS Status
Active
Days on Market
2
Cumulative Days on Market
1

Continue Your Journey in App
Find your dream home, receive real-time updates, and many more!
Download App
Continue Your Journey in App
Find your dream home, receive real-time updates, and many more!
Location
Facts & Features
Rooms
Bedrooms & bathrooms
Bedrooms: 3
Bathrooms: 2
Interior
Sewer
Septic Installed
Appliances
Gas Cooktop, Gas Water Heater, Washer/dryer
Heating
Central
Cooling
Central Air
Construction
Year Built
Year Built: 2017
Home type
Single Family Residence
Architectural Style
Traditional
Construction Materials
Vinyl
Foundation Details
Slab
Utilities & Energy
Parking Features
Driveway, Attached Garage, Garage Door Opener, Garage Faces Front, Parking Space(s)
Laundry Features
Laundry Room
Water Source
County Water
Other Features
Patio And Porch Features
Front Porch, Rear Porch, Screened
Subdivision Name
Shiloh North Estates
Price History
| Date | Event | Price |
|---|---|---|
10/08/2026 Source: | Listed for Sale | $379,000 $257/sqft |

Nearby Homes
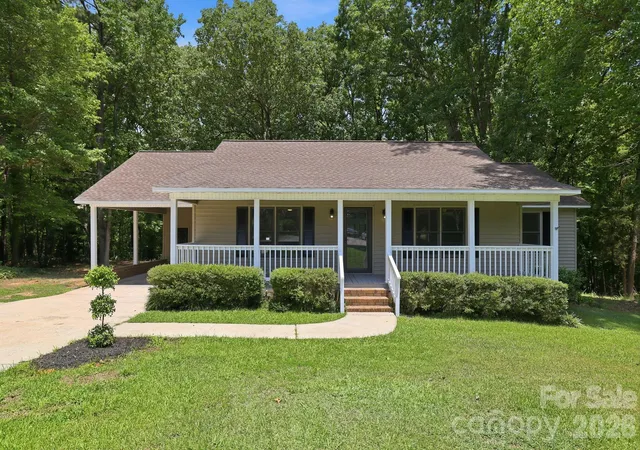
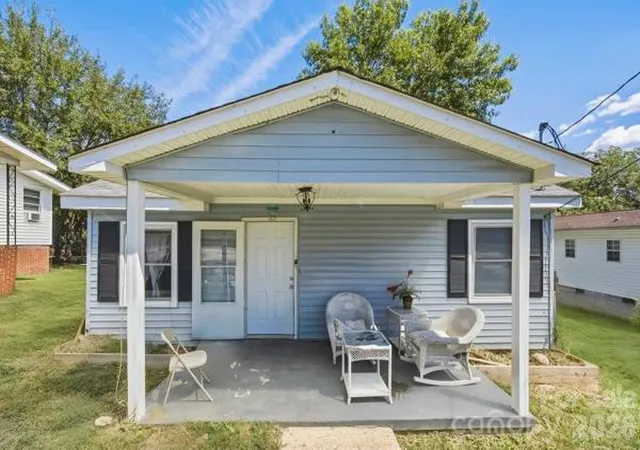
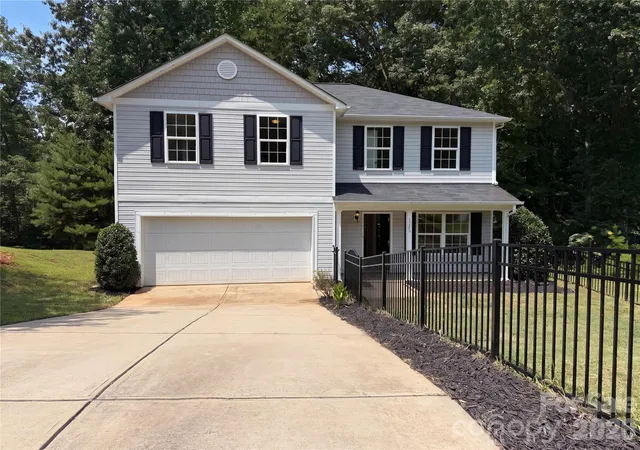
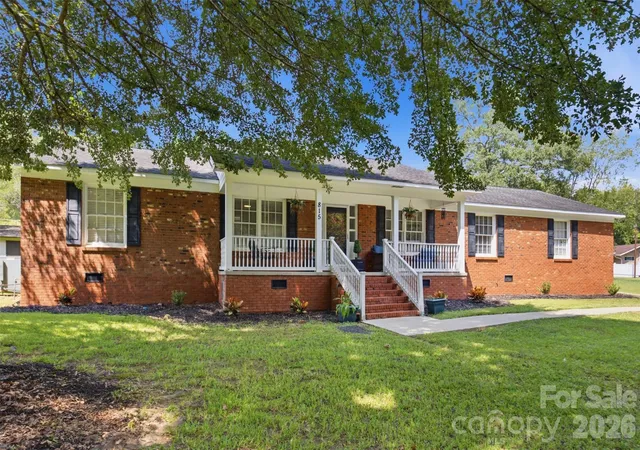
Find Homes by Property Features in Lancaster, SC
Nearby New Homes For Sale

Based on information submitted to the MLS GRID from Canopy MLS through Oct 09, 2026, 09:00AM. All data is obtained from various sources and may not have been verified by the broker or MLS GRID. Supplied Open House Information is subject to change without notice. All information should be independently reviewed and verified for accuracy. Properties may or may not be listed by the office/agent presenting the information. IDX information is provided exclusively for consumers’ personal, noncommercial use. It may not be used for any purpose other than to identify prospective properties which the consumers may be interested in purchasing. The data is deemed reliable but is not guaranteed by MLS GRID. The use of the MLS GRID Data may be subject to an end-user license agreement prescribed by the Member Participant’s applicable MLS, if any, and as amended from time to time. ©2026 Canopy MLS. All Rights Reserved.
 Advertising Broker: Nicholas Huscroft | Chosen Realty