- Overview
- Description
- Property Details
- Location
- HOA Management
- Facts & Features
- Getting Around
- Nearby Homes




$1,200,000
Monthly Est:$5,973
 3 Beds
 5 Baths
3 full baths + 2 half baths
 4,214sqft
2586 Reserve St, Erie, CO 80516
$1,200,000
$5,973/moEst:
Get Pre-Approved
Single Family Residence
Built in 2007
$343/mo HOA
6,851 sqft lot
$285/sq.ft
Description
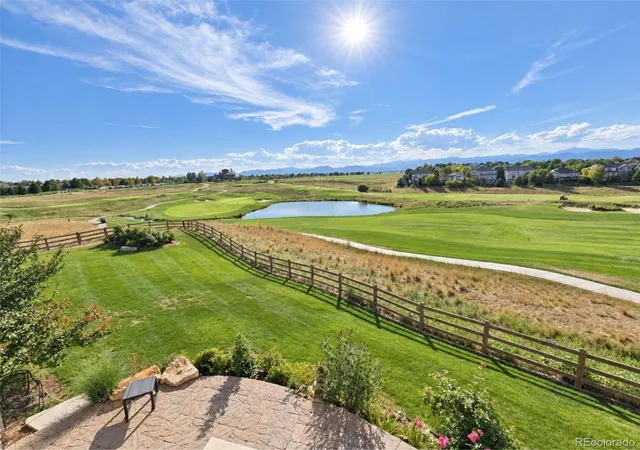
BREATHTAKING PANORAMIC VIEWS from the 18th fairway of Colorado National Golf Course! Rarely does a home like this come available. Perched on one of Vista Ridge's most coveted lots, this like new home delivers unobstructed 180° views of the Front Range, the 18th fairway and greens on Colorado National Golf Course. Front-row seats to legendary Colorado sunsets, hot air balloons, and fireworks from the primary suite, living room, main floor balcony, walkout basement patio/hot tub/firepit, and bedrooms.
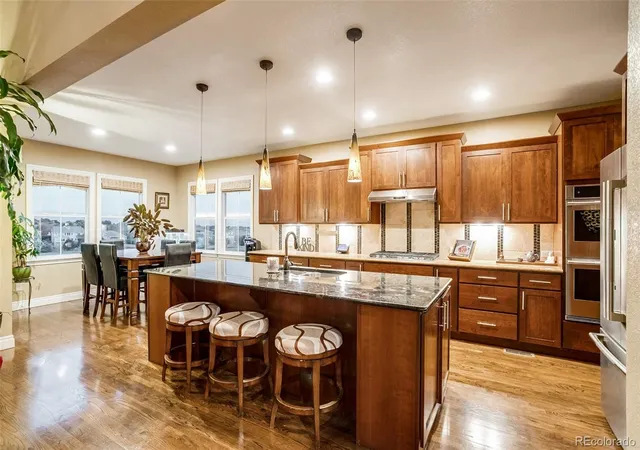
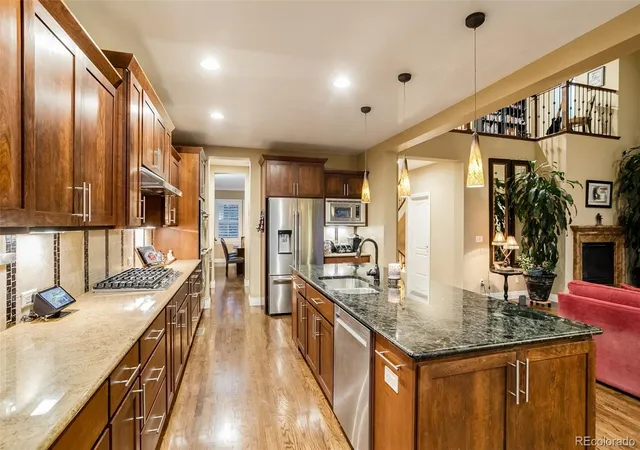
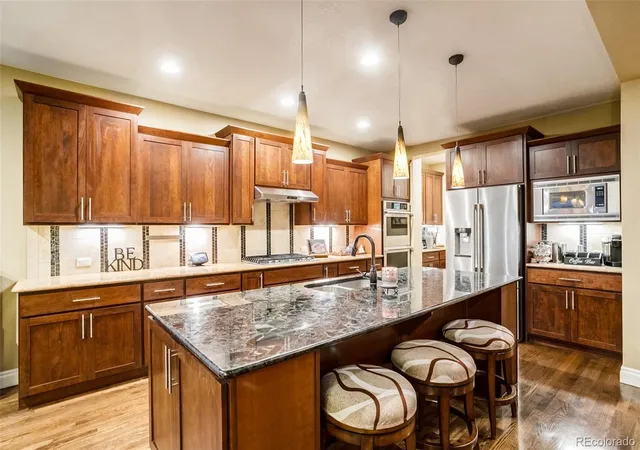
4,214 sq ft of thoughtfully designed living space blends low-maintenance ranch-style ease with the flexibility of a 2-story layout — including a private study behind glass French doors and a guest suite. A custom iron staircase with hardwood treads sets an elegant tone at the entrance. The gourmet kitchen with huge granite island, upgraded cabinetry, and stainless appliances, connected via butler's pantry to the formal dining room — perfect for entertaining. The 2-story family room, anchored by a cozy fireplace, frames those million-dollar views in every direction.
Wake up to mountain views in the main-floor primary, complete with a spa-inspired bath, open shower, and walk-in closets.
The walkout basement has been updated recently and features all-new hardwood flooring, a custom wine cellar, and a private gym, a guest retreat wtih private en-suite, and a pool table and full bar for entertaining. Step outside to a brand-new paver patio with fire pit, an outdoor kitchen with gas grill, and a hot tub, all set against freshly enhanced landscaping designed to showcase those unbeatable 180° views.
PLEASE REACH OUT TO LISTING AGENT FOR A PRIVATE SHOWING.
- Houzeo last checked: 5 minutes ago
- Listing updated: November 7, 2026 at 10:06 pm
- Listing Provided by: Chuck Gonzalez (720) 339-1444 | RE/MAX Alliance (303) 420-8800
- Source: DENVER (RE COLORADO) MLS-CO as distributed by MLS GRID | MLS#: 9443219

Property Details
Status
Active
Type
Single Family Residence
No. of Stories
-
County
City
Neighborhood
--
Year Built
2007
HOA Fees
$343/mo
Finished Area
4,214 sqft
Lot Size
6,851 sqft lot
Basement Area
- sqft
MLS Name
DENVER (RE COLORADO) MLS
MLS Number
9443219
MLS Status
Active
Days on Market
60

Continue Your Journey in App
Find your dream home, receive real-time updates, and many more!
Continue Your Journey in App
Find your dream home, receive real-time updates, and many more!
Location
HOA Management
Vista Ridge
HOA Fees
$93/ Monthly
Vista Ridge Reserve
HOA Fees
$250/ Monthly
Amenities
 Amenities and services may be covered by one or multiple associations and service providers.
 Club House
 Park Playground
 Snow Removal
 Gym
 Spa
 Pool
 Maintenance
 Golf
 Trash Pickup
 Reserves
Disclaimer: Amenities are based on third-party information and may vary; buyers must independently verify all amenities, as information is deemed reliable but not guaranteed.
Facts & Features
Rooms
Bedrooms & bathrooms
Bedrooms: 3
Bathrooms: 5
Bedroom
Level: Main
Bathroom Full
Level: Main
Bathroom Half
Level: Main
Bedroom
Level: Upper
Office
Level: Upper
Bathroom Full
Level: Upper
Bedroom
Level: Basement
Bathroom Full
Level: Basement
Bathroom Half
Level: Basement
Interior
Heating
Forced Air
Sewer
Public Sewer
Window Features
Double Pane Windows
Interior Features
Built In Features, Ceiling Fan(s), Five Piece Bath, Granite Counters, High Ceilings, Open Floorplan, Pantry, Primary Suite, Sound System, Walk In Closet(s), Wet Bar
Cooling
Central Air
Flooring
Carpet, Wood
Construction
Year Built
Year Built: 2007
Home type
Single Family Residence
Construction Materials
Adobe, Eifs, Stone, Stucco
Roof
Shingle
Utilities & Energy
Association Amenities
Clubhouse, Fitness Center, Golf Course, Park, Playground, Pool, Spa/hot Tub
Fireplace Features
Gas
Basement
Finished, Full, Sump Pump, Walk Out Access
Other Features
Subdivision Name
Vista Ridge
Price History
| Date | Event | Price |
|---|---|---|
09/12/2026 Source: | Listed for Sale | $1,200,000 +44.58% $304/sqft |
01/07/2020 Source: | Price Increased | $830,000 +16.97% $210/sqft |
06/29/2015 Source: | Sold | $709,560 $180/sqft |

Nearby Homes
Find Homes by Property Features in Erie, CO

Based on information from REcolorado®, Inc.through Nov 11, 2026, 05:00PM. Not all properties were listed and/or closed by Company. This representation is based in whole or in part on content supplied by REcolorado®, Inc. REcolorado®, Inc. does not guarantee nor is it in any way responsible for its accuracy. Content maintained by REcolorado®, Inc. may not reflect all real estate activity in the market. Some IDX listings have been excluded from this website. Any use search of data on the website, other than by a consumer looking to purchase real estate, is prohibited. If Houzeo suspect “scraping” of the data has occurred, the suspicion and any evidence will be reported to the MLS. IDX information is provided exclusively for consumers' personal non-commercial use. It may not be used for any purpose other than to identify prospective properties consumers may be interested in purchasing. The data is deemed reliable but is not guaranteed by REcolorado®. The use of the IDX Data may be subject to an end user license agreement prescribed by REcolorado® as amended from time to time.
Based on information submitted to the MLS GRID as of Nov 11, 2026, 05:00PM. All data is obtained from various sources and may not have been verified by broker or MLS GRID. Supplied Open House information is subject to change without notice. All information should be independently reviewed and verified for accuracy. Properties may or may not be listed by the office/agent presenting the information. ©2026 REcolorado®, Inc. All Rights Reserved.
 Advertising Broker: Albert Gollas | Gollas and Company, Inc.
