- Overview
- Description
- Property Details
- Location
- HOA Management
- Facts & Features
- Getting Around
- Nearby Homes



$479,999
Monthly Est:$2,389
 3 Beds
 3 Baths
2 full baths + 1 half bath
 2,543sqft
2588 N Justin Dr, Fayetteville, AR 72704
$479,999
$2,389/moEst:
Get Pre-Approved
Single Family Residence
Built in 2022
$20/mo HOA
0.2 acre lot
$189/sq.ft
Description
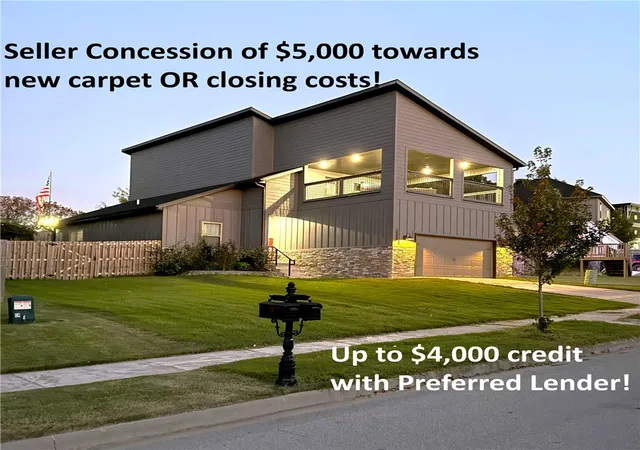
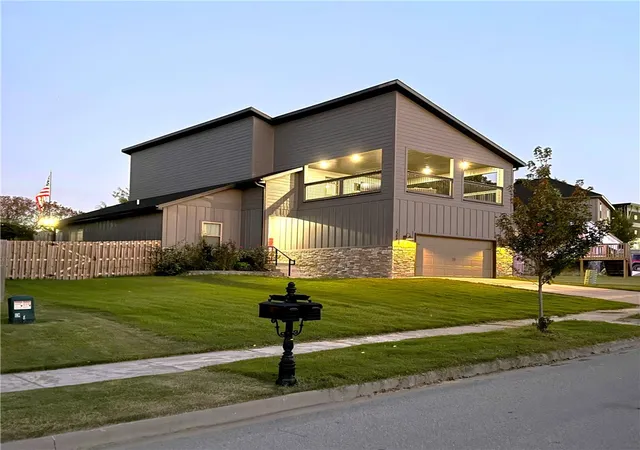
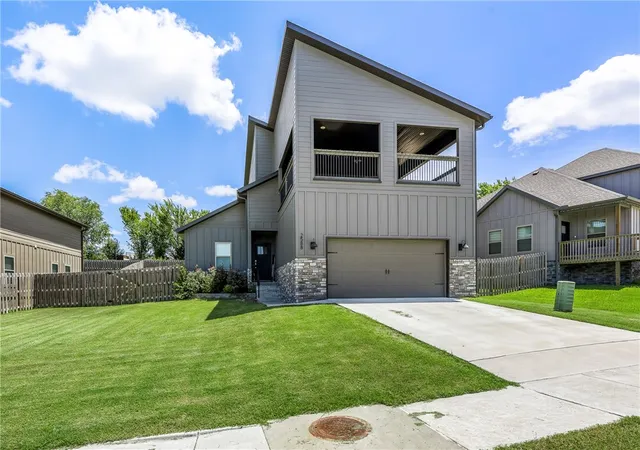
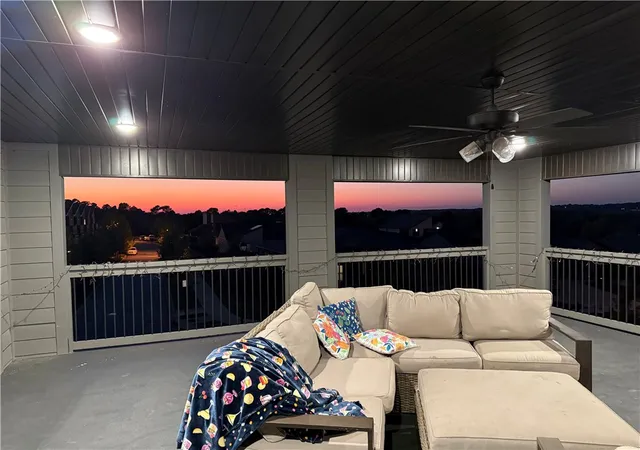
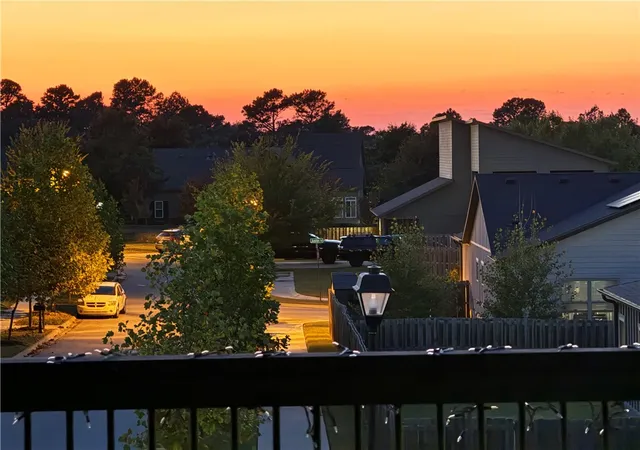
Discover this Modern 3BR, 2.5-Bath Home! Plenty of Space for Comfortable Living & Entertaining! Minutes to I-49/4.2 miles to UofA campus, allows quick access to classes, game days, & all recreation. Main level boasts a bright airy kitchen equipped w/GE SS apps, granite counters, breakfast bar, island w/sink, cabinets & pantry. Great Room perfect for everyday living or larger gatherings, features cozy electric fireplace! Spacious Primary BR offers ensuite bath w/WC, dual vanity sinks, enclosed tiled shower, soaking tub & big WiC. Laundry rm & Half Bath conveniently at Foyer Hall Entry. Two bedrooms upstairs, one w/unfinished storage rm. Shared Bathroom w/upgraded tiled shower & custom glass door. 2nd sink zone in hall by linen closet. Versatile Bonus Room (Office/Guest/Media) w/door to Huge fully covered deck, ideal for morning coffee & entertaining with stunning Sunset Views! Privacy fenced back yard and generous 2-car garage completes this gem of a home! Preferred lender credit up to $4,000.
- Houzeo last checked: 1 minute ago
- Listing updated: November 4, 2026 at 6:08 pm
- Listing Provided by: Mimi DeVol (479) 340-4264 DRE #AB00086365 | Coldwell Banker Harris McHaney & Faucette-Bentonvi (479) 273-3838
- Source: ArkansasOne MLS-AR | MLS#: 1359996

Property Details
Status
Active
Type
Single Family Residence
No. of Stories
2
County
City
Neighborhood
--
Year Built
2022
HOA Fees
$20/mo
Finished Area
2,543 sqft
Lot Size
0.2 acre lot
Basement Area
- sqft
MLS Name
ArkansasOne MLS
MLS Number
1359996
MLS Status
Active
Days on Market
73
Cumulative Days on Market
70

Continue Your Journey in App
Find your dream home, receive real-time updates, and many more!
Continue Your Journey in App
Find your dream home, receive real-time updates, and many more!
Location
HOA Management
Timber Ridge
HOA Fees
$240/ Annually
Amenities
 Amenities and services may be covered by one or multiple associations and service providers.
 SeeAgent
Disclaimer: Amenities are based on third-party information and may vary; buyers must independently verify all amenities, as information is deemed reliable but not guaranteed.
Facts & Features
Rooms
Bedrooms & bathrooms
Bedrooms: 3
Bathrooms: 3
Interior
Exterior Features
Concrete Driveway
Sewer
Public Sewer
Appliances
Dishwasher, Electric Range, Electric Water Heater, Disposal, Microwave, Plumbed For Ice Maker
Flooring
Carpet, Tile
Interior Features
Attic, Built In Features, Ceiling Fans, Granite Counters, Pantry, Storage, Walk In Closets
Cooling
Central Air, Electric
Heating
Central, Electric
Window Features
Double Pane Windows
Construction
Year Built
Year Built: 2022
Home type
Single Family Residence
Roof
Architectural, Shingle
Architectural Style
Contemporary
Construction Materials
Brick, Concrete
Foundation Details
Slab
Utilities & Energy
Utilities
Cable Available, Electricity Available, Sewer Available, Water Available
Laundry Features
Washer Hookup, Dryer Hookup
Fireplace Features
Electric, Family Room
Parking Features
Attached, Garage, Garage Door Opener
Basement
None
Water Source
Public
Security Features
Smoke Detectors
Pool Features
None
Other Features
Community Features
Biking, Curbs, Near Schools, Shopping, Trails Paths
Subdivision Name
Timber Ridge Estates
Disclosures
Seller Disclosure
Lot Features
Cleared, City Lot, Subdivision
Patio And Porch Features
Balcony, Covered, Patio, Porch
Price History
| Date | Event | Price |
|---|---|---|
11/04/2026 Source: | Price Decreased | $479,999 -1.03% $189/sqft |
08/26/2026 Source: | Price Increased | $485,000 +2.11% $191/sqft |
02/26/2026 Source: | Off Market | $475,000 $187/sqft |
02/26/2026 Source: | Listed for Sale | $475,000 -1.66% $187/sqft |
10/28/2025 Source: | Price Decreased | $483,000 -3.40% $190/sqft |

Show more
Nearby Homes
Find Homes by Property Features in Fayetteville, AR
Nearby New Homes For Sale

Based on information from the Northwest Arkansas Board of REALTORS® through Nov 08, 2026, 06:30AM. Information is provided exclusively for personal, non-commercial use, and may not be used for any purpose other than to identify prospective properties consumers may be interested in purchasing. This website may not include listings or property addresses of sellers who have directed their listing brokers to withhold their listing or their property address from display on the Internet. All information deemed reliable but not guaranteed. ©2026 Northwest Arkansas Board of REALTORS®. All Rights Reserved.
 Advertising Broker: William Johnson | William Johnson Brokerage
