Realty Solution
Powered by 
- 11
- Overview
- Description
- Property Details
- Location
- HOA Management
- Facts & Features
- Getting Around
- Nearby Homes



Listed by: Tommy Lowery (949) 395-8385 DRE #01493256, Lisa Lowery DRE #01885694 | First Team Real Estate (949) 240-7979
$588,000
Monthly Est:$2,927
 2 Beds
 2 Baths
1 full bath + 1 half bath
 1,190sqft
25885 Trabuco #259, Lake Forest, CA 92630
$588,000
$2,927/moEst:
Get Pre-Approved
Condominium
Built in 1979
$623/mo HOA
4.93 acres lot
$494/sq.ft
Description
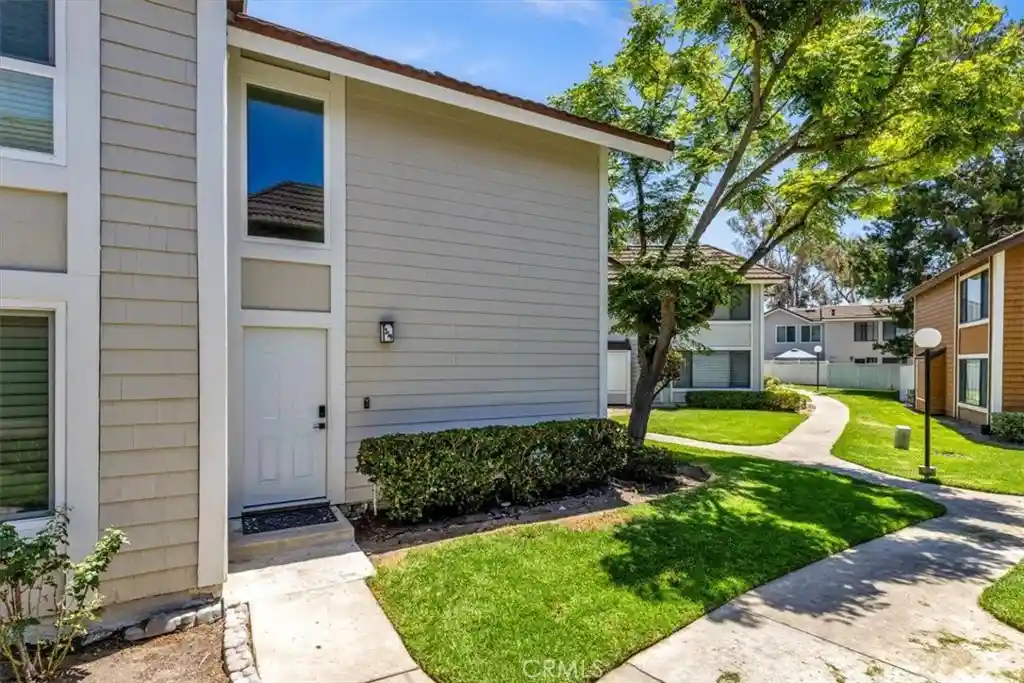
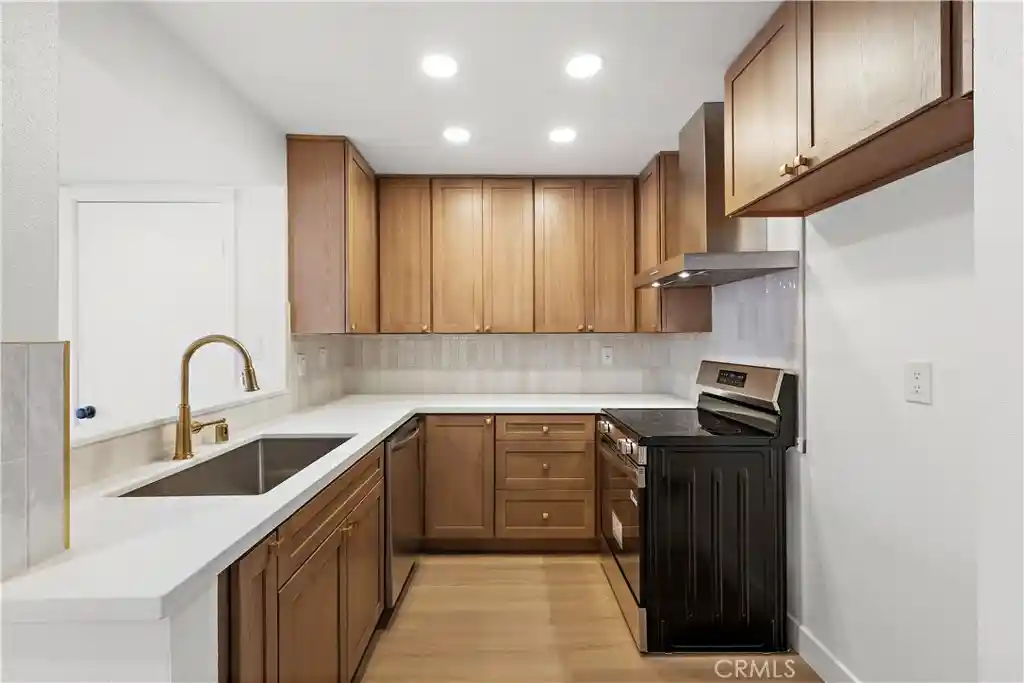
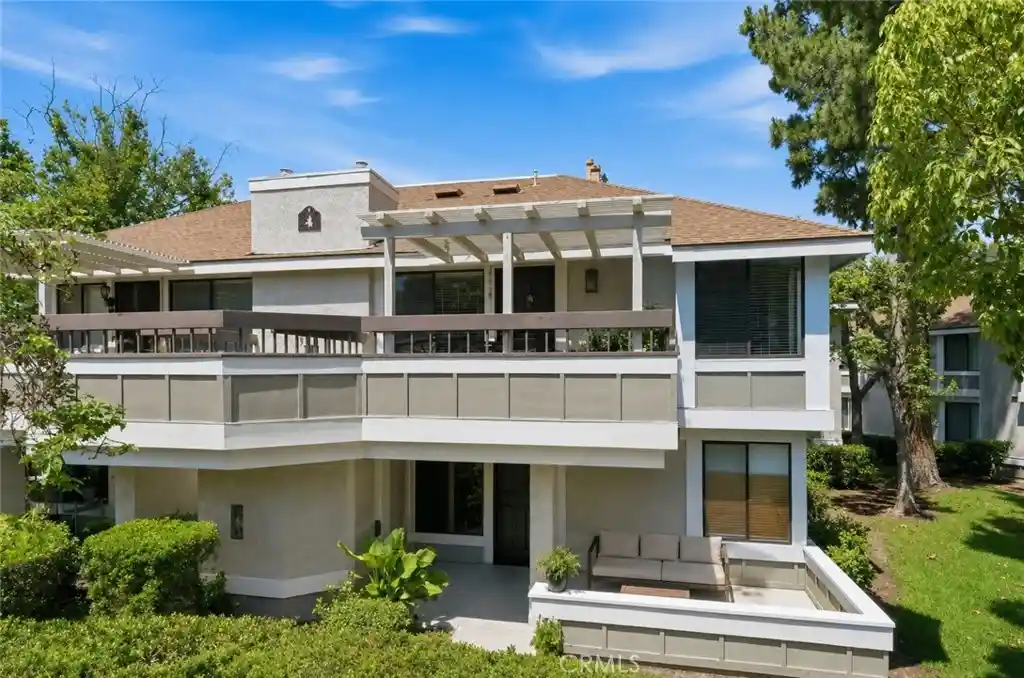
Welcome home to the highly desirable Cedar Glen community in the heart of Lake Forest! This beautifully upgraded two-story townhouse-style condo offers the perfect blend of comfort, style, and convenience with 2 spacious bedrooms, 1.5 bathrooms, and a thoughtfully designed floorplan ideal for everyday living. Step inside to discover a bright, open living space featuring luxury vinyl plank flooring, recessed LED lighting, fresh designer paint, dual-pane windows, and abundant natural light throughout. The beautifully remodeled kitchen opens seamlessly to the dining and living areas, creating the perfect space for entertaining family and friends. Enjoy quartz countertops, custom cabinetry, stainless steel appliances, subway tile backsplash, and plenty of storage. Upstairs, both generously sized bedrooms feature walk-in closets, while the updated bathroom showcases modern finishes and timeless design. A private patio offers the perfect spot to relax, BBQ, or enjoy your morning coffee. Situated in a premium corner location, this home provides added privacy along with one assigned covered carport with storage and one additional assigned parking space. Residents enjoy resort-style amenities including a sparkling pool, spa, clubhouse, and beautifully maintained greenbelts. The HOA includes water and trash, adding exceptional value. Conveniently located near shopping, restaurants, highly rated schools, parks, scenic hiking and biking trails, the Lake Forest Sports Park, and easy freeway access. No Mello-Roos and move-in ready—this is an exceptional opportunity to own one of Cedar Glen's most desirable floorplans in one of Lake Forest's most convenient locations!
- Houzeo last checked: 4 hours ago
- Listing updated: October 29, 2026 at 4:38 pm
- Source: California Regional MLS-CA | MLS#: OC26155603

This condo is in:

 Hot Tub / Spa
 Clubhouse
 Picnic Area
 Swimming Pool
 Insurance
 MaintenanceFrontYard
 Water
Property Details
Status
Active
Type
Condominium
No. of Stories
2
County
City
Neighborhood
Year Built
1979
HOA Fees
$623/mo
Finished Area
1,190 sqft
Lot Size
4.93 acres lot
Basement Area
- sqft
MLS Name
California Regional MLS
MLS Number
OC26155603
MLS Status
Active
Days on Market
103
Cumulative Days on Market
104

Continue Your Journey in App
Find your dream home, receive real-time updates, and many more!
Continue Your Journey in App
Find your dream home, receive real-time updates, and many more!
Location
HOA Management
Cedar Glen
HOA Fees
$623/ Monthly
Amenities
 Amenities and services may be covered by one or multiple associations and service providers.
 Pool
 Spa
Disclaimer: Amenities are based on third-party information and may vary; buyers must independently verify all amenities, as information is deemed reliable but not guaranteed.
Facts & Features
Rooms
Bedrooms & bathrooms
Bedrooms: 2
Bathrooms: 2
Interior
Sewer
Sewer Assessments, Sewer Tap Paid
Flooring
Vinyl
Appliances
Dishwasher, Free Standing Range, Gas Cooktop, Disposal, Gas Oven, Gas Range, Microwave, Water To Refrigerator
Cooling
Central Air
Interior Features
Breakfast Bar, Built In Features, Separate Formal Dining Room, Eat In Kitchen, High Ceilings, Open Floorplan, Quartz Counters, Recessed Lighting, All Bedrooms Up, Walk In Closets
Heating
Central, Forced Air
Construction
Year Built
Year Built: 1979
Home type
Condominium
Construction Materials
Drywall, Frame, Glass, Concrete
Property Condition
Turnkey
Roof
Tile
Architectural Style
Contemporary
Foundation Details
Slab
Utilities & Energy
Association Amenities
Pool, Spa Hot Tub
Parking Features
Assigned, No Driveway, One Space
Water Source
Public
Electric
Standard
Security Features
Carbon Monoxide Detectors, Smoke Detectors
Laundry Features
Washer Hookup, Gas Dryer Hookup, Inside, Laundry Closet, Upper Level
Fireplace Features
None
Utilities
Electricity Available, Electricity Connected, Sewer Available, Sewer Connected, Water Available, Water Connected
Pool Features
Community, Association
Other Features
Lot Features
Corner Lot
Patio And Porch Features
Concrete, Enclosed, Patio
Community Features
Street Lights, Suburban, Sidewalks, Pool
Disclosures
Covenants Restrictions Disclosure, Hoa Disclosure
Subdivision Name
Cedar Glen (cg)
Price History
| Date | Event | Price |
|---|---|---|
07/17/2026 Source: | Price Decreased | $588,000 -0.32% $494/sqft |
07/17/2026 Source: | Listed for Sale | $589,900 $496/sqft |

Nearby Homes


Find Homes by Property Features in Lake Forest, CA
Nearby New Homes For Sale


Based on information from California Regional Multiple Listing Service, Inc. as of Oct 29, 2026, 02:15PM and /or other sources. All data, including all measurements and calculations of area, is obtained from various sources and has not been, and will not be, verified by broker or MLS. All information should be independently reviewed and verified for accuracy. Properties may or may not be listed by the office/agent presenting the information. Information being provided is for consumers’ personal, non-commercial use and may not be used for any purpose other than to identify prospective properties consumers may be interested in purchasing. This website may not include listings or property addresses of sellers who have directed their listing brokers to withhold their listing or their property address from display on the Internet. © 2026 California Regional Multiple Listing Service. All Rights Reserved.
 Advertising Broker: William Johnson DRE #01463271 | William Johnson Brokerage
