
- Overview
- Description
- Property Details
- Location
- HOA Management
- Facts & Features
- Getting Around
- Nearby Homes

 New Construction


Street View
$1,995,000
Monthly Est:$9,930
 3 Beds
 2 Baths
2 full baths
 1,253sqft
259 22nd Street #5B, New York City, NY 11215
$1,995,000
Get Pre-Approved
Apartment
Built in 2026
$744/mo HOA
-- sqft lot
$1,592/sq.ft
Description
Introducing Bellrose at 259 22nd Street. Set moments from Prospect Park in the heart of Greenwood Heights, Bellrose brings a refined residential vision to one of Brooklyn's most dynamic neighborhoods. This boutique elevator building blends contemporary architecture with timeless Brooklyn character, offering thoughtfully designed homes centered around comfort, craftsmanship, and elevated daily living. Bellrose's facade presents a striking yet nuanced composition. A deep charcoal base gently transitions upward into a soft gradient of classic grey brick - an homage to Brooklyn's architectural heritage - while sleek, black-trimmed windows introduce a modern cou
Inside, the lobby sets a tone of understated elegance. Luminous marble surfaces are grounded by rich, dark wood accents, creating a harmonious interplay of brightness and warmth. Statement lighting adds a contemporary edge, while thoughtfully arranged seating creates an arrival experience as welcoming as it is intentional.
Residences:
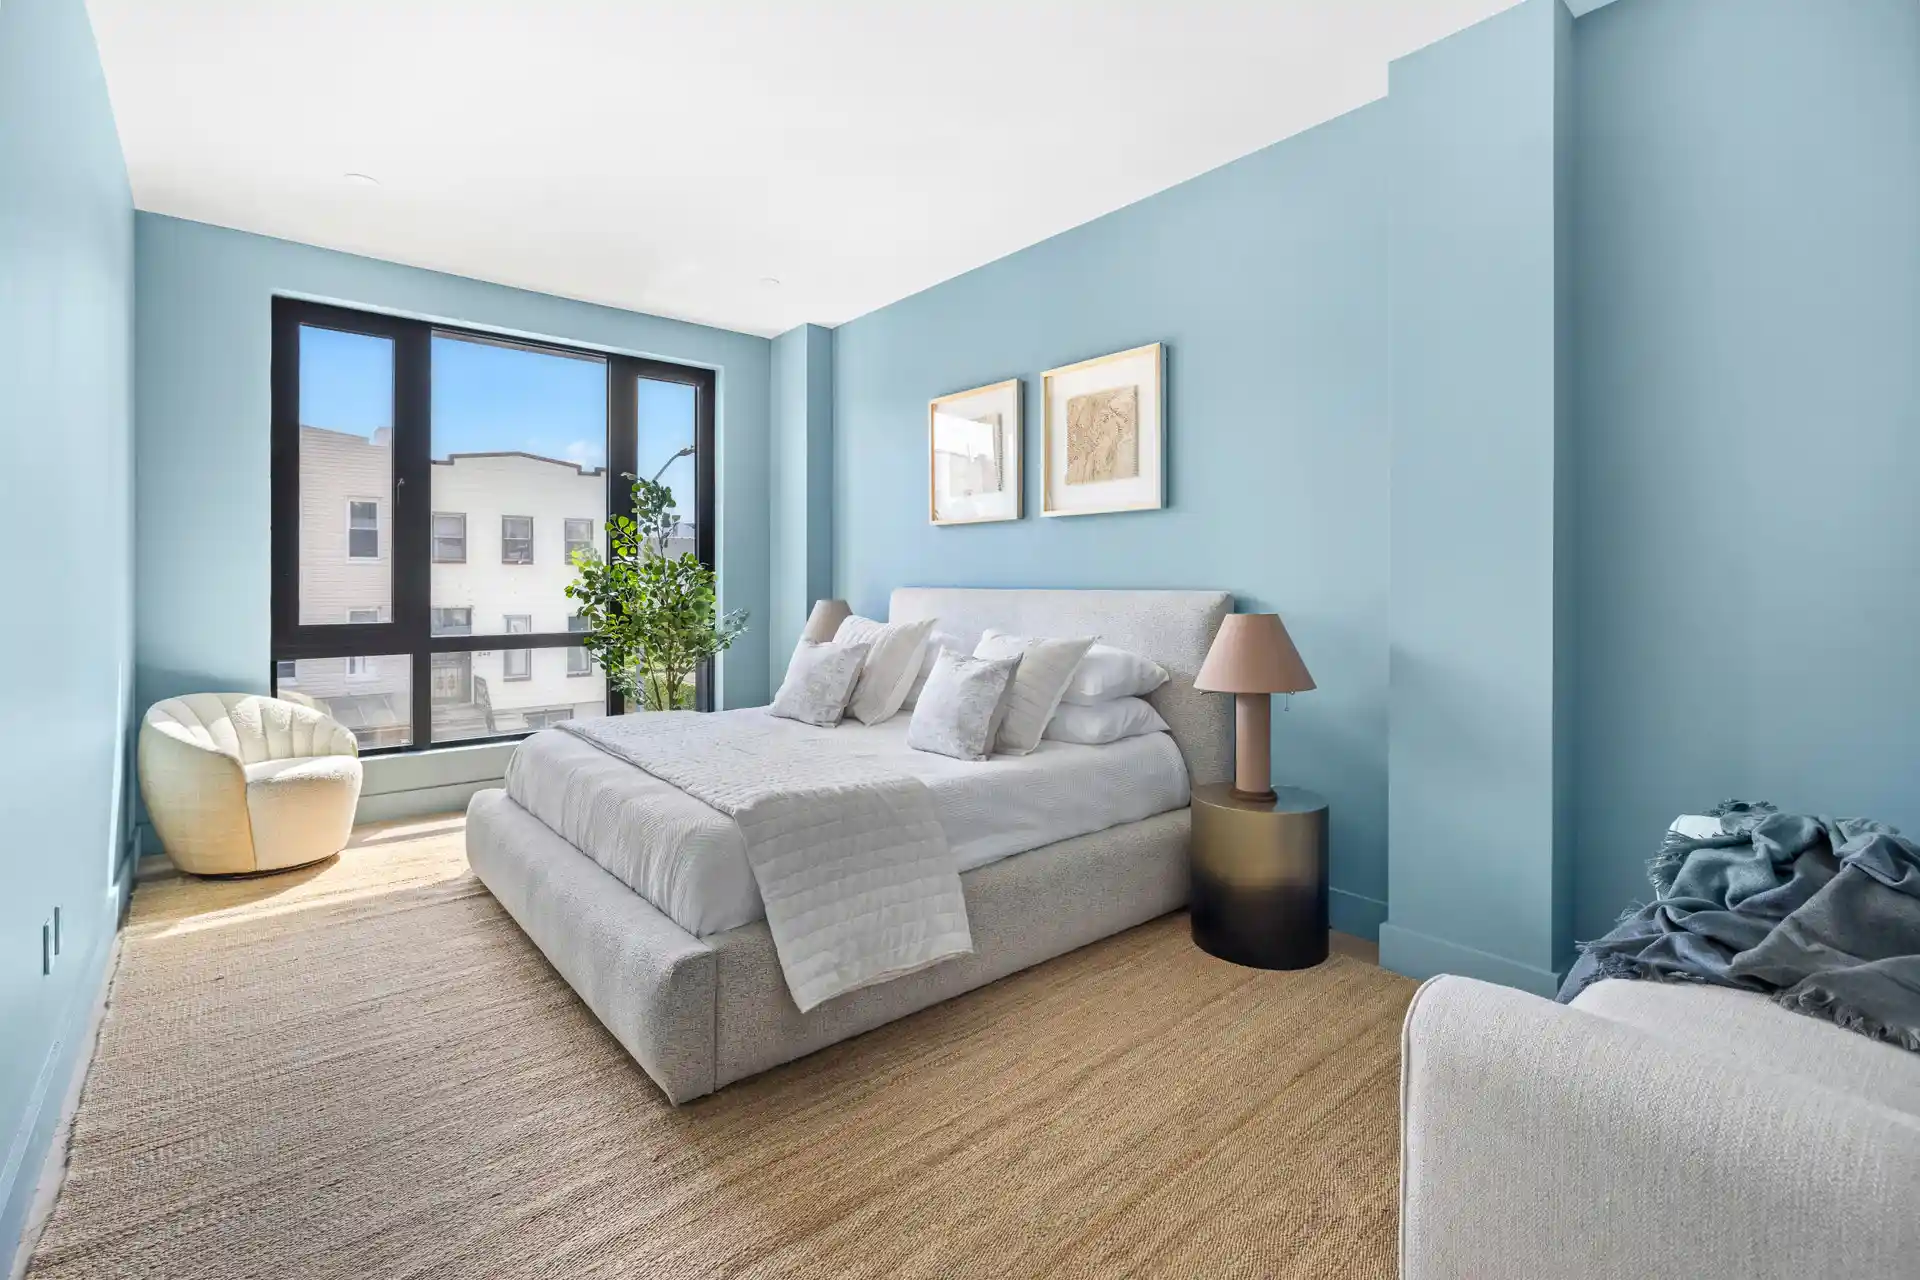
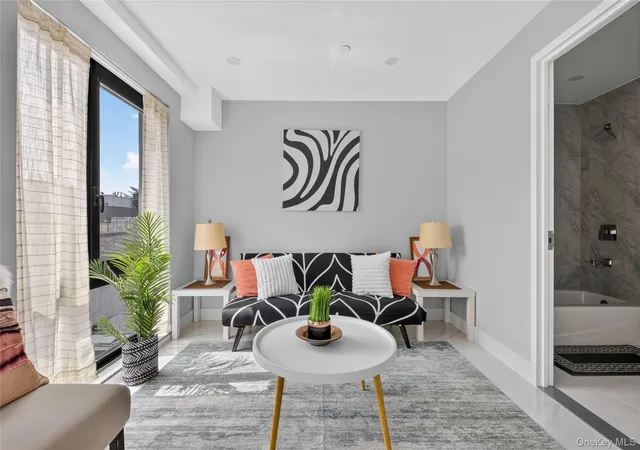
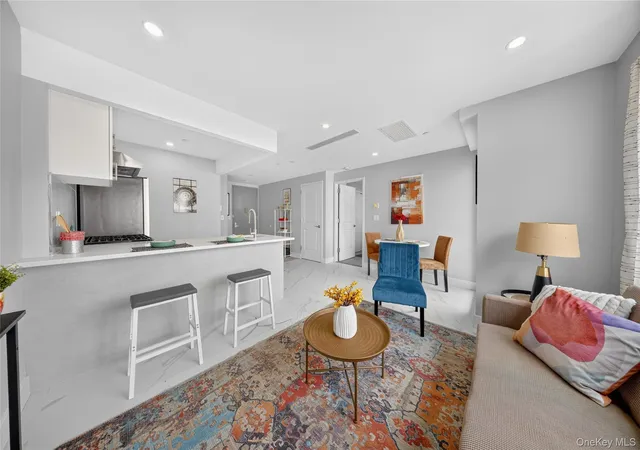
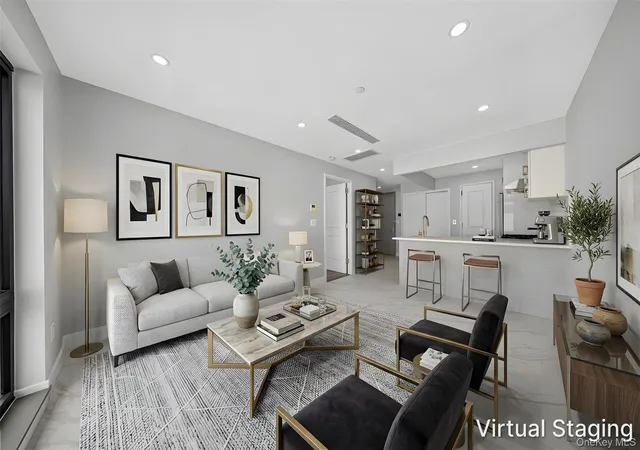
Each residence maximizes light, openness, and livability. Oversized windows invite natural light deep into the interiors, while carefully planned layouts accommodate relaxed daily routines and seamless entertaining. Smart home features, including fully automated entry systems, provide ease and security.
Kitchens serve as the centerpiece of each home, blending form and function. Warm, neutral-toned tile pairs with custom wood cabinetry and polished chrome fixtures. Expansive islands enhance workspace and gathering potential. A suite of state-of-the-art Thermador appliances elevates performance, while integrated refrigeration maintains a clean, cohesive aesthetic. Taj Mahal stone countertops and backsplashes bring a sense of luxury, complemented by the addition of a built-in wine cellar. Each residence includes an in-unit washer and dryer.
Bedrooms are conceived as spacious, light-filled, and restorative retreats. Primary suites feature generous walk-in closets, while secondary bedrooms offer flexibility and ample storage.
Bathrooms feature timeless materials and meticulous detailing. White stone surfaces, custom vanities, and polished chrome fixtures create a crisp, elegant environment. In primary ensuite baths, double vanities, layered tile work, and expansive rain showers evoke the indulgence of a private spa.
Amenities:
A curated collection of amenities enriches everyday life. A staffed daytime concierge offers security and personalized service. On the lower level, a fully equipped fitness center features commercial-grade equipment, from cardio machines to free weights, delivering a comprehensive wellness experience without ever leaving home. Additional amenities include bicycle storage, private storage units, a playroom, parking, and a pet spa.
The children's playroom is both imaginative and functional, featuring whimsical design elements, varied textures underfoot, and engaging activities that encourage creativity and play.
Soaring above, the rooftop terrace offers a dynamic extension of the interior living spaces. Designed for communal and private moments, it features areas for lounging, dining, and entertaining. Sunny seating and shaded retreats offer places to unwind against sweeping skyline views.
Neighborhood:
Positioned in Greenwood Heights on the edge of Park Slope and South Slope, Bellrose is surrounded by some of Brooklyn's most vibrant local destinations. Neighborhood favorites include Baked in Brooklyn, Le French Tart, Couleur Café, FOLK, and Sea Witch, while nearby cultural and nightlife destinations include Barbés and Nitehawk Cinema. Prospect Park is moments away, offering expansive green space, recreation, and year-round outdoor enjoyment. Nearby subway access provides convenient connectivity throughout Brooklyn and Manhattan.
- Houzeo last checked: 2 hours ago
- Listing updated: November 3, 2026 at 9:12 pm
- Listing Provided by: Jessica L Peters (917) 968-0037 , STRATEN RITA VAN (718) 744-7944 | Douglas Elliman Real Estate (212) 891-7000
- Source: Rebny MLS-NY | MLS#: RLS20123922

Property Details
Status
Active
Type
Condominium
No. of Stories
4
County
City
Neighborhood
--
Year Built
2026
HOA Fees
$744/mo
Finished Area
1,253 sqft
Lot Size
-- sqft lot
Basement Area
- sqft
MLS Name
Rebny MLS
MLS Number
RLS20123922
Days on Market
1

Continue Your Journey in App
Find your dream home, receive real-time updates, and many more!
Continue Your Journey in App
Find your dream home, receive real-time updates, and many more!
Location
HOA Management
N/A
HOA Fees
$744/ Monthly
Disclaimer: Amenities are based on third-party information and may vary; buyers must independently verify all amenities, as information is deemed reliable but not guaranteed.
Facts & Features
Rooms
Bedrooms & bathrooms
Bedrooms: 3
Bathrooms: 2
Interior
Exterior Features
Building Courtyard, Building Roof Deck, Private Outdoor Space Over60sqft
Cooling
Central Air
Utilities & Energy
Laundry Features
Building Other, Washer Hookup, In Unit
Basement
Other
Pool Features
Building None
Other Features
Patio And Porch Features
None
Subdivision Name
Greenwood Heights
Price History
| Date | Event | Price |
|---|---|---|
11/03/2026 Source: | Listed for Sale | $1,995,000 $1,592/sqft |

Nearby Homes

Find Homes by Property Features in New York City, NY


The real estate listing data marked with this icon comes from the IDX program of the RLS at REBNY Listing Service (RLS). Listing information for certain New York City properties provided courtesy of the Real Estate Board of New York's Residential Listing Service (the "RLS") through Nov 04, 2026, 12:45PM. Information deemed reliable but not guaranteed. Information is provided exclusively for consumers' personal, non-commercial use, and may not be used for any purpose other than the identification of potential properties for purchase. The information contained in this listing has not been verified by the RLS and should be verified by the consumer. The listing information provided here is for the consumer's personal, non-commercial use. Retransmission, redistribution or copying of this listing information is strictly prohibited except in connection with a consumer's consideration of the purchase and/or sale of an individual property. This listing information is not verified for authenticity or accuracy and is not guaranteed and may not reflect all real estate activity in the market. Buyer to verify all information. © 2026 The Real Estate Board of New York, Inc. All rights reserved.
 Advertising Broker: Derek Greene | The Greene Realty Group
