- Overview
- Description
- Property Details
- Location
- HOA Management
- Facts & Features
- Getting Around
- Nearby Homes




$344,900
Monthly Est:$1,717
 4 Beds
 3 Baths
2 full baths + 1 half bath
 2,439sqft
259 Ashbrook Dr, Augusta, GA 30907
$344,900
$1,717/moEst:
Get Pre-Approved
Single Family Residence
Built in 1993
$12.5/mo HOA
0.6 acre lot
$141/sq.ft
Description
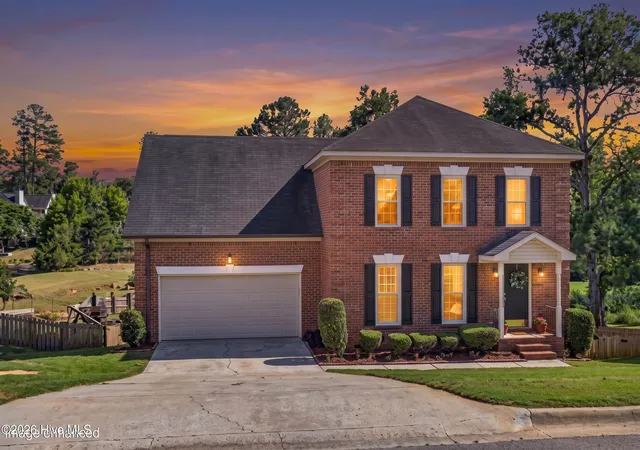
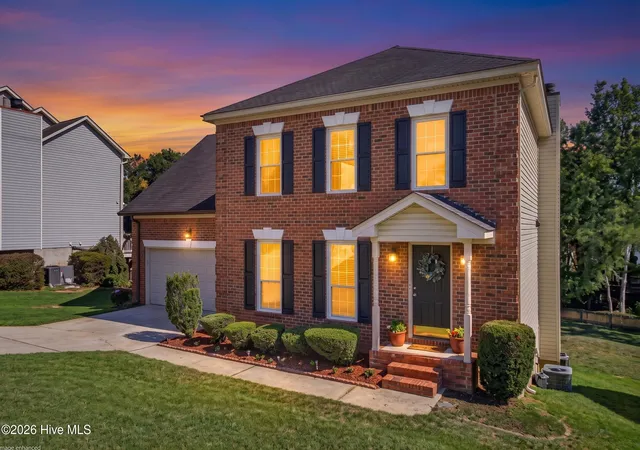
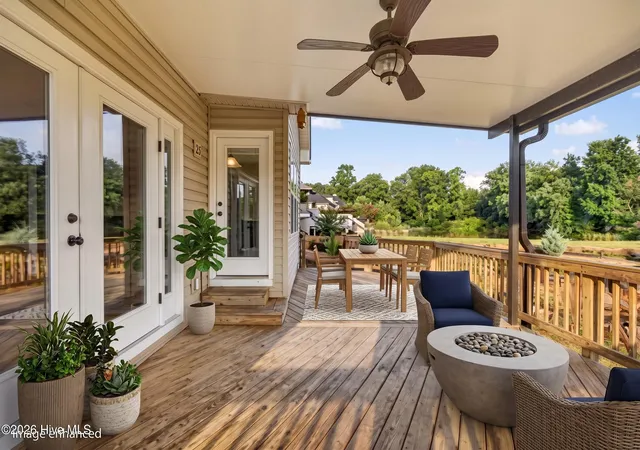
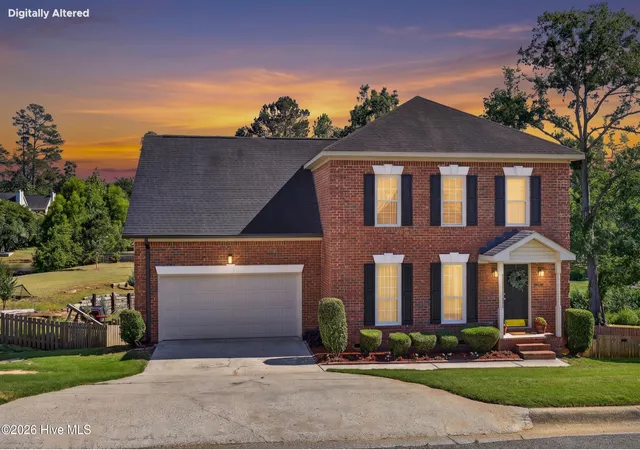
LISTED $35,000 BELOW PRE-SALE APPRAISED VALUE—WITH FLEXIBLE FINANCING POSSIBILITIES! Discover exceptional value at 259 Ashbrook Drive in Red Oak Farm. Priced $35,000 below its pre-sale appraised value, this thoughtfully updated home offers potential equity from the start, along with several possible paths to ownership. Multiple paths to ownership may be available for this Red Oak Farm home! With an acceptable offer, seller is willing to contribute toward an interest-rate BUYDOWN and will consider SELLER FINANCING a portion of the purchase price on mutually acceptable terms. Additional lender programs and a third-party LEASE-OPTION with a potential purchase may also be available. All options are subject to applicable buyer, property, lender, and program qualifications and approvals. Availability and terms vary. Meticulously maintained by one owner for over 30 years, this 4-bedroom, 2.5-bath traditional home blends timeless character with modern updates. Original hardwood floors bring warmth to the main level, while the spacious family room and cozy fireplace create an inviting setting for everyday living and entertaining. The updated kitchen features quartz countertops, extensive prep and serving space, rich dark cabinetry, and stainless steel cooking appliances. Whether preparing a quiet dinner or hosting a crowd, there's room to spread out. Upstairs, the generously sized primary suite offers space for a sitting area, an oversized custom walk-in closet, and a private bath with dual vanities and a garden tub. Three additional bedrooms provide flexibility, including an exceptionally large bedroom that could serve as a game room, home theater, or second living area. Outside, the expansive covered rear deck overlooks the large backyard and peaceful pond views—an inviting spot for morning coffee, outdoor dining, or unwinding at the end of the day. Enjoy an established Martinez neighborhood near Westmont Elementary, with convenient access to I-20, Evans, shopping, dining, and parks. Thoughtful updates, generous living spaces, pond views, and a price below the pre-sale appraisal make this Red Oak Farm home an opportunity worth exploring. Schedule your tour and discover which path to ownership could work for you!
- Houzeo last checked: 12 hours ago
- Listing updated: November 2, 2026 at 8:35 pm
- Listing Provided by: Josh Keck (706) 927-5325 DRE #369978 | Keller Williams Realty Augusta Partners
- Source: Hive MLS-NC | MLS#: 100576238

Property Details
Status
Active
Type
Single Family Residence
No. of Stories
2
County
City
Neighborhood
--
Year Built
1993
HOA Fees
$12.5/mo
Finished Area
2,439 sqft
Lot Size
0.6 acre lot
Basement Area
- sqft
MLS Name
Hive MLS
MLS Number
100576238
MLS Status
Active
Days on Market
164

Continue Your Journey in App
Find your dream home, receive real-time updates, and many more!
Continue Your Journey in App
Find your dream home, receive real-time updates, and many more!
Location
HOA Management
Red Oak Homeowner's Association
HOA Fees
$150/ Annually
Amenities
 Amenities and services may be covered by one or multiple associations and service providers.
 Other
Disclaimer: Amenities are based on third-party information and may vary; buyers must independently verify all amenities, as information is deemed reliable but not guaranteed.
Facts & Features
Rooms
Bedrooms & bathrooms
Bedrooms: 4
Bathrooms: 3
Living Room
Level: Main
Area: Square Feet
Dimensions: 252.00
Bathroom 1
Level: Second
Area: Square Feet
Dimensions: 100.00
Master Bedroom
Level: Second
Area: Square Feet
Dimensions: 246.50
Kitchen
Level: Main
Area: Square Feet
Dimensions: 132.00
Bedroom 1
Level: Second
Area: Square Feet
Dimensions: 180.00
Laundry
Level: Main
Area: Square Feet
Dimensions: 42.00
Bedroom 2
Level: Second
Area: Square Feet
Dimensions: 80.00
Dining Room
Level: Main
Area: Square Feet
Dimensions: 143.00
Interior
Appliances
Built In Microwave, Dishwasher, Electric Range
Flooring
Carpet, Ceramic Tile, Hardwood
Cooling
Central Air, Ceiling Fan(s)
Interior Features
Blinds/shades, Eat In Kitchen
Heating
Fireplace(s), Heat Pump, Natural Gas
Construction
Year Built
Year Built: 1993
Home type
Single Family Residence
Foundation Details
Crawl Space
Roof
Composition
Construction Materials
See Remarks, Brick, Vinyl Siding
Property Condition
Completed
Utilities & Energy
Water Source
Public
Utilities
Cable Available, Natural Gas Connected, Sewer Connected, Water Connected, Cable High Speed
Association Amenities
Other
Laundry Features
Dryer Hookup, Washer Hookup
Basement
Crawl Space
Parking Features
Garage Faces Front, Garage Door Opener
Other Features
Subdivision Name
Red Oak Farm
Patio And Porch Features
Covered, Deck, Front Porch
Price History
| Date | Event | Price |
|---|---|---|
10/26/2026 Source: | Price Decreased | $344,900 -1.43% $141/sqft |
08/25/2026 Source: | Price Decreased | $349,900 -2.78% $143/sqft |
07/23/2026 Source: | Price Decreased | $359,900 -2.70% $148/sqft |
07/09/2026 Source: | Price Decreased | $369,900 -1.33% $152/sqft |
06/25/2026 Source: | Price Decreased | $374,900 -1.32% $154/sqft |

Show more
Nearby Homes


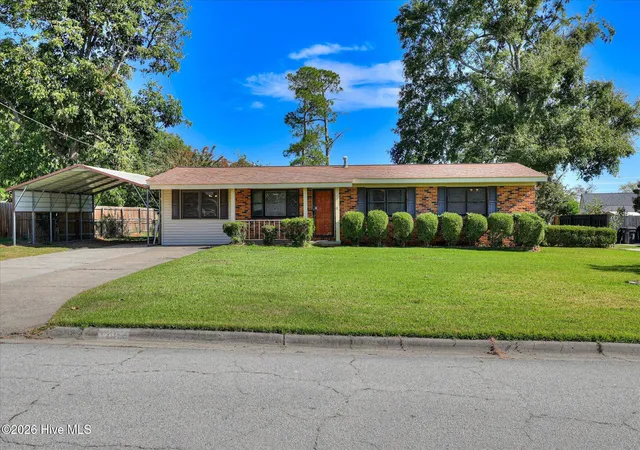
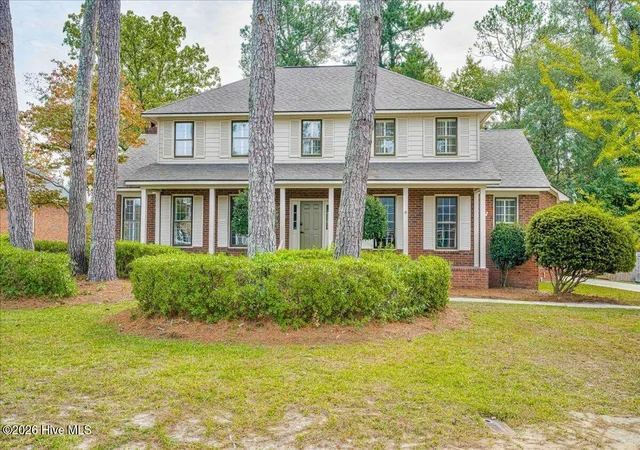
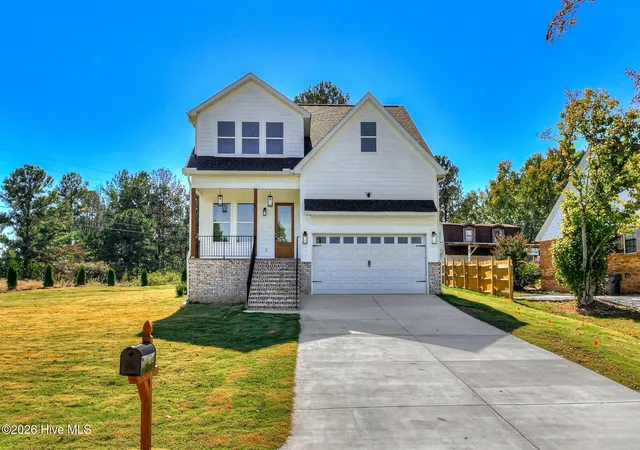

Find Homes by Property Features in Augusta, GA
Nearby New Homes For Sale

Based on information from the Hive MLS, through Nov 02, 2026, 02:15PM. This website may not include listings or property addresses of sellers who have directed their listing brokers to withhold their listing or their property address from display on the Internet. The data relating to real estate on this web site comes in part from the Internet Data Exchange program of Hive MLS, and is updated as of Nov 02, 2026, 02:15PM. All information is deemed reliable but not guaranteed and should be independently verified. All properties are subject to prior sale, change, or withdrawal. Neither listing broker(s) nor Chosen Realty LLC nor Houzeo shall be responsible for any typographical errors, misinformation, or misprints, and shall be held totally harmless from any damages arising from reliance upon these data. IDX information is provided exclusively for personal, non-commercial use, and may not be used for any purpose other than to identify prospective properties consumers may be interested in purchasing. © 2026 Hive MLS. All Rights Reserved.
 Advertising Broker: Nicholas Huscroft | Chosen Realty
