
- Overview
- Description
- Property Details
- Location
- Facts & Features
- Getting Around
- Nearby Homes
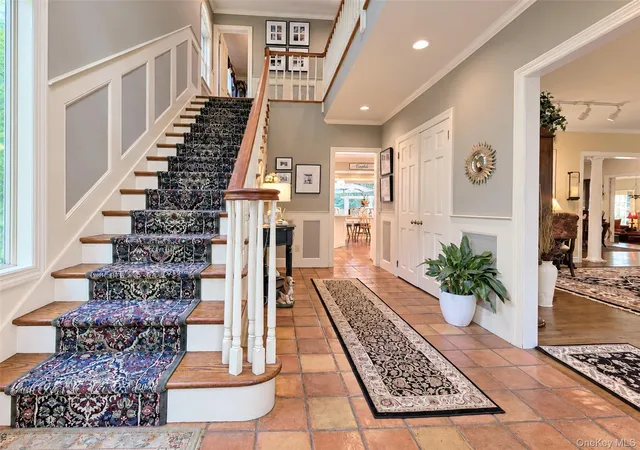

Street View
$1,195,000
Monthly Est:$5,948
 4 Beds
 4 Baths
3 full baths + 1 half bath
 3,102sqft
259 Astor Dr, Islip, NY 11782
$1,195,000
$5,948/moEst:
Get Pre-Approved
Single Family Residence
Built in 1988
$-- HOA
21,780 sqft lot
$385/sq.ft
Description
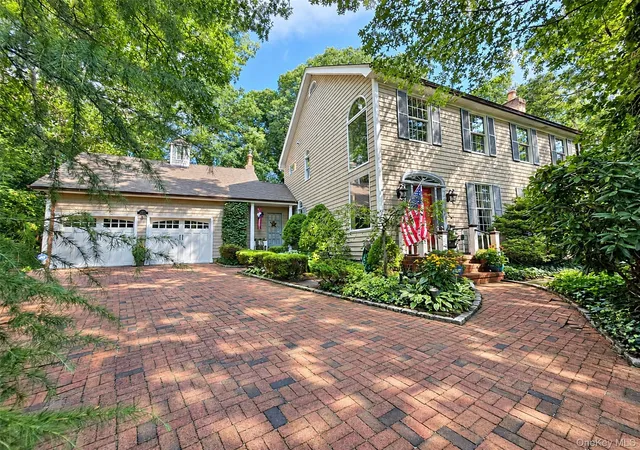
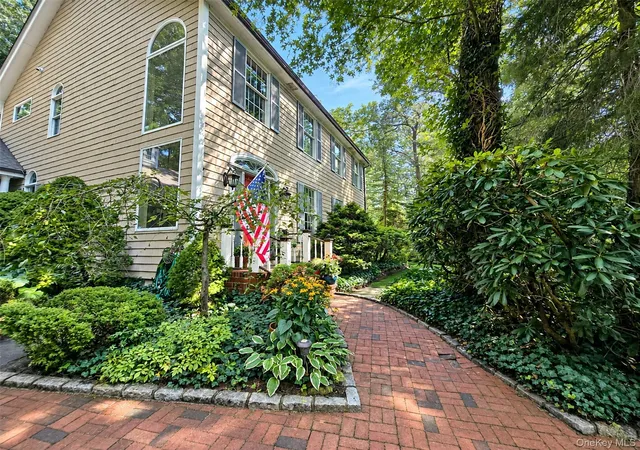
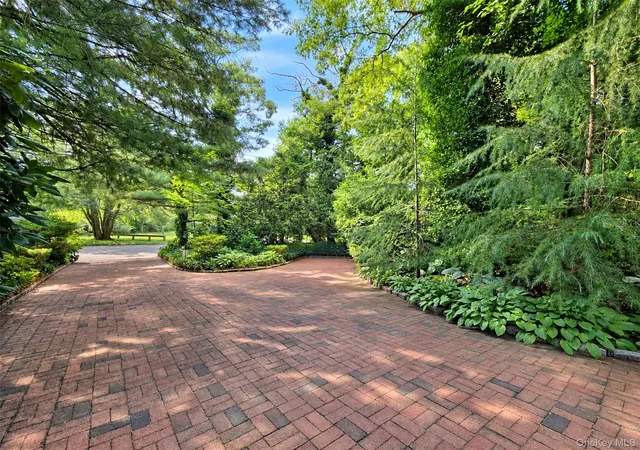
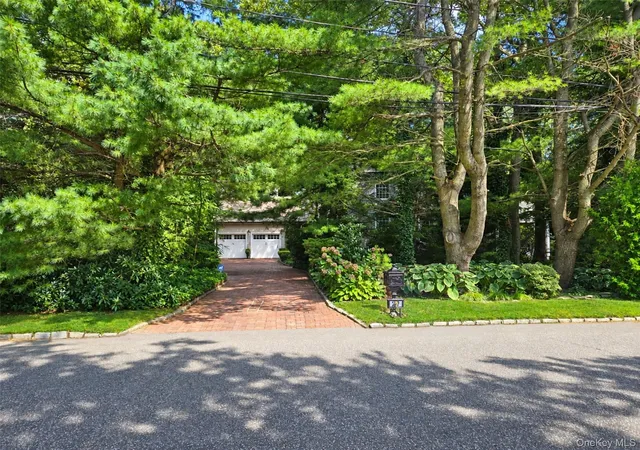
Located in the highly desirable Hamlet of Sayville ,Multi-family this exceptional 3bedroom, 2.5-bath Post Modern home was custom built by the builder himself, plus a legal studio accessory apartment with quality craftsmanship and thoughtful details throughout. Featuring an impressive array of upgrades, this beautiful home also includes a studio accessory apartment with kitchenette and separate entrance, offering wonderful flexibility for guests, extended living, or additional space. The main residence welcomes you with a dramatic two-story entry foyer, complete with a second-level overlook, and beautiful oak flooring throughout. The spacious 9-foot ceilings add to the home's open and airy feel. The formal living room features a fireplace, while the elegant formal dining room leads to a cozy sunroom through French doors. The sunroom is a true standout, featuring a tin ceiling, brick flooring, and Vermont Castings stove, creating a warm and inviting space for year-round enjoyment. The upgraded chef's kitchen is designed for both entertaining and everyday living, featuring premium Bosch and Viking appliances, custom cabinetry with soft-close features, under-cabinet lighting, and beautiful quartzite countertops. The kitchen overlooks the brick patio and beautifully private backyard, creating an ideal setting for indoor-outdoor entertaining. The primary ensuite offers a peaceful retreat with a walk-in closet, a beautiful bath with soaking tub, and vaulted ceilings. With its custom construction, quality finishes, versatile accessory apartment, private outdoor space, and desirable Sayville location, this is a home that truly needs to be seen to be appreciated.
Too much to list! Please see attached feature sheet and additional information for all the exceptional details this property has to offer.
- Houzeo last checked: 42 minutes ago
- Listing updated: October 1, 2026 at 7:14 am
- Listing Provided by: Julie Poidomani (516) 996-5615 | BH&G R E Realty Connect (631) 881-5160
- Source: OneKey MLS-NY as distributed by MLS GRID | MLS#: 1041895

Property Details
Status
Pending
Type
Single Family Residence
No. of Stories
-
County
City
Neighborhood
--
Year Built
1988
HOA Fees
-
Finished Area
3,102 sqft
Lot Size
21,780 sqft lot
Basement Area
- sqft
MLS Name
OneKey MLS
MLS Number
1041895
MLS Status
Pending
Days on Market
60
Cumulative Days on Market
25

Continue Your Journey in App
Find your dream home, receive real-time updates, and many more!
Continue Your Journey in App
Find your dream home, receive real-time updates, and many more!
Location
Facts & Features
Rooms
Bedrooms & bathrooms
Bedrooms: 4
Bathrooms: 4
Interior
Interior Features
Built In Features, Ceiling Fan(s), Chefs Kitchen, Crown Molding, Eat In Kitchen, Energy Star Qualified Door(s), Entrance Foyer, Formal Dining, High Ceilings, In Law Floorplan, Open Floorplan, Pantry, Primary Bathroom, Quartz/quartzite Counters, Recessed Lighting, Walk In Closet(s)
Sewer
Cesspool
Appliances
Dishwasher, Dryer, Electric Water Heater, Refrigerator, Stainless Steel Appliance(s), Washer
Cooling
Central Air
Heating
Oil
Window Features
Bay Window(s), Energy Star Qualified Windows, Floor To Ceiling Windows, Oversized Windows, Screens
Construction
Year Built
Year Built: 1988
Home type
Single Family Residence
Property Condition
Actual
Architectural Style
Includes Legal Accessory Apartment, Post Modern
Construction Materials
Frame
Utilities & Energy
Laundry Features
Laundry Room
Utilities
Cable Connected, Electricity Connected, Phone Available, Trash Collection Public, Water Connected
Basement
Crawl Space
Water Source
Public
Fireplace Features
Wood Burning, Wood Burning Stove
Parking Features
Garage, Private
Other Features
Lot Features
Back Yard, Irregular Lot, Landscaped, Level, Part Wooded, Secluded, Sprinklers In Rear, Wooded
Patio And Porch Features
Patio, Porch
Price History
| Date | Event | Price |
|---|---|---|
09/30/2026 Source: | Pending | $1,195,000 $385/sqft |
09/05/2026 Source: | Listed for Sale | $1,195,000 $385/sqft |

Nearby Homes
Find Homes by Property Features in Islip, NY


Based on information from OneKey MLS® through Nov 04, 2026, 12:46PM as submitted to and distributed by MLS GRID. All data is obtained from various sources and may not have been verified by broker or MLS GRID. Supplied Open House Information is subject to change without notice. All information should be independently reviewed and verified for accuracy. Properties may or may not be listed by the office/agent presenting the information. IDX information is provided exclusively for consumers’ personal non-commercial use. It may not be used for any purpose other than to identify prospective properties consumers may be interested in purchasing. The data is deemed reliable but is not guaranteed by MLS GRID. The use of the MLS GRID Data may be subject to an end-user license agreement prescribed by the Member Participant’s applicable MLS, if any, and as amended from time to time. © 2026 OneKey MLS. All rights reserved.
 Advertising Broker: Derek Greene | The Greene Realty Group
