
- Overview
- Description
- Property Details
- Location
- HOA Management
- Facts & Features
- Getting Around
- Nearby Homes


Street View
$3,400,000
Monthly Est:$16,923
 2 Beds
 2 Baths
2 full baths
 2,240sqft
259 Bowery #2, New York City, NY 10002
$3,400,000
Get Pre-Approved
Apartment
Built in 1910
$2,571/mo HOA
2,491.65 sqft lot
$1,518/sq.ft
Description
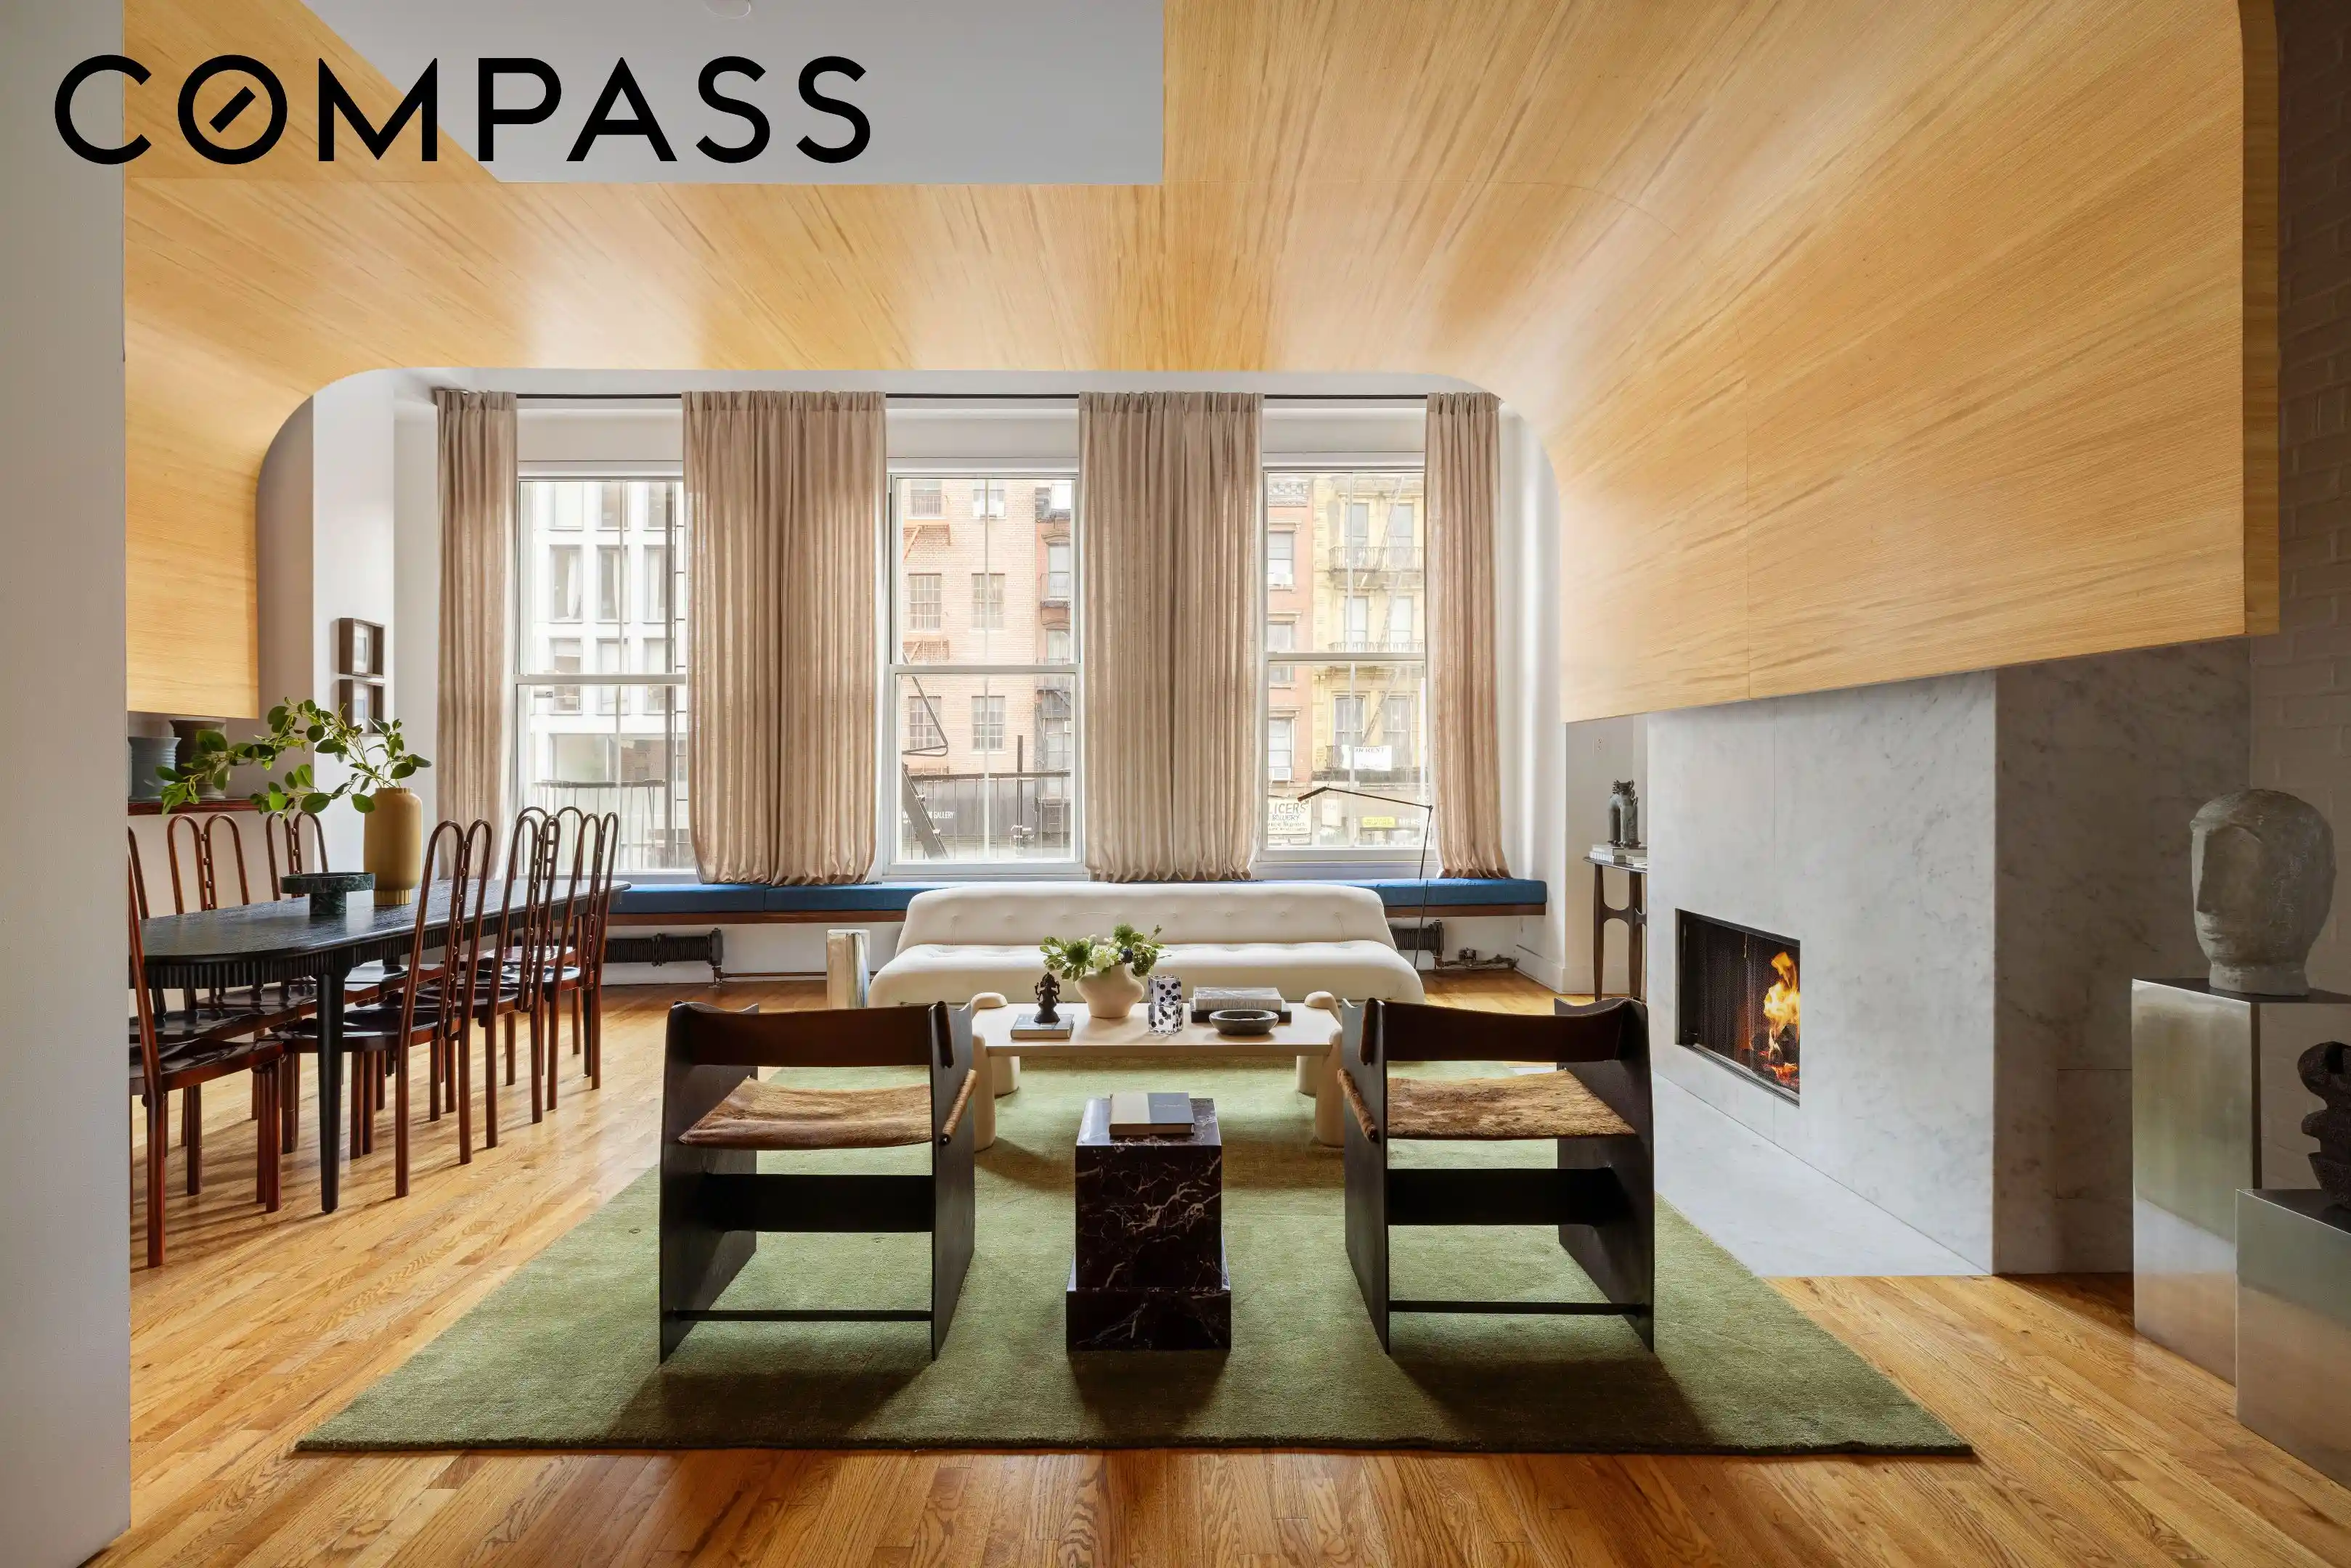
Occupying an entire floor of a boutique condominium, this remarkable loft designed by renowned architect West Chin offers approximately 2,250 square feet of interior space, a private terrace, and soaring 11.5-foot ceilings in the heart of downtown Manhattan. Perfectly situated where Nolita, NoHo, SoHo, and the Lower East Side converge, the residence blends dramatic proportions, thoughtful design, and modern comfort in equal measure.
A keyed elevator opens directly into the home, revealing a loft that stretches nearly 100 feet from end to end. At the front of the residence, an expansive great room serves as the centerpiece of daily life and entertaining. Oversized CitiQuiet windows welcome western light throughout the day, while an architectural Aspen wood ceiling feature adds warmth and visual interest overhead. A wood-burning fireplace clad in white marble anchors the room, complemented by custom built-in seating and ample space for both living and dining.
The open kitchen balances sleek design with professional-grade functionality. Outfitted with Poggenpohl cabinetry, granite countertops, a vented Viking range, Sub-Zero refrigeration, and a substantial center island, the space is equally suited to casual meals and larger gatherings.
Located at the center of the loft, a separate den with custom millwork and integrated audio creates a comfortable retreat away from the main entertaining areas. The nearby full bath is designed as a spa-inspired wet room finished with mosaic tile flooring, glass walls, and brushed steel finishes.
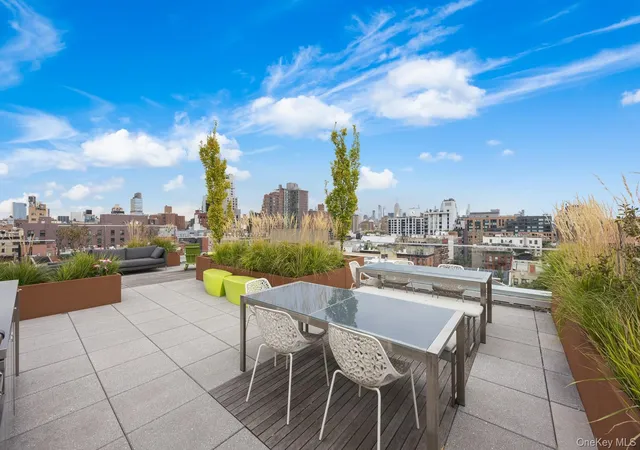
The home's bedrooms occupy the quieter eastern side of the floor. Both enjoying direct access to the terrace through oversized glass doors and each feature exposed brick, custom built-ins, and soft eastern light. Between them, a generously sized dressing room lined with floor-to-ceiling storage provides an abundance of closet space. The primary bath is finished in Carrara marble and includes radiant heated floors, a freestanding soaking tub, separate rain shower, Duravit fixtures, and a double vanity.
Additional features include hardwood flooring, extensive custom storage, central air conditioning, Lutron lighting controls, an in-unit washer and dryer, and a private storage cage.
259 Bowery is an intimate five-residence condominium with a visiting superintendent. Surrounded by some of Manhattan's most celebrated restaurants, boutiques, galleries, and cultural destinations, the building offers immediate access to the best of downtown living while offering a unique blend of privacy, scale, and architectural design.
- Houzeo last checked: 5 minutes ago
- Listing updated: October 25, 2026 at 5:24 am
- Listing Provided by: Jonathan Lavoie (516) 717-7281 , Maryellen Cashman (917) 710-2655 | Compass (212) 913-9058
- Source: Rebny MLS-NY | MLS#: RLS20100216

This condo is in:
Property Details
Status
Pending
Type
Condominium
No. of Stories
6
County
City
Neighborhood
--
Year Built
1910
HOA Fees
$2571/mo
Finished Area
2,240 sqft
Lot Size
2,491.65 sqft lot
Basement Area
- sqft
MLS Name
Rebny MLS
MLS Number
RLS20100216
Days on Market
130

Continue Your Journey in App
Find your dream home, receive real-time updates, and many more!
Continue Your Journey in App
Find your dream home, receive real-time updates, and many more!
Location
HOA Management
N/A
HOA Fees
$2,571/ Monthly
Disclaimer: Amenities are based on third-party information and may vary; buyers must independently verify all amenities, as information is deemed reliable but not guaranteed.
Facts & Features
Rooms
Bedrooms & bathrooms
Bedrooms: 2
Bathrooms: 2
Interior
Flooring
Hardwood
Appliances
Dishwasher, Gas Cooktop, Range Hood
Interior Features
Built In Features, Double Vanity, High Ceilings, Kitchen Island, Recessed Lighting, Sound System, Soaking Tub, Walk In Closets
Cooling
Central Air
Exterior Features
Building Roof Deck, Private Entrance, Private Outdoor Space Over60sqft
Utilities & Energy
Laundry Features
In Unit, See Remarks
Fireplace Features
Other
Other Features
Patio And Porch Features
Terrace
Subdivision Name
Lower East Side
Price History
| Date | Event | Price |
|---|---|---|
09/29/2026 Source: | Pending | $3,400,000 $1,518/sqft |
06/26/2026 Source: | Listed for Sale | $3,400,000 +26053.85% $1,518/sqft |
08/14/2023 Source: | Price Increased | $13,000 +0.39% $6/sqft |
04/15/2021 Source: | Sold | $12,950 $6/sqft |

Nearby Homes




Find Homes by Property Features in New York City, NY


The real estate listing data marked with this icon comes from the IDX program of the RLS at REBNY Listing Service (RLS). Listing information for certain New York City properties provided courtesy of the Real Estate Board of New York's Residential Listing Service (the "RLS") through Nov 04, 2026, 09:00AM. Information deemed reliable but not guaranteed. Information is provided exclusively for consumers' personal, non-commercial use, and may not be used for any purpose other than the identification of potential properties for purchase. The information contained in this listing has not been verified by the RLS and should be verified by the consumer. The listing information provided here is for the consumer's personal, non-commercial use. Retransmission, redistribution or copying of this listing information is strictly prohibited except in connection with a consumer's consideration of the purchase and/or sale of an individual property. This listing information is not verified for authenticity or accuracy and is not guaranteed and may not reflect all real estate activity in the market. Buyer to verify all information. © 2026 The Real Estate Board of New York, Inc. All rights reserved.
 Advertising Broker: Derek Greene | The Greene Realty Group
