
- Overview
- Description
- Property Details
- Location
- HOA Management
- Facts & Features
- Getting Around
- Nearby Homes

Street View
$3,395,000
Monthly Est:$16,898
 2 Beds
 2 Baths
2 full baths
 2,250sqft
259 Bowery #2A, New York, NY 10002
$3,395,000
Get Pre-Approved
Apartment
Built in 1910
$2,570/mo HOA
-- sqft lot
$1,509/sq.ft
Description
Full Floor Loft at the Center of Everything
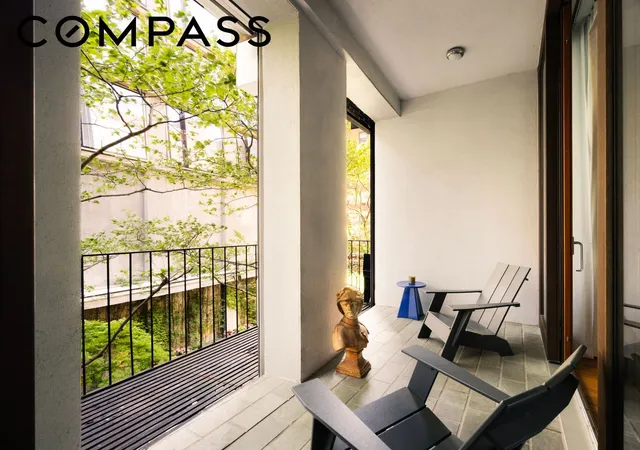
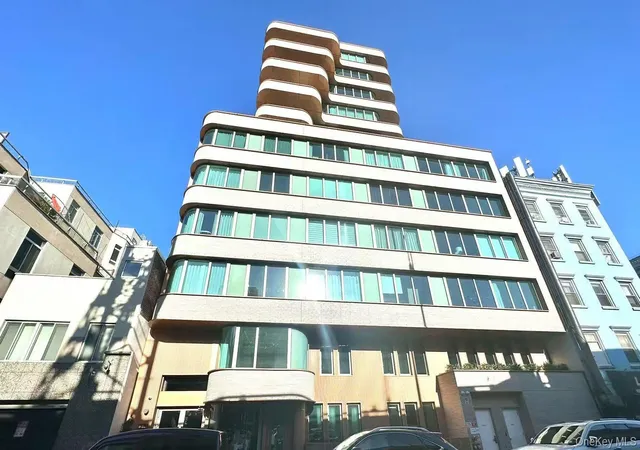
Designed by acclaimed West Chin Architects, this impeccably crafted full-floor loft at 259 Bowery combines volume, character, and high design in one of downtown’s most dynamic locations. The two-bedroom, two-bathroom condominium spans a generous 2,250 square feet, with 11.5-foot ceilings and a private terrace — set right where Nolita, NoHo, SoHo, East Village, and the Lower East Side meet.
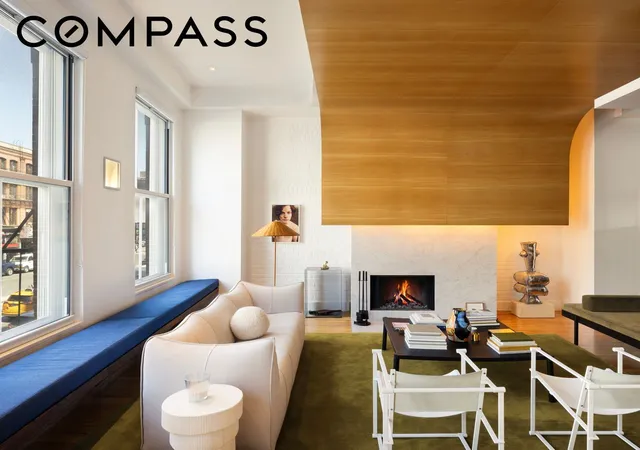
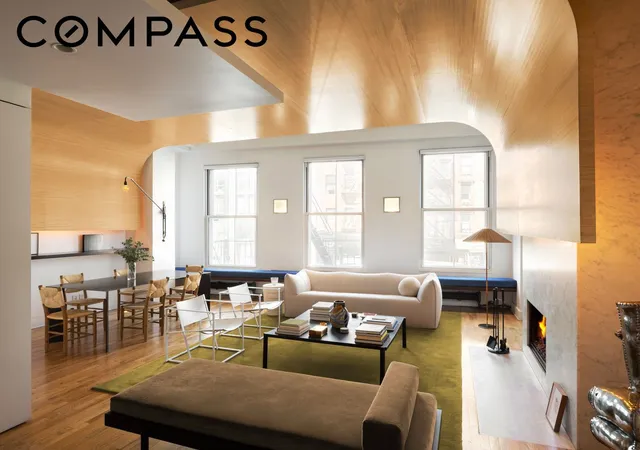
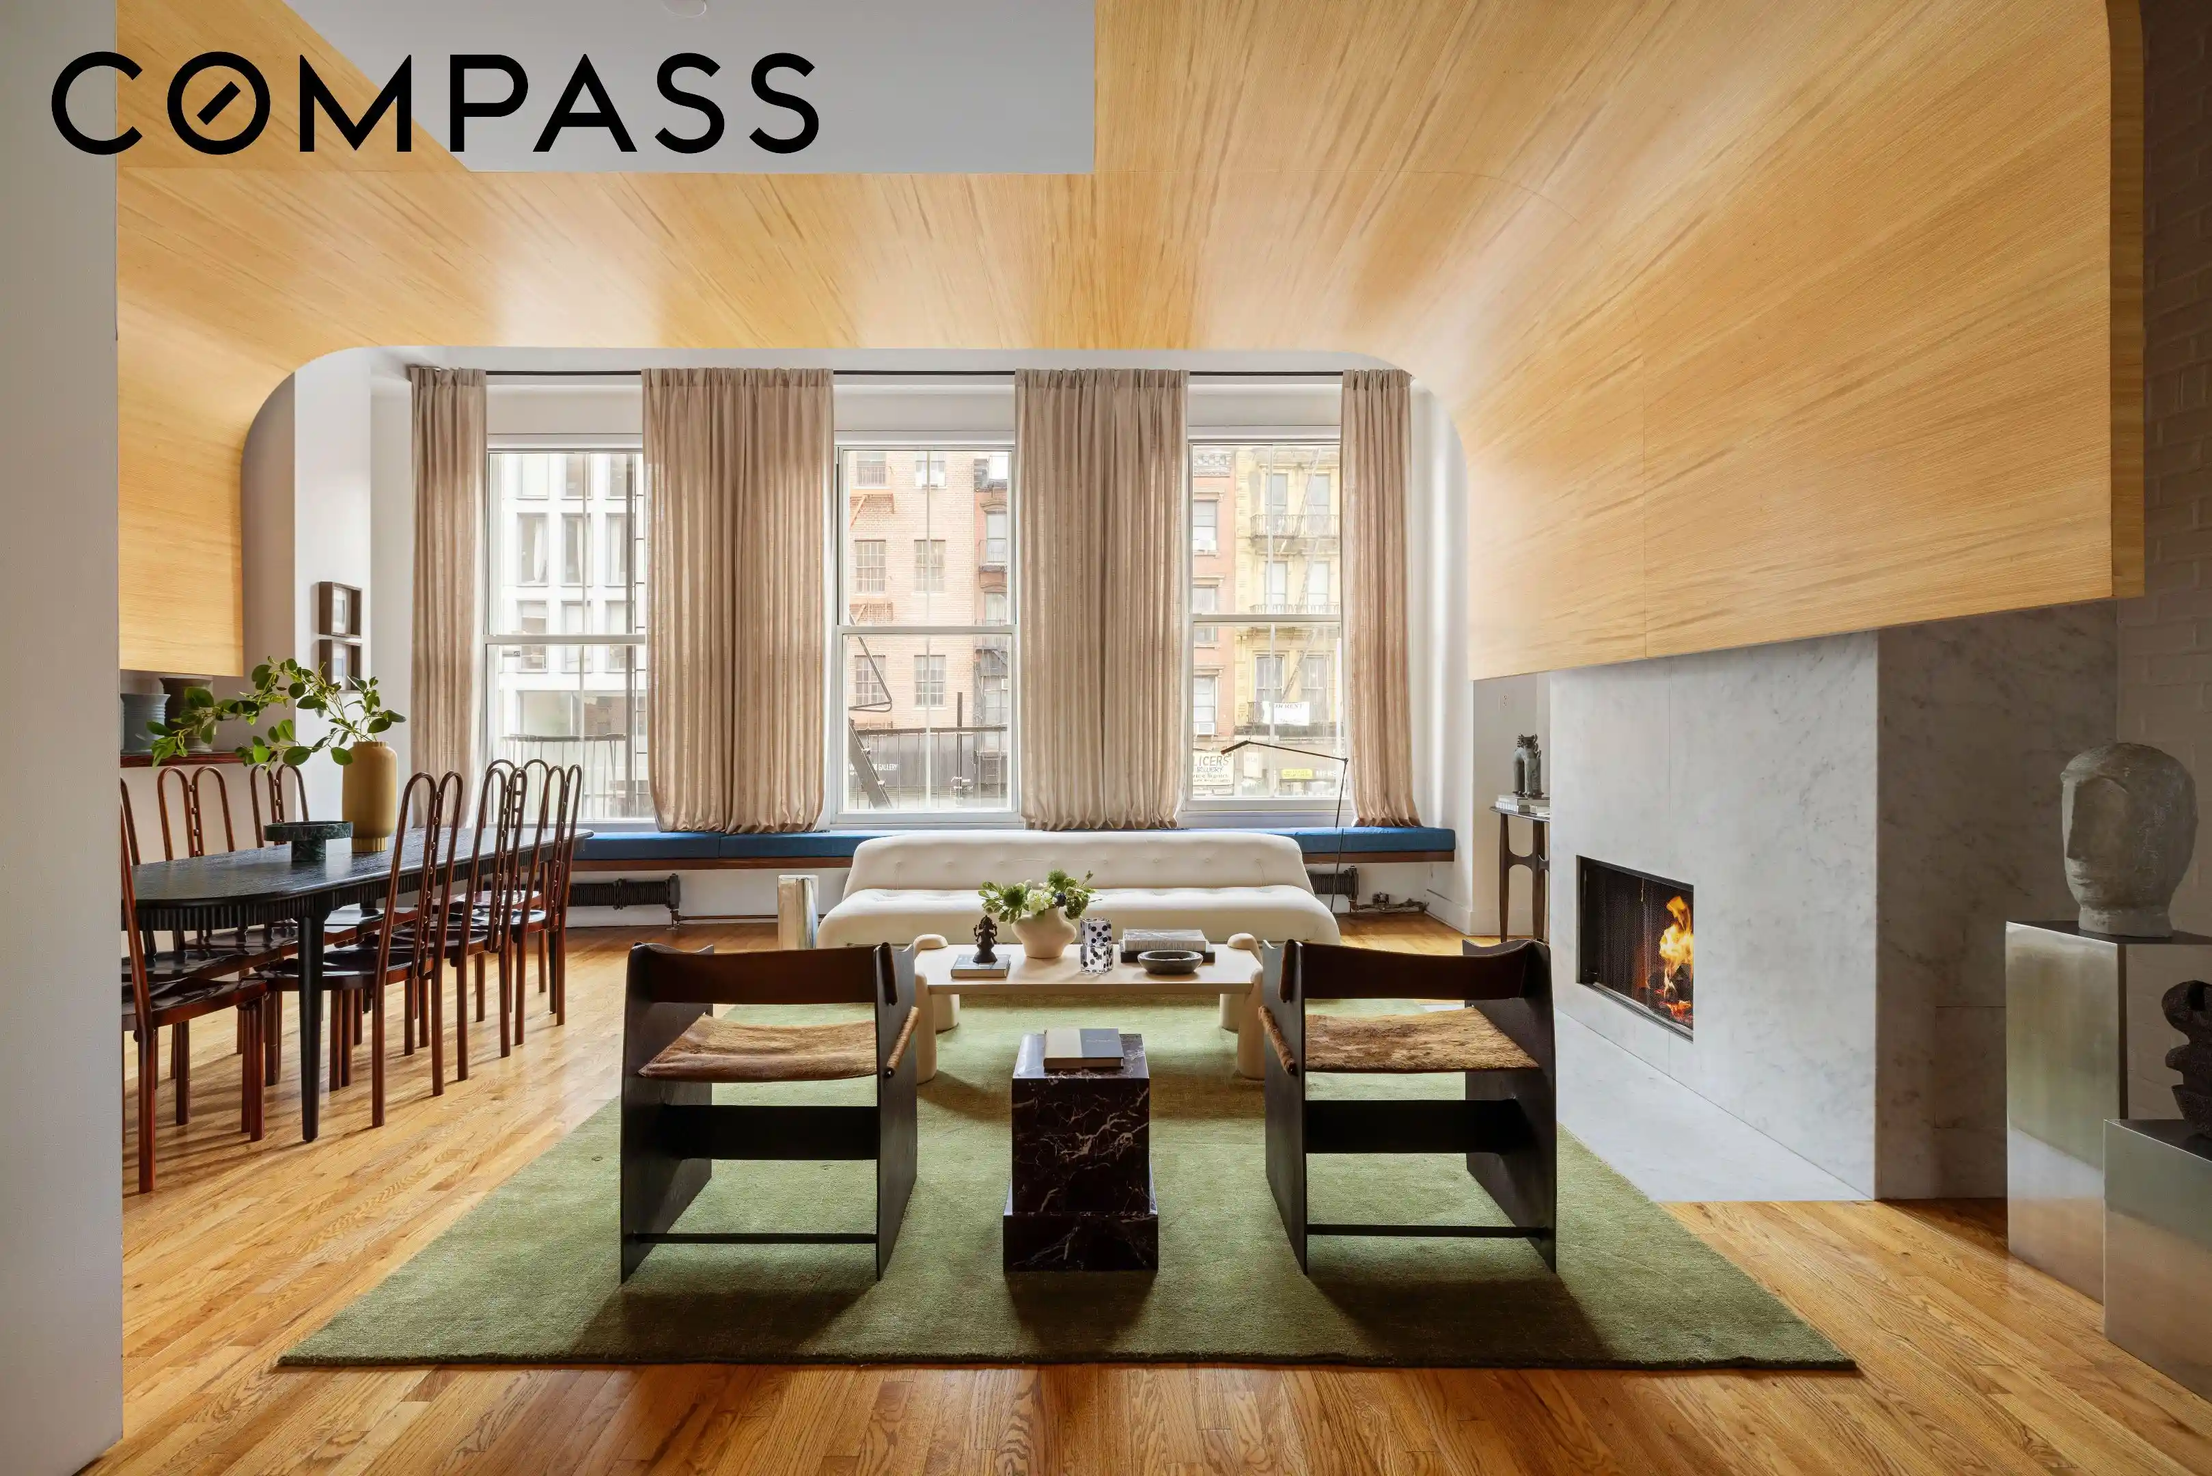
Accessed via a private keyed elevator, the loft unfolds over nearly 100 linear feet, from front to back. The western front end is anchored by an expansive living and dining area, bathed in afternoon light through oversized CitiQuiet windows. A sculptural Aspen-wood canopy arcs overhead, adding warmth and drama, while a white marble wood-burning fireplace and custom built-in bench seating complete the room’s inviting atmosphere.
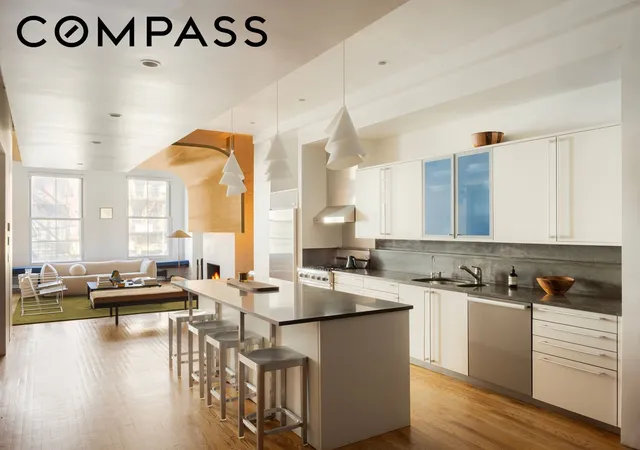
The open Poggenpohl kitchen pairs clean lines with professional functionality: a vented Viking range, Sub-Zero refrigerator, granite countertops, pendant lighting, and a substantial center island designed for entertaining.
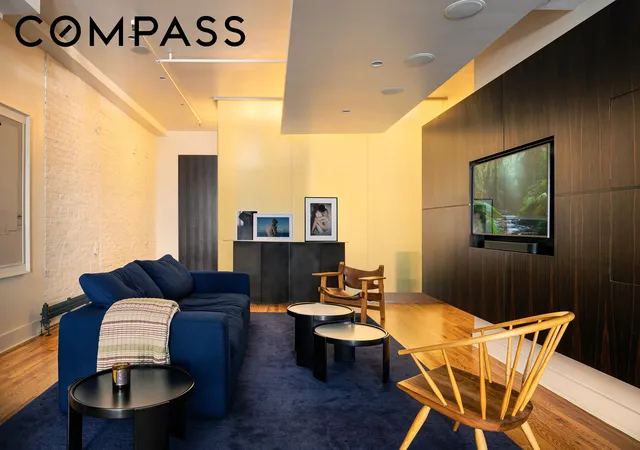
Centrally located within the loft, a cozy den/media room provides a more intimate setting, outfitted with custom Macassar Ebony millwork, integrated speakers, and a Crestron A/V system. An adjacent guest bath features a spa-inspired wet room with mosaic tile floors, glass enclosures, and sleek brushed steel hardware.
The bedroom wing opens to the private terrace and evokes a serene calm with exposed brick, custom built-ins, and east-facing light. A shared walk-through dressing room leads to the primary bathroom, finished in Carrara marble with radiant-heated floors, Duravit fixtures, a freestanding soaking tub, separate rain shower, and double vanity.
At the rear of the loft, the bedroom wing is tranquil and refined. Both the primary and second bedrooms open to a private terrace and feature exposed brick walls, custom built-ins and oversized east-facing windows and double doors. Both bedrooms are adjoined by a walk-through dressing room outfitted with floor-to-ceiling custom storage. The primary bathroom is outfitted with radiant heat floors, Duravit fixtures, a freestanding soaking tub, separate rain shower, and Carrara marble double vanity.
Throughout the home, wide-plank hardwood flooring, custom closets, and extensive built-in storage maximize comfort and livability. Additional highlights include central air, Lutron lighting, in-unit washer/dryer, and a private storage room.
259 Bowery is an intimate five-residence condominium with a visiting super, perfectly positioned amid the restaurants, boutiques, and cultural energy of downtown Manhattan’s most vibrant and creative neighborhoods. This loft is a rare offering that lives like a work of art.
- Houzeo last checked: 5 minutes ago
- Listing updated: June 23, 2026 at 5:57 pm
- Listing Provided by: Maryellen Cashman (917) 710-2655 | Compass (212) 913-9058
- Source: Rebny MLS-NY | MLS#: RLS20059620

This condo is in:
Property Details
Status
Active
Type
Condominium
No. of Stories
6
County
City
Neighborhood
--
Year Built
1910
HOA Fees
$2570/mo
Finished Area
2,250 sqft
Lot Size
-- sqft lot
Basement Area
- sqft
MLS Name
Rebny MLS
MLS Number
RLS20059620
Days on Market
356

Continue Your Journey in App
Find your dream home, receive real-time updates, and many more!
Continue Your Journey in App
Find your dream home, receive real-time updates, and many more!
Location
HOA Management
N/A
HOA Fees
$2,570/ Monthly
Disclaimer: Amenities are based on third-party information and may vary; buyers must independently verify all amenities, as information is deemed reliable but not guaranteed.
Facts & Features
Rooms
Bedrooms & bathrooms
Bedrooms: 2
Bathrooms: 2
Interior
Appliances
Dishwasher, Gas Cooktop, Range Hood
Exterior Features
Balcony, Building Roof Deck, Private Entrance, Private Outdoor Space Over60sqft
Cooling
Central Air
Interior Features
Built In Features, Double Vanity, High Ceilings, Kitchen Island, Recessed Lighting, Sound System, Soaking Tub, Walk In Closets
Flooring
Hardwood
Utilities & Energy
Fireplace Features
Other
Laundry Features
In Unit, See Remarks
Other Features
Subdivision Name
Lower East Side
Patio And Porch Features
Terrace, Balcony
Price History
| Date | Event | Price |
|---|---|---|
03/11/2026 Source: | Price Decreased | $3,395,000 -0.15% $1,509/sqft |
02/12/2026 Source: | Price Increased | $3,400,000 +0.74% $1,511/sqft |
01/06/2026 Source: | Price Decreased | $3,375,000 -3.43% $1,500/sqft |
11/12/2025 Source: | Price Increased | $3,495,000 +2.95% $1,553/sqft |
11/12/2025 Source: | Listed for Sale | $3,395,000 $1,509/sqft |

Nearby Homes




Find Homes by Property Features in New York, NY


The real estate listing data marked with this icon comes from the IDX program of the RLS at REBNY Listing Service (RLS). Listing information for certain New York City properties provided courtesy of the Real Estate Board of New York's Residential Listing Service (the "RLS") through Nov 04, 2026, 03:30AM. Information deemed reliable but not guaranteed. Information is provided exclusively for consumers' personal, non-commercial use, and may not be used for any purpose other than the identification of potential properties for purchase. The information contained in this listing has not been verified by the RLS and should be verified by the consumer. The listing information provided here is for the consumer's personal, non-commercial use. Retransmission, redistribution or copying of this listing information is strictly prohibited except in connection with a consumer's consideration of the purchase and/or sale of an individual property. This listing information is not verified for authenticity or accuracy and is not guaranteed and may not reflect all real estate activity in the market. Buyer to verify all information. © 2026 The Real Estate Board of New York, Inc. All rights reserved.
 Advertising Broker: Derek Greene | The Greene Realty Group
