- Overview
- Description
- Property Details
- Location
- HOA Management
- Facts & Features
- Getting Around
- Nearby Homes



$3,399,900
Monthly Est:$16,923
 4 Beds
 5 Baths
4 full baths + 1 half bath
 4,681sqft
259 Five Creek Rd, Gardnerville, NV 89460
$3,399,900
$16,923/moEst:
Get Pre-Approved
Single Family Residence
Built in 2004
$260/mo HOA
3.08 acres lot
$726/sq.ft
Description
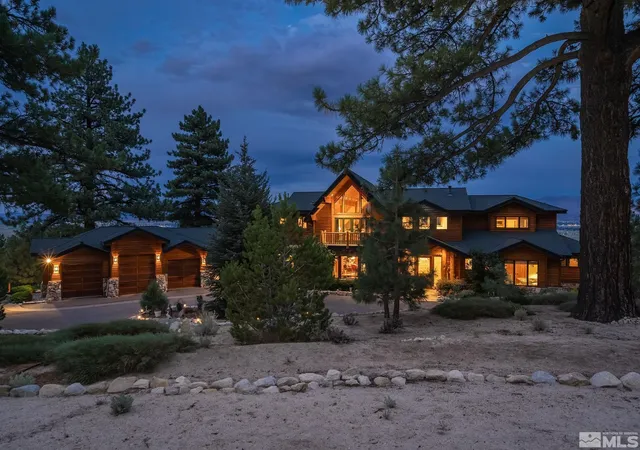
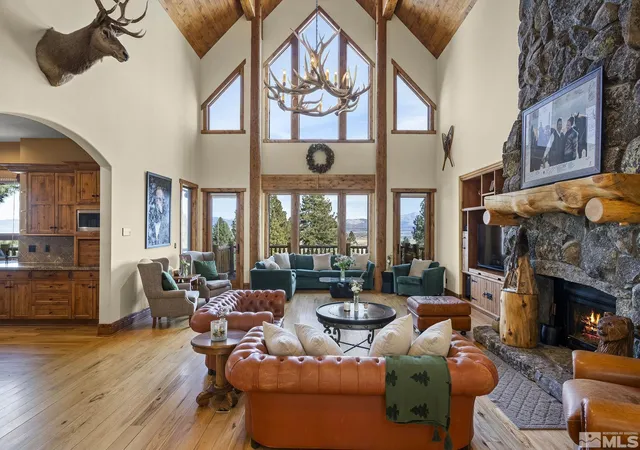
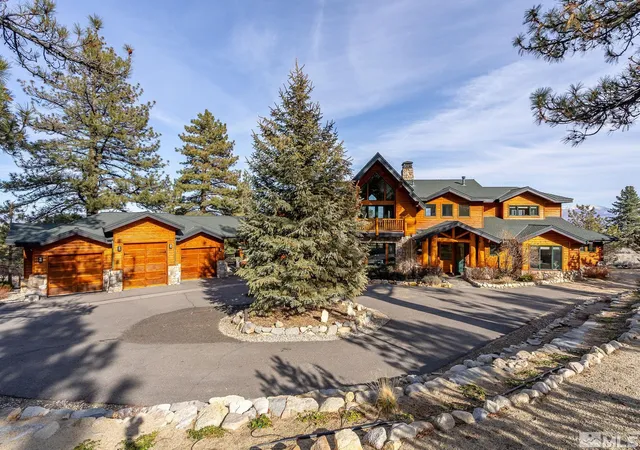
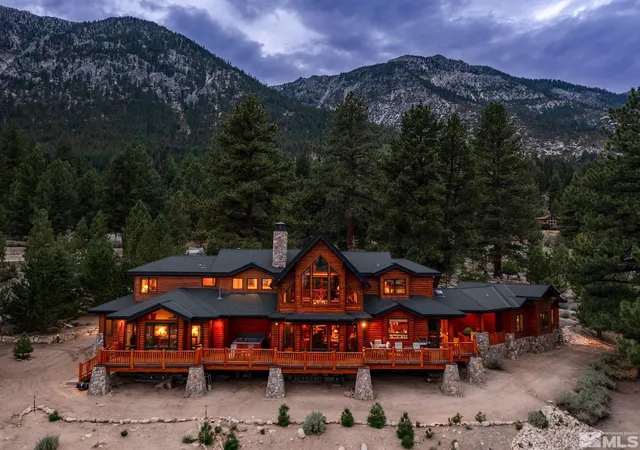
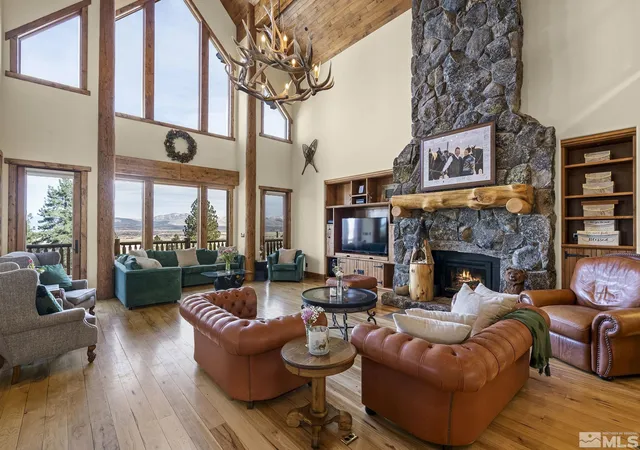
**Luxury Living Meets Nevada's Tax-Friendly Lifestyle** **Epic Valley Views and World-Class Skiing at Your Doorstep** Experience exceptional luxury in this 4,681 square foot custom estate located in the prestigious Jobs Peak Ranch Community. Set on an elevated 3.08-acre lot, the home showcases breathtaking, unobstructed panoramic views of Carson Valley and Jobs Peak, creating a private sanctuary for those who appreciate space, elegance, and Nevada's desirable tax advantages. Designed as a true legacy property, this residence seamlessly blends rustic architectural character with refined sophistication. The expansive great room features soaring, wood-clad vaulted ceilings and flows effortlessly into a gourmet chef's kitchen, all opening onto an expansive wraparound deck. Each space has been thoughtfully designed to accommodate both grand-scale entertaining and quiet moments of everyday luxury. The chef's kitchen is equipped with top-of-the-line Dacor appliances, dual warming drawers and dishwashers, and a GE Monogram refrigerator and freezer, making it ideal for hosting and culinary creativity. The primary suite is a serene retreat, offering a spa-inspired experience with a copper-wrapped soaking tub, an oversized walk-in shower, and a private fireplace for added comfort and ambiance. Nearly 1,000 square feet of wraparound decking invites you to entertain, stargaze, or unwind in the hot tub while taking in the surrounding natural beauty. A fully furnished option is available for a turnkey transition, while the oversized three-car garage and circular driveway provide ample space and convenience. Outdoor enthusiasts will appreciate easy access to the Jobs Peak Ranch Trailhead, located less than two miles away. Ideally situated near Lake Tahoe and world-class ski resorts, this home offers year-round recreation alongside the financial benefits of Nevada living, including no state income tax. With a monumental price reduction, this motivated seller presents a rare opportunity to own a custom luxury estate in one of Gardnerville's most sought-after communities. Schedule your private tour today and experience firsthand why this exceptional home—and Nevada's lifestyle—offer an unmatched opportunity.
- Houzeo last checked: 1 minute ago
- Listing updated: January 6, 2026 at 8:27 pm
- Listing Provided by: Leslie Lawson (775) 881-8511 DRE #BS.146955 | Coldwell Banker Select RE M (775) 782-7111
- Source: Northern Nevada Regional MLS-NV | MLS#: 250001690

Property Details
Status
Active
Type
Single Family Residence
No. of Stories
2
County
City
Neighborhood
--
Year Built
2004
HOA Fees
$260/mo
Finished Area
4,681 sqft
Lot Size
3.08 acres lot
Basement Area
- sqft
MLS Name
Northern Nevada Regional MLS
MLS Number
250001690
MLS Status
Active
Days on Market
623
Cumulative Days on Market
327

Continue Your Journey in App
Find your dream home, receive real-time updates, and many more!
Continue Your Journey in App
Find your dream home, receive real-time updates, and many more!
Location
HOA Management
Jobs Peak Ranch
HOA Fees
$260/ Monthly
Amenities
 Amenities and services may be covered by one or multiple associations and service providers.
 Security Gate
 Maintenance
 Snow Removal
Disclaimer: Amenities are based on third-party information and may vary; buyers must independently verify all amenities, as information is deemed reliable but not guaranteed.
Facts & Features
Rooms
Bedrooms & bathrooms
Bedrooms: 4
Bathrooms: 5
Interior
Sewer
Septic Tank
Cooling
Central Air, Electric, Refrigerated
Appliances
Dishwasher, Disposal, Double Oven, Dryer, Gas Cooktop, Gas Range, Microwave, Refrigerator, Washer
Flooring
Carpet, Marble, Slate, Stone, Travertine, Wood
Window Features
Blinds, Double Pane Windows, Vinyl Frames
Interior Features
Breakfast Bar, Ceiling Fan(s), Entrance Foyer, High Ceilings, Kitchen Island, Loft, Pantry, Primary Downstairs, Smart Thermostat, Walk In Closet(s)
Exterior Features
Barbecue Stubbed In
Heating
Electric, Fireplace(s), Forced Air, Propane
Construction
Year Built
Year Built: 2004
Home type
Single Family Residence
Construction Materials
Log, Stone, Wood Siding
Roof
Composition, Shingle
Foundation Details
Crawl Space
Utilities & Energy
Utilities
Cable Available, Electricity Available, Internet Available, Phone Available, Water Available, Water Meter Installed
Laundry Features
Cabinets, Laundry Area, Laundry Room, Shelves, Sink
Fireplace Features
Circulating, Gas Log
Association Amenities
Gated, Maintenance Grounds
Water Source
Public, Well
Security Features
Fire Sprinkler System, Security System Owned, Smoke Detector(s)
Parking Features
Attached, Garage, Garage Door Opener
Other Features
Subdivision Name
Jobs Peak Ranch
Lot Features
Common Area, Corner Lot, Gentle Sloping, Landscaped, Sprinklers In Front, Sprinklers In Rear
Patio And Porch Features
Patio, Deck
Price History
| Date | Event | Price |
|---|---|---|
01/05/2026 Source: | Price Decreased | $3,399,900 -2.85% $726/sqft |
09/05/2025 Source: | Price Decreased | $3,499,777 -5.16% $748/sqft |
05/29/2025 Source: | Price Increased | $3,690,000 +5.44% $788/sqft |
02/14/2025 Source: | Listed for Sale | $3,499,777 +2.18% $748/sqft |
11/01/2022 Source: | Sold | $3,425,000 $732/sqft |


Nearby Homes




Find Homes by Property Features in Gardnerville, NV
Nearby New Homes For Sale


Based on information from the Northern Nevada Regional Multiple Listing Service® through Oct 31, 2026, 02:15AM. IDX information is provided exclusively for consumers’ personal, non-commercial use. It may not be used for any purpose other than to identify prospective properties consumers may be interested in purchasing. Any use of the content displayed here other than by a search performed by a consumer looking to purchase or rent real estate is prohibited. Any suspected “scraping” would be reported to NNRMLS for immediate investigation and action. IDX information is deemed reliable but not guaranteed. The content relating to real estate for sale on this website comes in part from the IDX program of the Northern Nevada Regional Multiple Listing Service®. Real estate listings held by brokerage firms other than Congress Realty, Inc. includes the name of the listing brokerage. © 2026 Northern Nevada Regional Multiple Listing Service®, Inc. All rights reserved.
 Advertising Broker: Jared Andrew English | Congress Realty, Inc
