- Overview
- Description
- Property Details
- Location
- HOA Management
- Facts & Features
- Getting Around
- Nearby Homes



$525,000
Monthly Est:$2,613
 1 Bed
1 Bed 1 Bath
1 full bath
 723sqft
259 Gibbs Ave #7, Newport, RI 02840
$525,000
$2,613/moEst:
Get Pre-Approved
Condominium
Built in 1900
$334/mo HOA
-- sqft lot
$726/sq.ft
Description
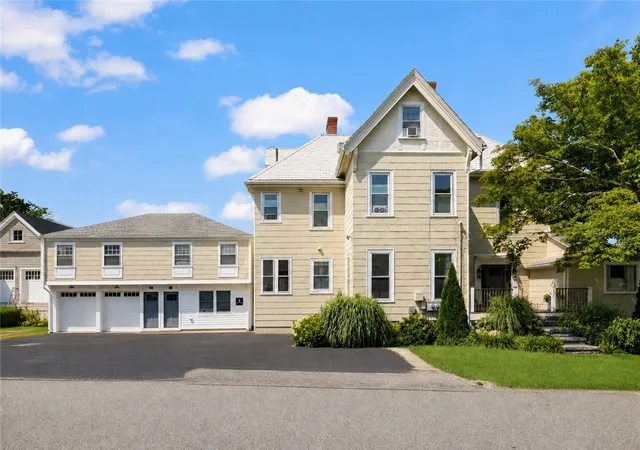
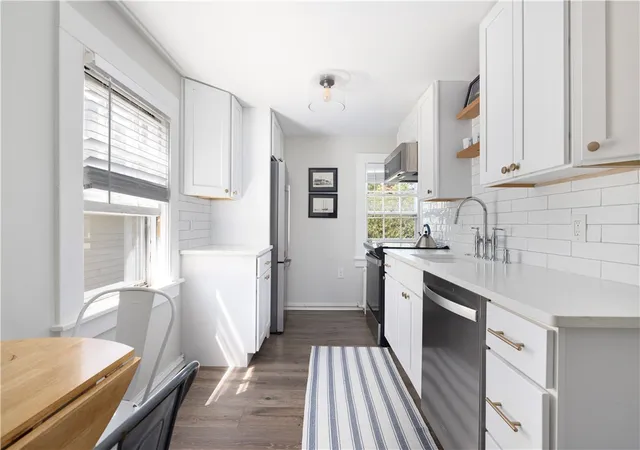
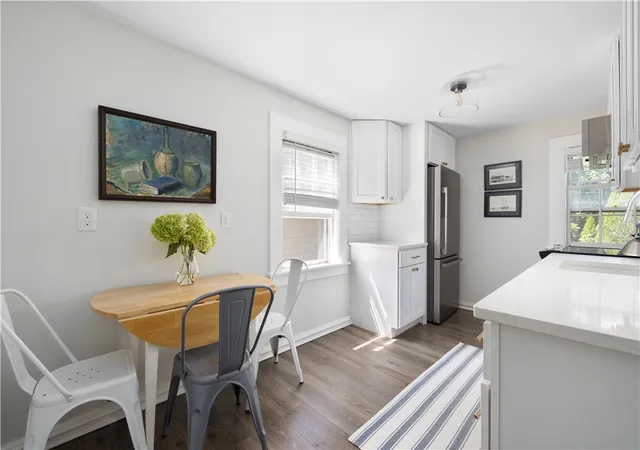
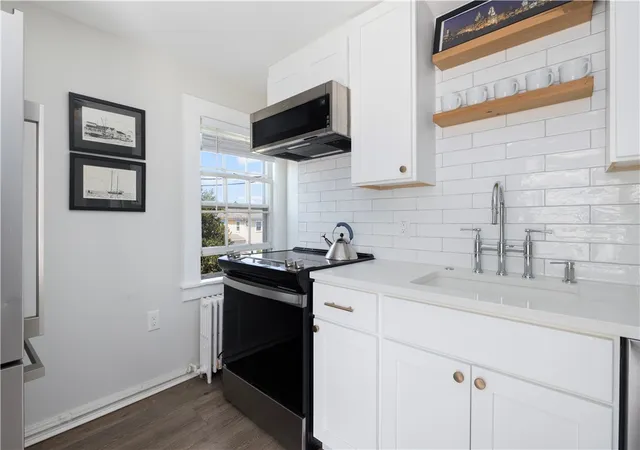
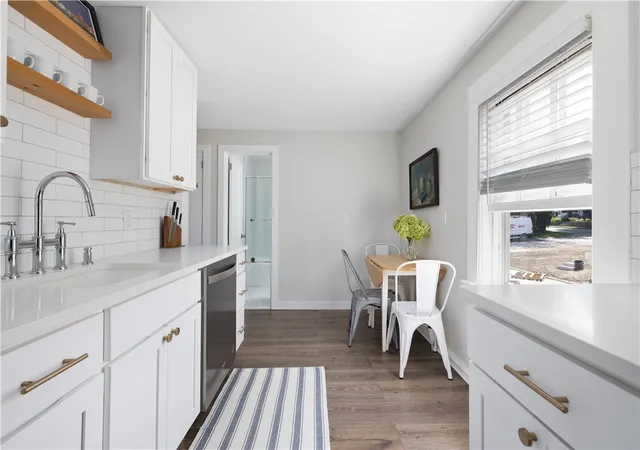
Sunny, stylish, and ideally located, this beautifully renovated condo offers easy Newport living just minutes from downtown, the Cliff Walk, and area beaches. Proudly situated at the corner of Champlin Street and tree-lined Gibbs Avenue, the residence features its own private, ground-level entrance. Upstairs, the bright and inviting interior offers a chic kitchen, modern bath, and a generously sized bedroom, plus a versatile bonus room with windows and a closet ideal for a home office or guest sleeping quarters. Fully renovated in 2023, the unit also features in-unit laundry, one dedicated parking space, and access to shared outdoor space. Professionally managed and conveniently located for biking to town, the beach, and the Cliff Walk, this charming condo makes an ideal year-round home, Newport getaway, or investment opportunity.
- Houzeo last checked: 8 minutes ago
- Listing updated: August 22, 2026 at 4:33 am
- Listing Provided by: Rebecca King (401) 808-9334 DRE #RES.0035659 | Gustave White Sotheby's Realty (401) 849-3000
- Source: RI StateWide MLS-RI | MLS#: 1420352

Property Details
Status
Active
Type
Condominium
No. of Stories
2
County
City
Neighborhood
--
Year Built
1900
HOA Fees
$334/mo
Finished Area
723 sqft
Lot Size
-- sqft lot
Basement Area
- sqft
MLS Name
RI StateWide MLS
MLS Number
1420352
MLS Status
Active
Days on Market
60

Continue Your Journey in App
Find your dream home, receive real-time updates, and many more!
Download App
Continue Your Journey in App
Find your dream home, receive real-time updates, and many more!
Location
HOA Management
N/A
HOA Fees
$333.61/ Monthly
Amenities
 Amenities and services may be covered by one or multiple associations and service providers.
 Parking
 Maintenance
 Snow Removal
 Trash Pickup
 Water
Water
Disclaimer: Amenities are based on third-party information and may vary; buyers must independently verify all amenities, as information is deemed reliable but not guaranteed.
Facts & Features
Rooms
Bedrooms & bathrooms
Bedroom: 1
Bathroom: 1
Interior
Appliances
Dryer, Dishwasher, Microwave, Oven, Oil Water Heater, Range, Refrigerator, Washer
Flooring
Ceramic Tile, Laminate
Sewer
Connected
Heating
Baseboard, Gas
Interior Features
Interior Steps, Tub Shower
Cooling
Window Units
Construction
Year Built
Year Built: 1900
Home type
Condominium
Foundation Details
Slab
Construction Materials
Drywall, Shingle Siding
Utilities & Energy
Utilities
Sewer Connected
Water Source
Connected, Water Tap Fee
Parking Features
Assigned, No Garage
Laundry Features
In Unit
Electric
Amps100
Basement
None
Fireplace Features
None
Other Features
Lot Features
Corner Lot, Paved
Community Features
Golf, Marina, Near Hospital, Near Schools, Pool, Recreation Area, Restaurant, Shopping, Tennis Courts
Subdivision Name
Kay/catherine
Price History
| Date | Event | Price |
|---|---|---|
08/11/2026 Source: | Price Increased | $525,000 +10400.00% $726/sqft |
06/07/2025 Source: | Listed for Sale | $5,000 +11.11% $7/sqft |
06/07/2025 Source: | Off Market | $4,500 +87.50% $6/sqft |
11/16/2023 Source: | Price Decreased | $2,400 -4.00% $3/sqft |
11/16/2023 Source: | Price Decreased | $2,500 -99.42% $3/sqft |

Show more
Nearby Homes




Find Homes by Property Features in Newport, RI
Nearby New Homes For Sale

Based on information from State-Wide MLS through Oct 10, 2026, 10:15PM. Information is provided exclusively for consumers’ personal, non-commercial use. It may not be used for any purpose other than to identify prospective properties that consumers may be interested in purchasing. Data is deemed reliable but is not guaranteed accurate by the MLS. This website may not include listings or property addresses of sellers who have directed their listing brokers to withhold their listing or their property address from display on the Internet. © 2026 State-Wide MLS, Inc. All rights reserved.
 Advertising Broker: Derek Greene | The Greene Realty Group