- Overview
- Description
- Property Details
- Location
- Facts & Features
- Getting Around
- Nearby Homes
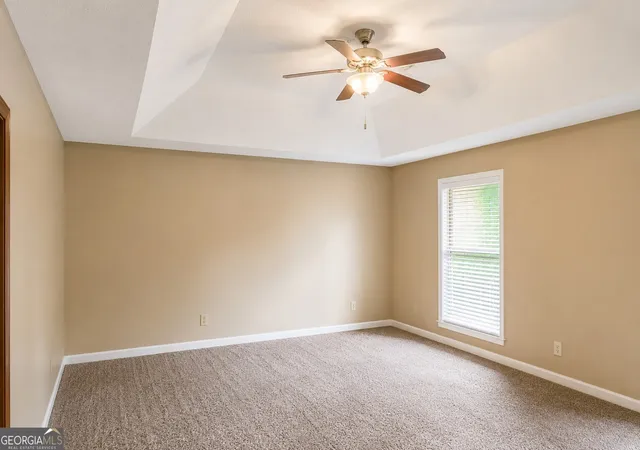

Street View
$299,900
Monthly Est:$1,493
 3 Beds
 2 Baths
2 full baths
 1,975sqft
259 Hammett Rd, Lagrange, GA 30241
$299,900
$1,493/moEst:
Get Pre-Approved
Single Family Residence
Built in 1997
$-- HOA
1.01 acres lot
$152/sq.ft
Description
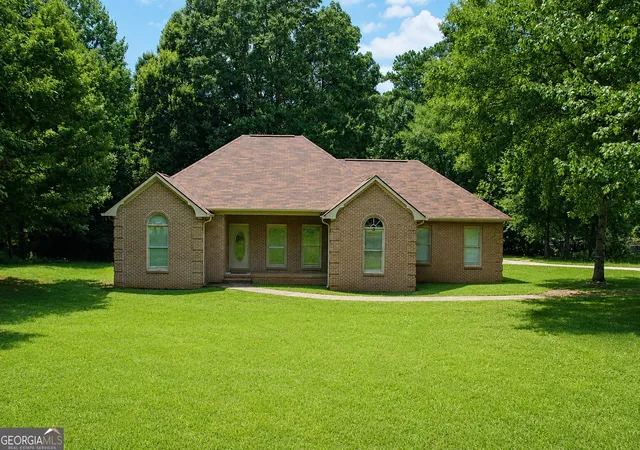
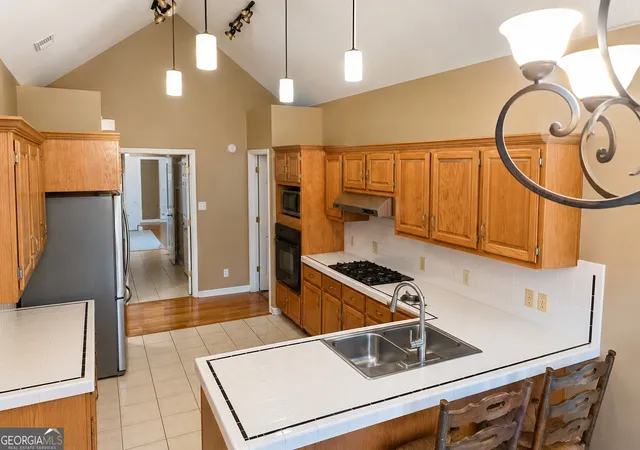
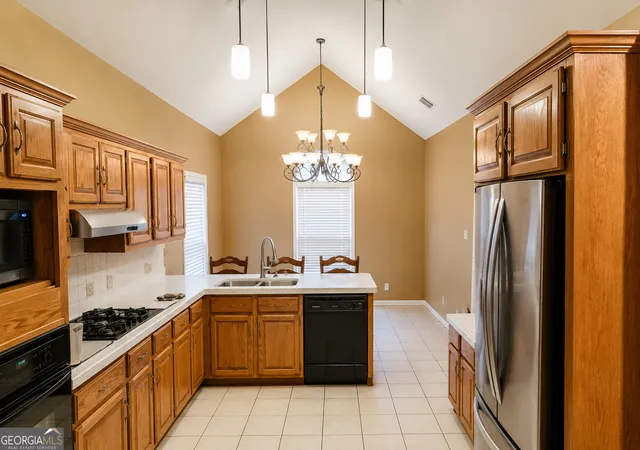
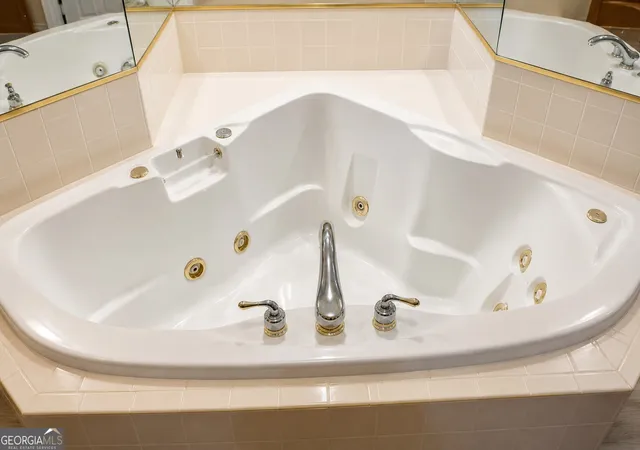
Welcome home to this beautifully maintained four-sided brick ranch offering nearly 2,000 square feet of comfortable one-level living on approximately one acre. Set back from the road with a welcoming front lawn and a private side-entry two-car garage, this property offers timeless construction, spacious living areas, and the freedom of no HOA while maintaining the perfect balance of privacy and convenience. Ideally located just minutes from shopping, dining, medical facilities, downtown LaGrange, Interstate 85, and West Point Lake, you'll enjoy easy access to boating, kayaking, water sports, and some of the Southeast's finest bass fishing. From the moment you arrive, the mature trees, expansive front yard, and classic four-sided brick exterior create an inviting first impression. Inside, soaring vaulted ceilings and an open, airy floor plan make the home feel even larger than its nearly 2,000 square feet. The spacious family room is filled with natural light and centers around a cozy fireplace, creating a warm and inviting gathering space. A formal dining room flows seamlessly into the main living area, offering the perfect setting for everyday meals, holiday celebrations, and entertaining guests. The adjoining kitchen offers generous cabinet and countertop space, a breakfast bar, stainless steel appliances, a gas cooktop, built-in wall oven, and a bright breakfast area beneath vaulted ceilings. The thoughtfully designed split-bedroom floor plan provides privacy for the owner's suite while keeping the secondary bedrooms comfortably separated. The spacious primary suite features tray ceilings, a walk-in closet, and an ensuite bath complete with dual vanities, a separate shower, and a relaxing whirlpool tub. Two additional bedrooms and a second full bath provide flexibility for family, guests, or a home office. Step outside and discover an outdoor space designed to be enjoyed. A large rear deck overlooks the private backyard and leads to a covered gazebo, creating the perfect setting for morning coffee, weekend cookouts, or relaxing evenings outdoors. A wired outbuilding provides additional space for storage, hobbies, or workshop needs, while the level one-acre homesite offers plenty of room to garden, play, or simply enjoy the peaceful surroundings. Built with the enduring quality of four-sided brick construction and offering the flexibility of no HOA, this home combines comfort, functionality, and an outstanding location. Whether you're looking for your first home, your forever home, or simply the ease of one-level living with room to spread out, 259 Hammett Road delivers exceptional value in one of LaGrange's most convenient locations.
- Houzeo last checked: 7 minutes ago
- Listing updated: September 4, 2026 at 9:26 pm
- Listing Provided by: | Real Broker LLC (855) 450-0442
- Source: Georgia MLS-GA | MLS#: 10800517

Property Details
Status
Active
Type
Single Family Residence
No. of Stories
-
County
City
Neighborhood
--
Year Built
1997
HOA Fees
-
Finished Area
1,975 sqft
Lot Size
1.01 acres lot
Basement Area
- sqft
MLS Name
Georgia MLS
MLS Number
10800517
MLS Status
Price Change
Days on Market
91
Cumulative Days on Market
59

Continue Your Journey in App
Find your dream home, receive real-time updates, and many more!
Download App
Continue Your Journey in App
Find your dream home, receive real-time updates, and many more!
Location
Facts & Features
Rooms
Bedrooms & bathrooms
Bedrooms: 3
Bathrooms: 2
Interior
Heating
Central
Sewer
Septic Tank
Appliances
Electric Water Heater, Cooktop, Dishwasher, Microwave, Oven, Refrigerator
Cooling
Central Air
Interior Features
Tray Ceiling(s), High Ceilings, Double Vanity, Separate Shower, Walk In Closet(s), Split Bedroom Plan
Flooring
Hardwood, Carpet, Vinyl
Construction
Year Built
Year Built: 1997
Home type
Single Family Residence
Construction Materials
Brick
Property Condition
Resale
Architectural Style
Brick 4 Side, Ranch
Roof
Composition
Utilities & Energy
Basement
None
Parking Features
Garage, Kitchen Level, Garage Door Opener, Side/rear Entrance
Water Source
Public
Fireplace Features
Family Room
Utilities
Cable Available, Electricity Available, High Speed Internet, Water Available
Laundry Features
Mud Room
Other Features
Lot Features
Level
Subdivision Name
Eastside Estates
Community Features
None
Vegetation
Partially Wooded
Price History
| Date | Event | Price |
|---|---|---|
09/04/2026 Source: | Price Decreased | $299,900 -3.26% $152/sqft |
07/07/2026 Source: | Listed for Sale | $310,000 +21.57% $157/sqft |
01/30/2024 Source: | Price Decreased | $255,000 -8.90% $129/sqft |
01/30/2024 Source: | Sold | $279,900 $142/sqft |

Nearby Homes
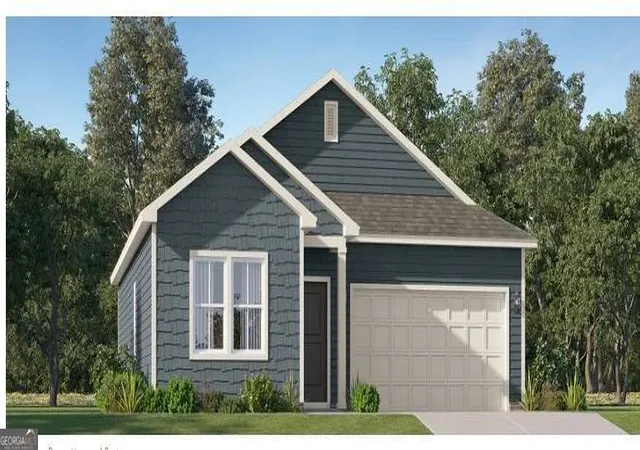
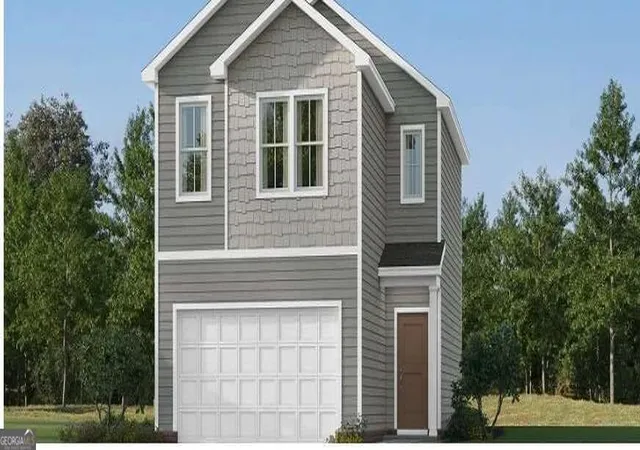
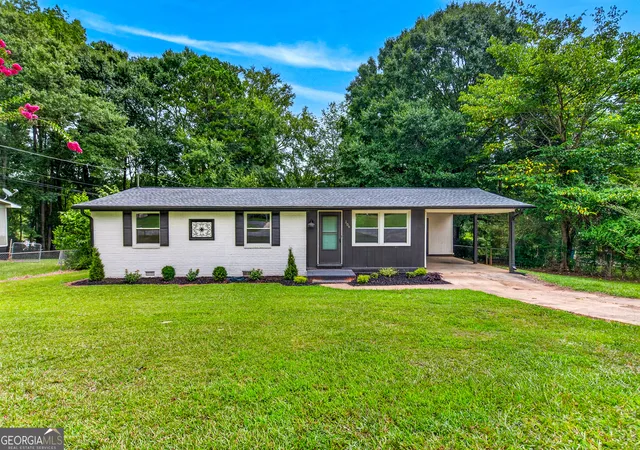



Find Homes by Property Features in Lagrange, GA
Nearby New Homes For Sale


Information Deemed Reliable But Not Guaranteed. © 2026 Georgia Multiple Listing Service. All Rights Reserved.
 Advertising Broker: Fred McGill | Simple Showing, Inc