- Overview
- Description
- Property Details
- Location
- Facts & Features
- Getting Around
- Nearby Homes

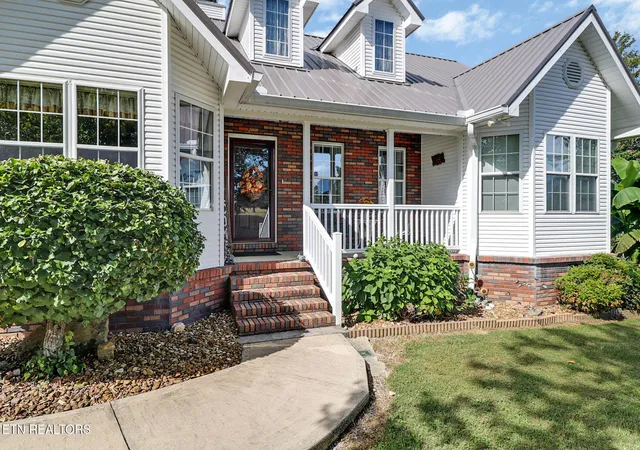

Street View
$619,900
Monthly Est:$3,085
 3 Beds
 2 Baths
2 full baths
 1,911sqft
259 Wistarbrook Dr, Crossville, TN 38571
$619,900
$3,085/moEst:
Get Pre-Approved
Single Family Residence
Built in 2000
$-- HOA
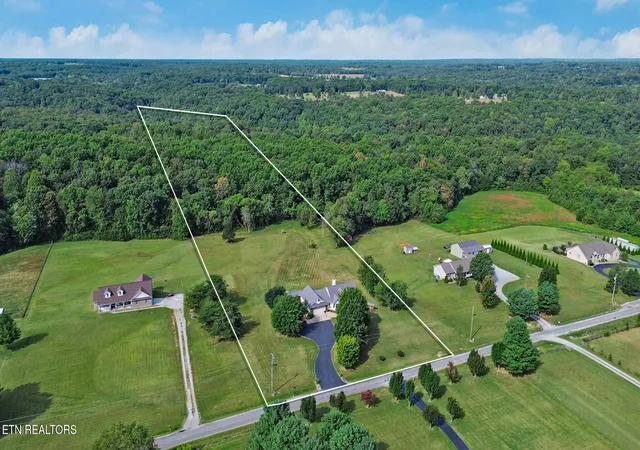
7.25 acres lot
$324/sq.ft
Description
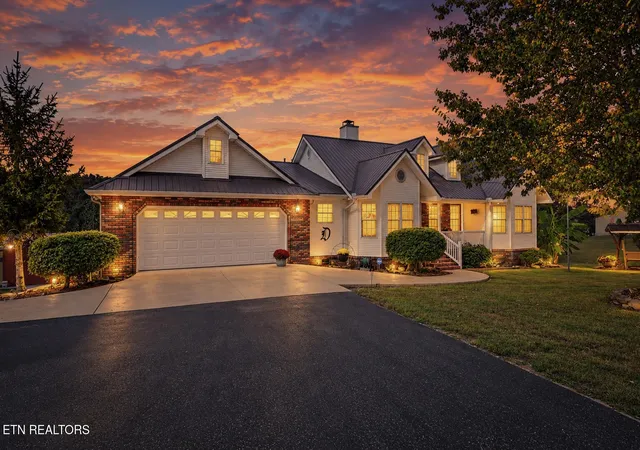
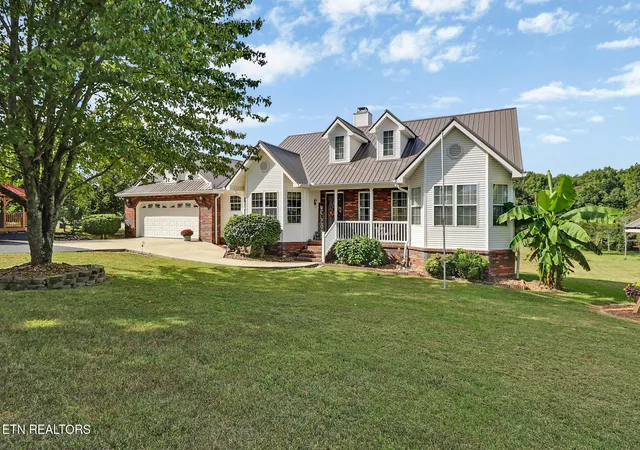
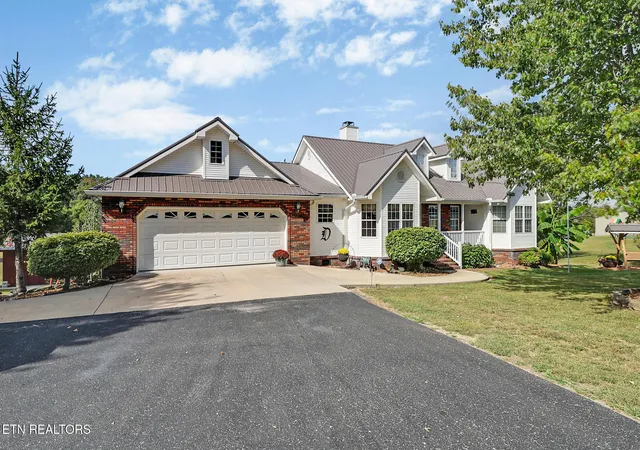
Welcome home to this beautifully maintained home and property situated on 7.25 acres in the peaceful Wistarbrook Estates Subdivision on the Cumberland Plateau in Crossville TN. This property offers a wonderful combination of cleared and wooded acreage with level to gently rolling terrain, this property provides plenty of room to enjoy the outdoors, create a mini farm, raise gardens or simply appreciate the privacy and quiet surroundings. The house has been updated and feels like a 2020 built easy.
Inside, the open floor plan features 10-foot ceilings in the living room, a cozy fireplace (one can be wood burning or as now it has natural gas logs, while the other fireplace is electric. This home truly has an amazing design to it. The primary suite includes a tray ceilings, nice ambient lighting with the windows and doors. A very large walk-in closet and great updated master bath. It has hand-scraped hardwood and tile flooring that add warmth and character throughout the home. The kitchen has an awesome work area and perfect triangle work flow. It has beautiful cabinets and granite counter tops, stainless appliances, and windows looking out the front of the property and the back. The owners have upgraded this home very nicely. It is a split bedroom floor plan with bedrooms two and three are separated with the guess bath and are located to the north side of the home and the sun will be setting in the back. Just beautiful. The home also has a sunroom, a four season porch, office nook, spacious laundry room with additional storage, and abundant storage options provide both comfort and functionality.
The partially finished basement adds even more usable space with a large recreation room and work area, along with plenty of unfinished space for storage. It also houses all the control units for the home. Outside, enjoy enclosed porch area overlooking the patio, beautiful landscaping, seasonal flowers, fruit trees, and a charming gazebo.
- Houzeo last checked: 1 minute ago
- Listing updated: October 3, 2026 at 7:21 am
- Listing Provided by: Rick Potter (931) 260-9142 DRE #307929 | Century 21 Realty Group, LLC (931) 484-6411
- Source: Nashville (RealTracs Mid) MLS-TN | MLS#: 3611038

Property Details
Status
Active
Type
Single Family Residence
No. of Stories
-
County
City
Neighborhood
--
Year Built
2000
HOA Fees
-
Finished Area
1,911 sqft
Lot Size
7.25 acres lot
Basement Area
- sqft
MLS Name
Nashville (RealTracs Mid) MLS
MLS Number
3611038
MLS Status
Active
Days on Market
5

Continue Your Journey in App
Find your dream home, receive real-time updates, and many more!
Download App
Continue Your Journey in App
Find your dream home, receive real-time updates, and many more!
Location
Facts & Features
Rooms
Bedrooms & bathrooms
Bedrooms: 3
Bathrooms: 2
Interior
Sewer
Septic Tank
Interior Features
Walk In Closet(s), Ceiling Fan(s)
Heating
Central, Electric, Natural Gas
Flooring
Wood, Tile, Vinyl
Appliances
Dishwasher, Microwave, Range, Oven
Cooling
Central Air, Ceiling Fan(s)
Construction
Year Built
Year Built: 2000
Home type
Single Family Residence
Foundation Details
Slab
Architectural Style
Traditional
Construction Materials
Frame, Other, Brick
Utilities & Energy
Basement
Crawl Space, Unfinished, Partially Finished, Exterior Entry, Other
Water Source
Public
Utilities
Electricity Available, Natural Gas Available, Water Available
Laundry Features
Washer Hookup, Electric Dryer Hookup
Fireplace Features
Electric
Parking Features
Attached
Security Features
Smoke Detector(s)
Other Features
Lot Features
Other, Wooded, Level, Rolling Slope
Subdivision Name
Wistarbrook Ests
Patio And Porch Features
Patio, Porch, Covered
Price History
| Date | Event | Price |
|---|---|---|
10/03/2026 Source: | Listed for Sale | $619,900 +143.10% $324/sqft |
06/01/2017 Source: | Listing Removed | $255,000 +47.83% $133/sqft |
01/29/2004 Source: | Sold | $172,500 $90/sqft |

Nearby Homes
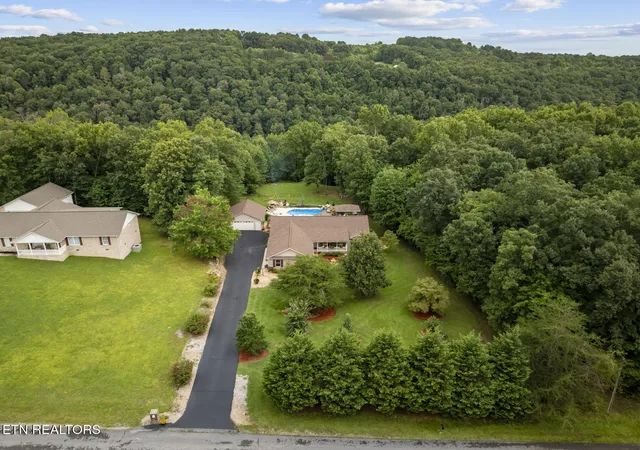

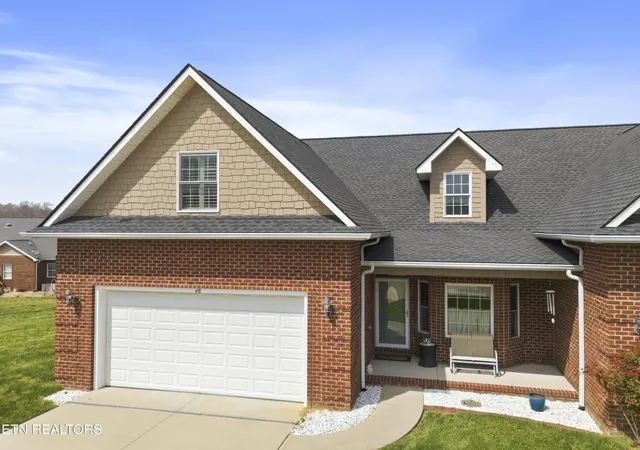
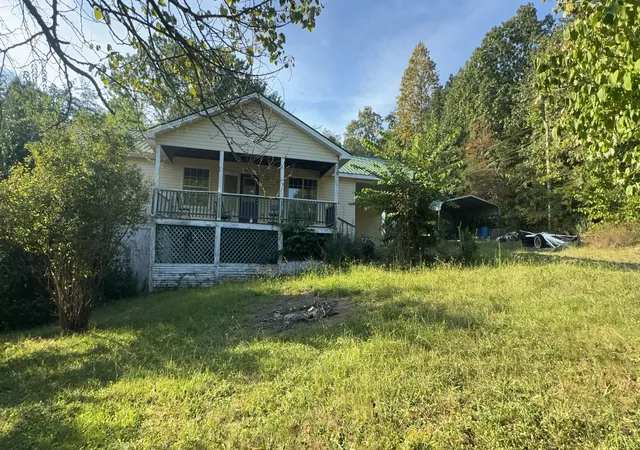



Find Homes by Property Features in Crossville, TN
Nearby New Homes For Sale

Based on information from Realtracs® through Oct 08, 2026, 10:01PM. Data courtesy of Realtracs® MLS as distributed by MLS GRID. Some IDX listings have been excluded from this website. All data is obtained from various sources and may not have been verified by the broker or MLS GRID. Supplied Open House Information is subject to change without notice. All information should be independently reviewed and verified for accuracy. Properties may or may not be listed by the office/agent presenting the information. IDX information is provided exclusively for consumers’ personal, noncommercial use. It may not be used for any purpose other than to identify prospective properties consumers may be interested in purchasing. The data is deemed reliable but is not guaranteed by MLS GRID. The use of the MLS GRID Data may be subject to an end-user license agreement prescribed by Realtracs® MLS. © 2026 RealTracs Solutions. All Rights Reserved. Angela Fowler Real Estate, LLC | 423.320.4620 | afowler@catt.com Mailing Address: 452 Kailors Cove Cir, Ringgold, GA 30736
 Advertising Broker: Angela Fowler | Angela Fowler Real Estate, LLC.