- Overview
- Description
- Property Details
- Location
- HOA Management
- Facts & Features
- Getting Around
- Nearby Homes
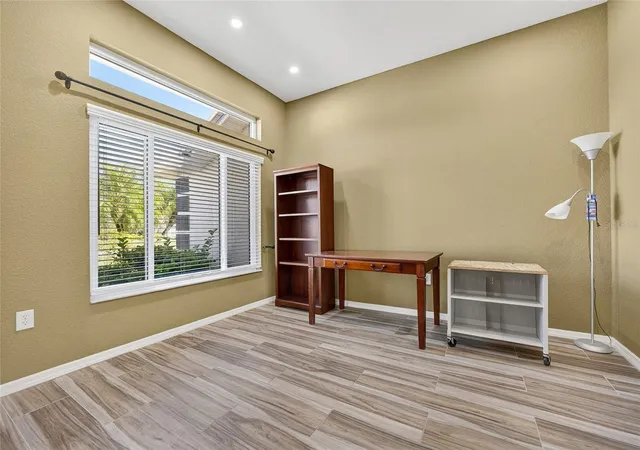

Street View
$329,900
Monthly Est:$1,642
 4 Beds
 2 Baths
2 full baths
 2,145sqft
25900 Aysen Dr, Punta Gorda, FL 33983
$329,900
$1,642/moEst:
Get Pre-Approved
Single Family Residence
Built in 2006
$16.67/mo HOA
9,600 sqft lot
$154/sq.ft
Description
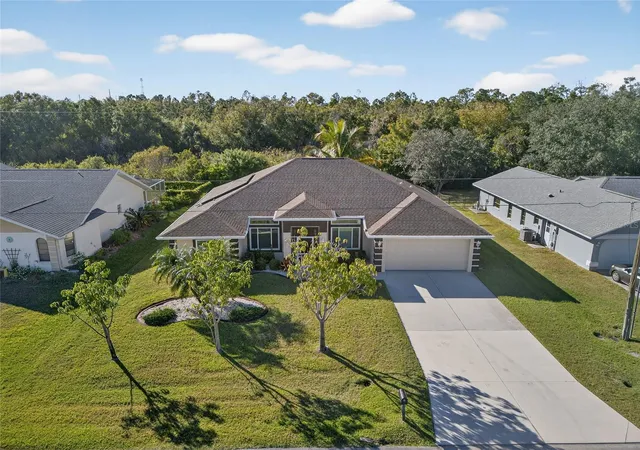
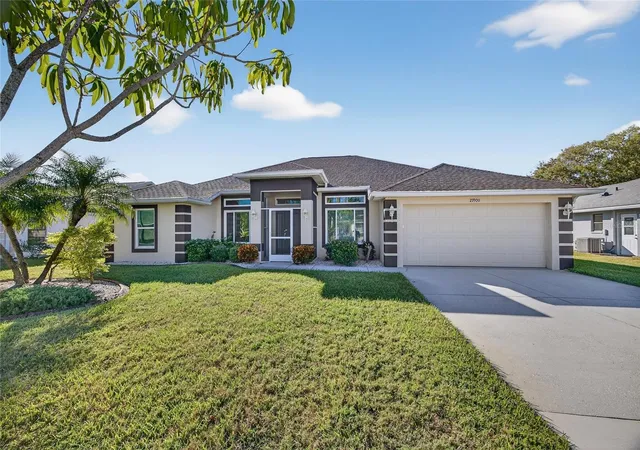
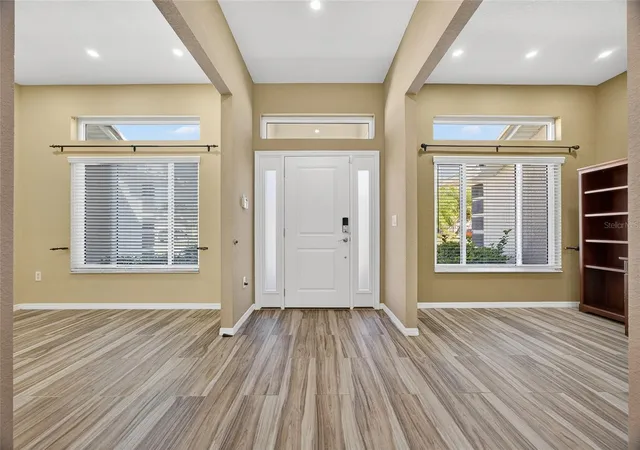
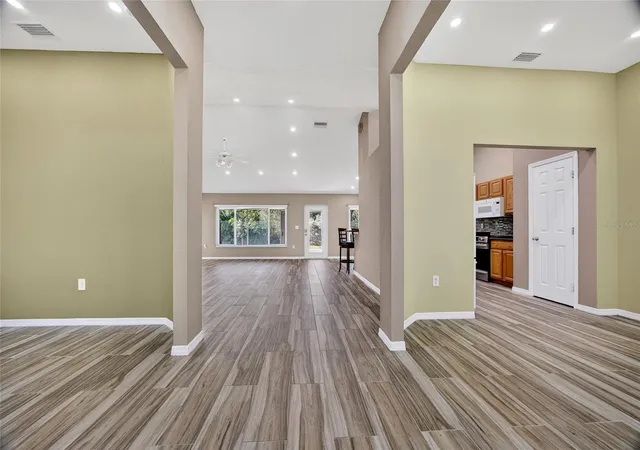
Under contract-accepting backup offers. DEEP CREEK! SPACIOUS 4 BEDROOM, 2 BATH, 2 CAR GARAGE GREENBELT HOME IN HIGHLY SOUGHT AFTER DEED-RESTRICTED COMMUNITY WITH COUNTY WATER AND SEWER! This impressive home includes WHOLE HOME SOLAR PAID OFF BY OWNER with 30-panel solar system providing energy efficiency and monthly savings on electricity. Step inside to an open floor plan featuring 2,145 sf of living area, formal dining and living rooms, great room with high ceilings, recessed lighting, large windows with an abundance of natural light and tile flooring throughout. Well-appointed kitchen offers granite counters, tile backsplash, ample cabinetry and breakfast bar plus casual dining area. Huge primary suite features access to lanai, his and hers walk-in closets and updated private bath with dual sinks, garden bath and walk-in shower. Split floor plan provides privacy for guests with 3 guest bedrooms and separate full bath plus there is a large inside laundry with cabinetry for extra storage. Entertain outdoors under the covered screened lanai overlooking wooded backyard with plenty of room for a pool, canal views and true western exposure to enjoy gorgeous sunsets. Additional features include new roof in 2022 plus impact windows providing peace of mind, new HVAC in 2024 with smart thermostat and a probiotic air cleaner, screened front entry and meticulously maintained landscaping adding to the beautiful curb appeal. Great location in a quiet and friendly neighborhood conveniently located close to I-75, restaurants, shopping, schools, parks, golf and just a short drive to downtown historic Punta Gorda, known for its world-class fishing and boating, community events and entertainment. Don’t miss this opportunity! Schedule your private showing today!
- Houzeo last checked: 2 minutes ago
- Listing updated: October 15, 2026 at 5:09 pm
- Listing Provided by: Brian Helgemo (941) 205-8478 | COMPASS FLORIDA (941) 205-8478
- Source: Stellar MLS-FL as distributed by MLS GRID | MLS#: C7529221

Property Details
Status
Active Under Contract
Type
Single Family Residence
No. of Stories
1
County
City
Neighborhood
--
Year Built
2006
HOA Fees
$16.67/mo
Finished Area
2,145 sqft
Lot Size
9,600 sqft lot
Basement Area
- sqft
MLS Name
Stellar MLS
MLS Number
C7529221
MLS Status
Pending
Days on Market
91
Cumulative Days on Market
50

Continue Your Journey in App
Find your dream home, receive real-time updates, and many more!
Continue Your Journey in App
Find your dream home, receive real-time updates, and many more!
Location
HOA Management
DEEP CREEK SEC 20
HOA Fees
$200/ Annually
Disclaimer: Amenities are based on third-party information and may vary; buyers must independently verify all amenities, as information is deemed reliable but not guaranteed.
Facts & Features
Rooms
Bedrooms & bathrooms
Bedrooms: 4
Bathrooms: 2
Living Room
Level: First
Area: 414.00 Square Feet
Dimensions: 23x18
Dining Room
Level: First
Area: 121.00 Square Feet
Dimensions: 11x11
Kitchen
Level: First
Area: 168.00 Square Feet
Dimensions: 14x12
Primary Bedroom
Level: First
Area: 252.00 Square Feet
Dimensions: 14x18
Primary Bathroom
Level: First
Area: 176.00 Square Feet
Dimensions: 16x11
Bedroom 2
Level: First
Area: 132.00 Square Feet
Dimensions: 11x12
Bedroom 3
Level: First
Area: 121.00 Square Feet
Dimensions: 11x11
Bedroom 4
Level: First
Area: 132.00 Square Feet
Dimensions: 12x11
Bathroom 2
Level: First
Area: 64.00 Square Feet
Dimensions: 8x8
Balcony/Porch/Lanai
Level: First
Area: 189.00 Square Feet
Dimensions: 27x7
Office
Level: First
Area: 110.00 Square Feet
Dimensions: 10x11
Laundry
Level: First
Area: 72.00 Square Feet
Dimensions: 12x6
Dinette
Level: First
Area: 80.00 Square Feet
Dimensions: 8x10
Interior
Flooring
Ceramic Tile, Other
Appliances
Dishwasher, Disposal, Kitchen Reverse Osmosis System, Microwave, Range, Refrigerator, Washer, Water Softener
Interior Features
Ceiling Fans(s), High Ceilings, Kitchen/family Room Combo, Living Room/dining Room Combo, Open Floorplan, Primary Bedroom Main Floor, Split Bedroom, Stone Counters, Thermostat, Walk In Closet(s)
Sewer
Public Sewer
Window Features
Blinds
Cooling
Central Air
Heating
Central, Electric
Exterior Features
Private Mailbox, Rain Gutters
Construction
Year Built
Year Built: 2006
Home type
Single Family Residence
Construction Materials
Block, Stucco
Foundation Details
Slab
Roof
Shingle
Utilities & Energy
Water Source
Public
Laundry Features
Inside, Laundry Room
Parking Features
Driveway, Garage Door Opener
Utilities
Electricity Connected
Other Features
Lot Features
Greenbelt, Landscaped, Paved
Patio And Porch Features
Covered, Front Porch, Rear Porch, Screened
Community Features
Deed Restrictions
Subdivision Name
Punta Gorda Isles Sec 20
Vegetation
Mature Landscaping, Trees/landscaped
Price History
| Date | Event | Price |
|---|---|---|
10/15/2026 Source: | Contingent (Active Under Contract) | $329,900 $154/sqft |
08/07/2026 Source: | Listed for Sale | $329,900 -6.81% $154/sqft |
05/30/2026 Source: | Listing Removed | $354,000 $165/sqft |
03/11/2026 Source: | Price Decreased | $354,000 -5.57% $165/sqft |
12/12/2025 Source: | Price Decreased | $374,900 -6.28% $175/sqft |

Show more
Nearby Homes

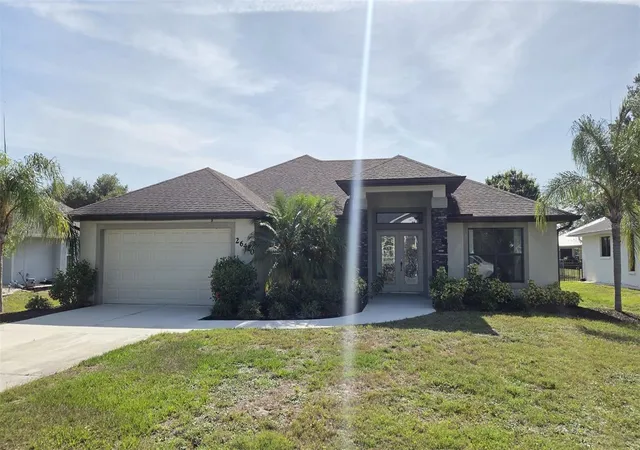
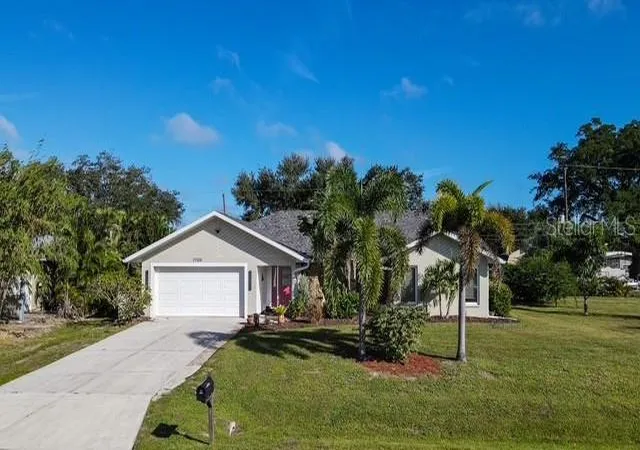
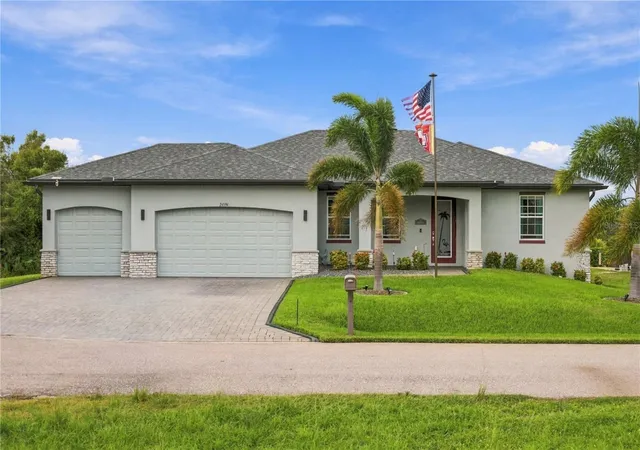
Find Homes by Property Features in Punta Gorda, FL
Nearby New Homes For Sale

Based on information from Stellar MLS® through Nov 04, 2026, 09:00AM as submitted to and distributed by MLS GRID. All data is obtained from various sources and may not have been verified by the broker or MLS GRID. Supplied Open House Information is subject to change without notice. All information should be independently reviewed and verified for accuracy. Properties may or may not be listed by the office/agent presenting the information. IDX information is provided exclusively for consumers’ personal non-commercial use. It may not be used for any purpose other than to identify prospective properties consumers may be interested in purchasing. The data is deemed reliable but is not guaranteed by MLS GRID. The use of the MLS GRID Data may be subject to an end-user license agreement prescribed by the Member Participant’s applicable MLS, if any, and as amended from time to time. © 2026 Stellar MLS. All Rights Reserved.
 Advertising Broker: Fred McGill | Simple Showing, Inc
