Andover RE
Powered by 
- 0
- 19
- Overview
- Description
- Property Details
- Location
- Facts & Features
- Getting Around
- Nearby Homes
 Hot

Street View
$379,900
Monthly Est:$1,891
 4 Beds
 3 Baths
3 full baths
 2,052sqft
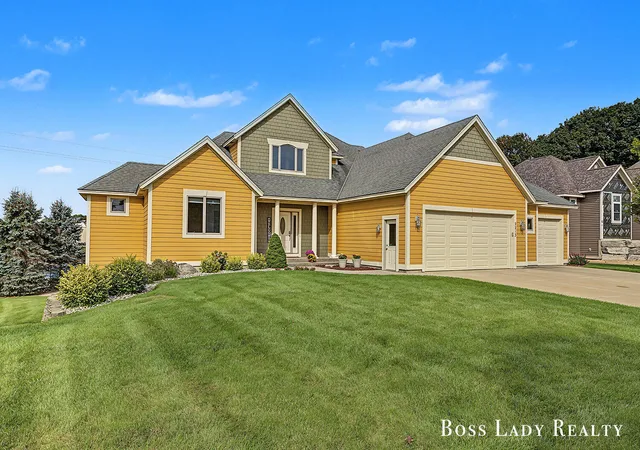
2591 W Pine Ln, Holland Charter Township Ottawa, MI 49424
$379,900
$1,891/moEst:
Get Pre-Approved
Single Family Residence
Built in 1999
$-- HOA
9,147.6 sqft lot
$185/sq.ft
Description
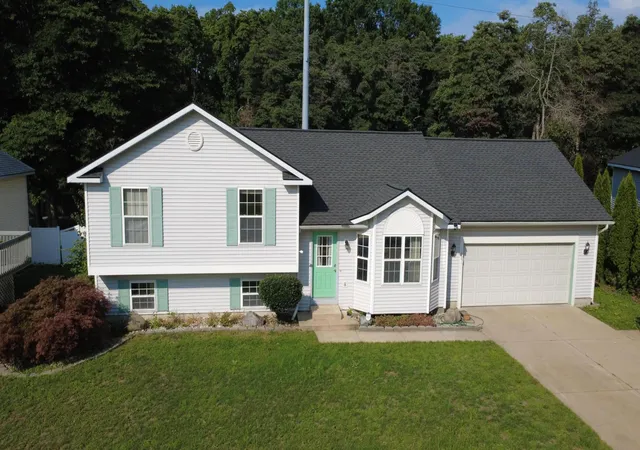
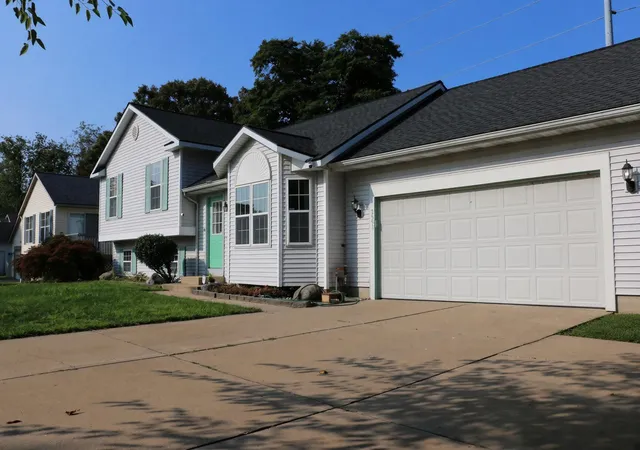
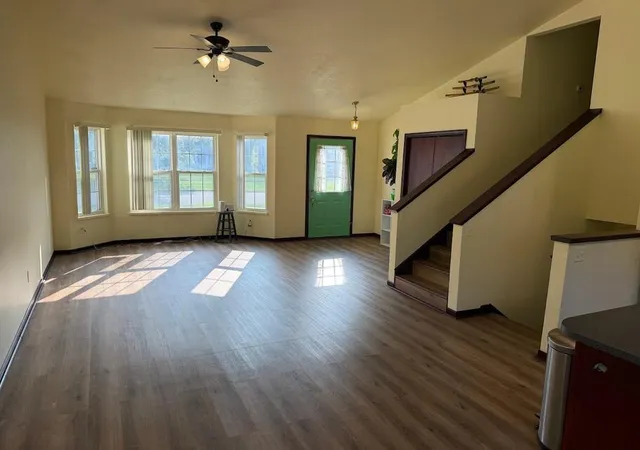
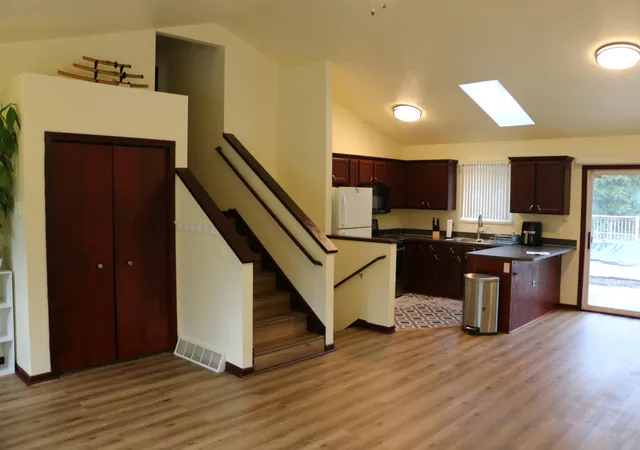
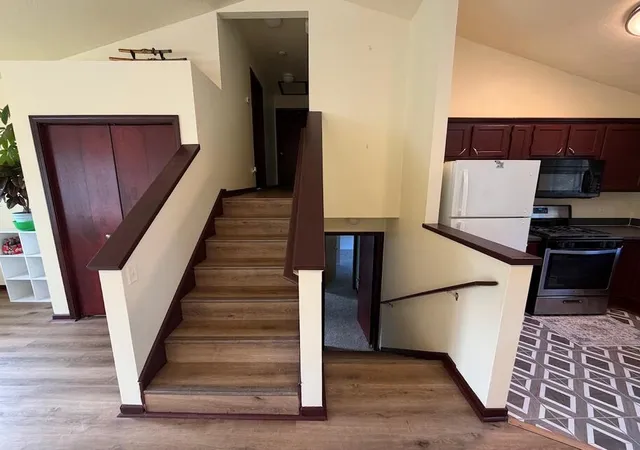
Welcome home to 2591 West Pine Lane, a 2,052 sq ft quad-level home on Holland's Northside in the sought-after West Ottawa School District. Four distinct levels give everyone room to spread out, with separate spaces for a home office, a family room for entertaining, and a lower level ready to become a rec room, gym, or hobby space. The kitchen is the bright spot of the home, with a skylight that fills it with natural light all day. Out back, a large custom-built deck was designed around an above-ground pool. You're just minutes from Lake Michigan beaches, local parks, and the shops and restaurants of downtown Holland. Schedule your private showing today!Owner occupied. Showings are available on a limited schedule. All appointments must be confirmed with the listing agent in advance. Please allow adequate notice and be respectful of the sellers' home and belongings. Thank you for showing!
- Houzeo last checked: 2 minutes ago
- Listing updated: October 11, 2026 at 7:25 pm
- Listing Provided by: Sean McMahan (989) 287-0452 | Coldwell Banker Woodland Schmidt ART Office (616) 772-5478
- Source: Realcomp MLS-MI | MLS#: 65026045708

- Originating MLS: Greater Regional Alliance of REALTORS
Property Details
Status
Active
Type
Single Family Residence
No. of Stories
4
County
City
Neighborhood
--
Year Built
1999
HOA Fees
-
Finished Area
2,052 sqft
Lot Size
9,147.6 sqft lot
Basement Area
- sqft
MLS Name
Realcomp MLS
MLS Number
65026045708
MLS Status
Active
Days on Market
54
Cumulative Days on Market
44

Continue Your Journey in App
Find your dream home, receive real-time updates, and many more!
Download App
Continue Your Journey in App
Find your dream home, receive real-time updates, and many more!
Location
Facts & Features
Rooms
Bedrooms & bathrooms
Bedrooms: 4
Bathrooms: 3
Interior
Appliances
Dishwasher, Disposal, Dryer, Freezer, Microwave, Oven, Refrigerator, Range, Washer
Heating
Forced Air, Natural Gas
Interior Features
Vaulted Ceilings
Window Features
Skylights
Cooling
Ceiling Fans, Central Air
Sewer
Public Sewer
Construction
Year Built
Year Built: 1999
Home type
Single Family Residence
Roof
Asphalt
Foundation Details
Basement
Construction Materials
Vinyl Siding
Utilities & Energy
Parking Features
Attached, Concrete, Garage Door Opener
Basement
Full
Water Source
Public
Laundry Features
Lower Level
Pool Features
Above Ground, Outdoor Pool
Other Features
Subdivision Name
Rustic Pines
Patio And Porch Features
Deck, Enclosed
Community Features
Sidewalks
Lot Features
Sprinklers
Price History
| Date | Event | Price |
|---|---|---|
08/28/2026 Source: | Price Decreased | $379,900 -5.00% $185/sqft |
08/28/2026 Source: | Listed for Sale | $399,900 $195/sqft |

Nearby Homes




Find Homes by Property Features in Holland Charter Township Ottawa, MI
Nearby New Homes For Sale


Based on information from the Board/Association of REALTORS® (alternatively, from the Realcomp II Ltd. MLS) through Oct 21, 2026, 04:30PM. All information provided is deemed reliable, but is not guaranteed to be accurate and should be independently verified. IDX provided courtesy of Realcomp II Ltd. via Andover Real Estate & Houzeo, Copyright 2026 Realcomp II Ltd. Shareholders Any use of search facilities of data on the site, other than by a consumer looking to purchase real estate, is prohibited. IDX information is provided exclusively for consumers' personal, noncommercial use and may not be used for any purpose other than to identify prospective properties consumers may be interested in purchasing. The accuracy of all information, regardless of source, is not guaranteed or warranted. All information should be independently verified. Listing Information presented by local MLS brokerage: Andover Real Estate, local REALTOR®- Scott Rubin - (248)206-3666 . Any use of search facilities of data on the site, other than by a consumer looking to purchase real estate, is prohibited. © 2024 Realcomp II Ltd. MLS. All Rights Reserved.
 Advertising Broker: Andover Real Estate | Andover Real Estate
