- Overview
- Description
- Property Details
- Location
- HOA Management
- Facts & Features
- Getting Around
- Nearby Homes

Street View
$249,900
Monthly Est:$1,244
 2 Beds
 3 Baths
2 full baths + 1 half bath
 1,606sqft
25920 Ashby Dr, Harrison Twp, MI 48045
$249,900
$1,244/moEst:
Get Pre-Approved
Condominium
Built in 2006
$380/mo HOA
-- sqft lot
$156/sq.ft
Description
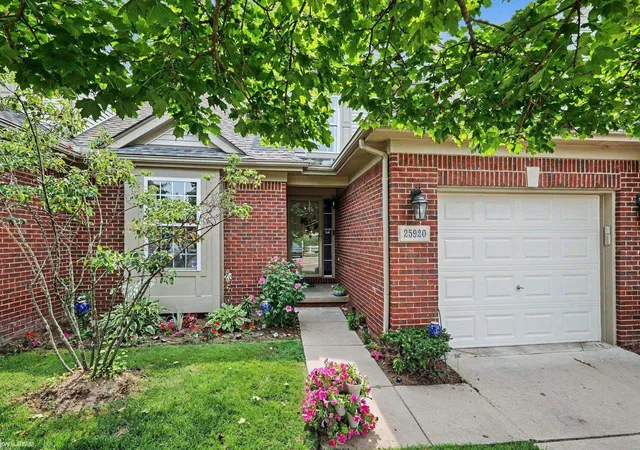
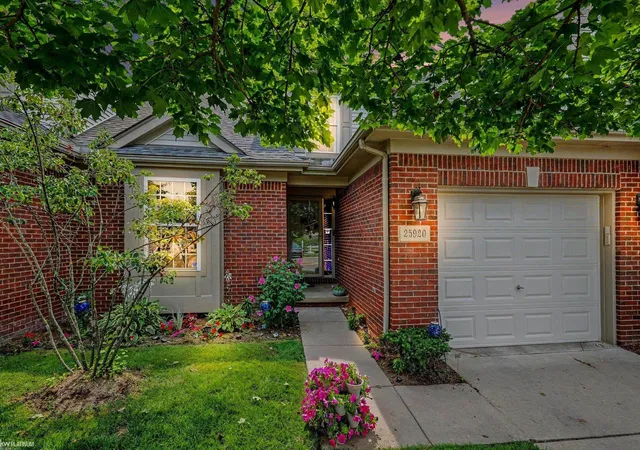
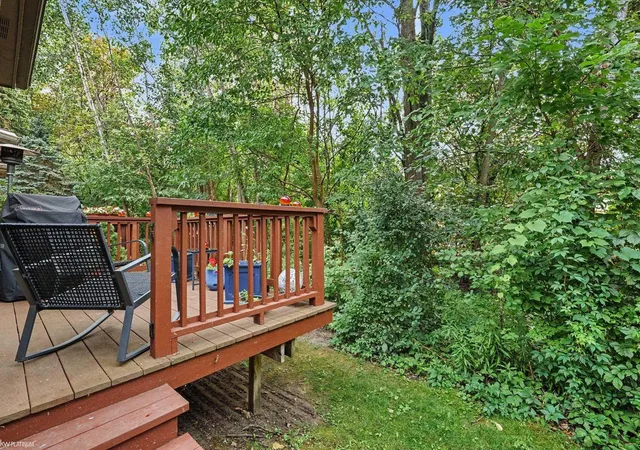
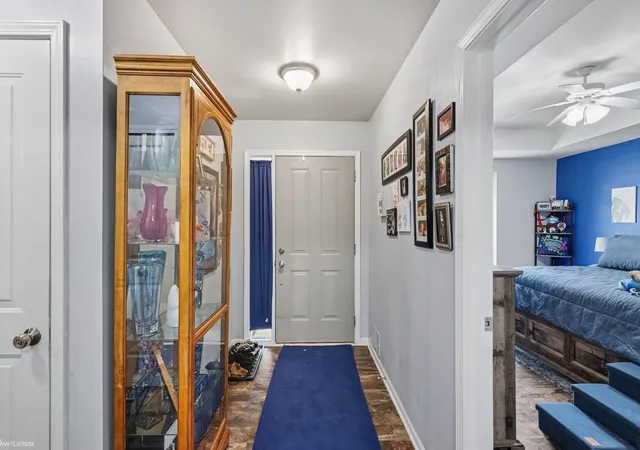
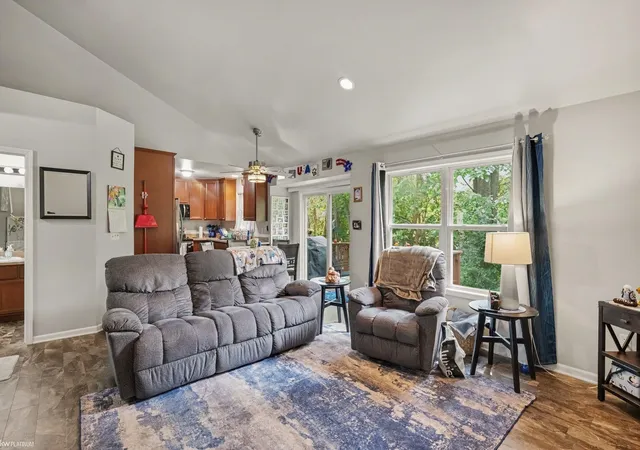
Welcome Home! This condo offers a unique layout with two primary suites, one conveniently located on the first floor and another upstairs, both featuring walk-in closets. The partially finished basement adds valuable living space that is currently being used as a 3rd bedroom. Basement has an egress window and plumbing roughed in for an additional bathroom. Enjoy peaceful views from your deck overlooking the woods, with a beautiful pond conveniently located across the street. The home also features first-floor laundry and appliances new in 2023. With an open floor plan, and a peaceful setting, this condo is ready to welcome you home! 2 pets welcomed with no weight restrictions! Seller bought the home FHA but please confirm with lender for eligibility. By Laws are located in the document section. Sale is dependent on seller getting under contract on a home of her choosing.
- Houzeo last checked: 2 hours ago
- Listing updated: October 2, 2026 at 1:33 pm
- Listing Provided by: Ariel Radtke Johns DRE #6501412463 | KW Platinum (586) 949-0200
- Source: MiRealSource MLS-MI | MLS#: 50219921

Property Details
Status
Pending
Type
Condominium
No. of Stories
1
County
City
Neighborhood
--
Year Built
2006
HOA Fees
$380/mo
Finished Area
1,606 sqft
Lot Size
-- sqft lot
Basement Area
- sqft
MLS Name
MiRealSource MLS
MLS Number
50219921
MLS Status
Pending
Days on Market
46
Cumulative Days on Market
36

Continue Your Journey in App
Find your dream home, receive real-time updates, and many more!
Download App
Continue Your Journey in App
Find your dream home, receive real-time updates, and many more!
Location
HOA Management
N/A
HOA Fees
$380/ Monthly
Amenities
 Amenities and services may be covered by one or multiple associations and service providers.
 Trash Pickup
 Snow Removal
 Maintenance
Disclaimer: Amenities are based on third-party information and may vary; buyers must independently verify all amenities, as information is deemed reliable but not guaranteed.
Facts & Features
Rooms
Bedrooms & bathrooms
Bedrooms: 2
Bathrooms: 3
Interior
Appliances
Dishwasher, Microwave, Range/oven, Refrigerator
Exterior Features
Lawn Sprinkler
Heating
Natural Gas, Forced Air
Cooling
Ceiling Fan(s), Central Air
Sewer
Public Sanitary
Interior Features
Sump Pump, Walk In Closet(s)
Construction
Year Built
Year Built: 2006
Home type
Condominium
Construction Materials
Brick
Architectural Style
Colonial
Foundation Details
Basement
Utilities & Energy
Laundry Features
Entry
Water Source
Public
Basement
Daylight, Partially Finished, Poured, Sump Pump
Other Features
Disclosures
Signed Disclosure
Subdivision Name
Ashby Preserve
Patio And Porch Features
Deck
Community Features
Grounds Maintenance, Sidewalks, Street Lights
Price History
| Date | Event | Price |
|---|---|---|
10/02/2026 Source: | Pending | $249,900 $156/sqft |
09/06/2026 Source: | Price Decreased | $249,900 -3.51% $156/sqft |
08/26/2026 Source: | Listed for Sale | $259,000 +46.33% $161/sqft |
05/23/2018 Source: | Sold | $177,000 $110/sqft |

Nearby Homes




Find Homes by Property Features in Harrison Twp, MI


Based on information from MiRealSource through Oct 12, 2026, 10:30AM . All information is provided exclusively for personal, non-commercial use, and may not be used for any purpose other than to identify prospective properties consumers may be interested in purchasing. The accuracy of all information, regardless of source, is not guaranteed or warranted. All information should be independently verified. Provided through IDX via MiRealSource, Inc. Courtesy of MiRealSource Shareholder. © 2026 MiRealSource. All Rights Reserved.
 Advertising Broker: Andover Real Estate | Andover Real Estate