- Overview
- Description
- Property Details
- Location
- HOA Management
- Facts & Features
- Getting Around
- Nearby Homes

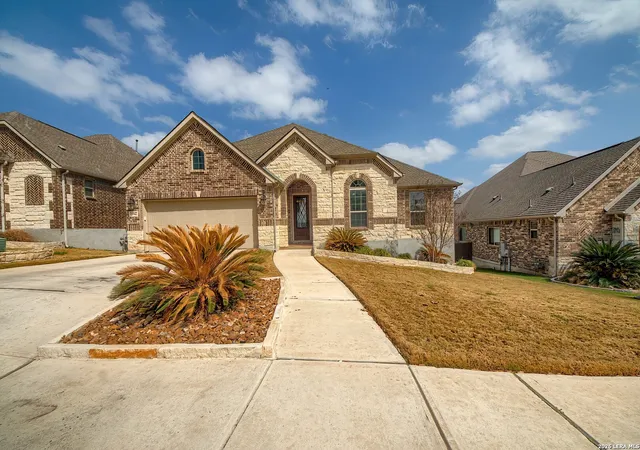


$687,000
Monthly Est:$3,419
 3 Beds
 2 Baths
2 full baths
 2,265sqft
25942 Preserve Peak, San Antonio, TX 78261
$687,000
$3,419/moEst:
Get Pre-Approved
Single Family Residence
Built in 2017
$-- HOA
7,710.12 sqft lot
$303/sq.ft
Description
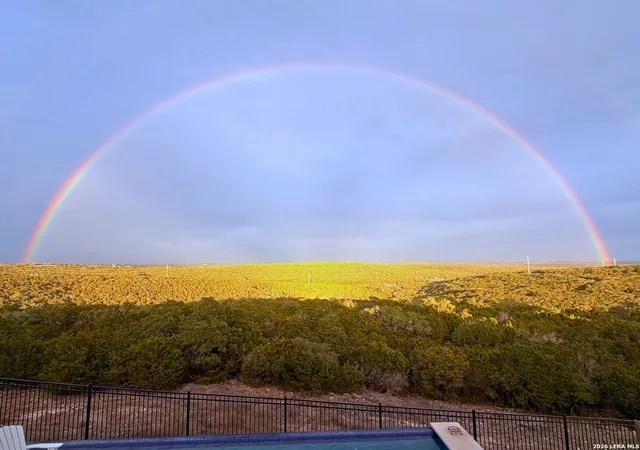
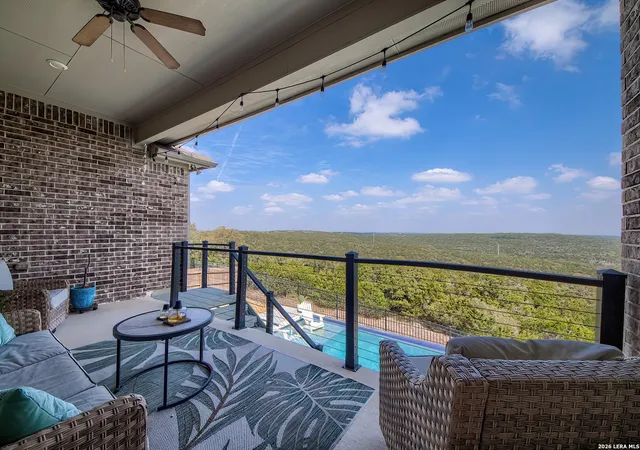
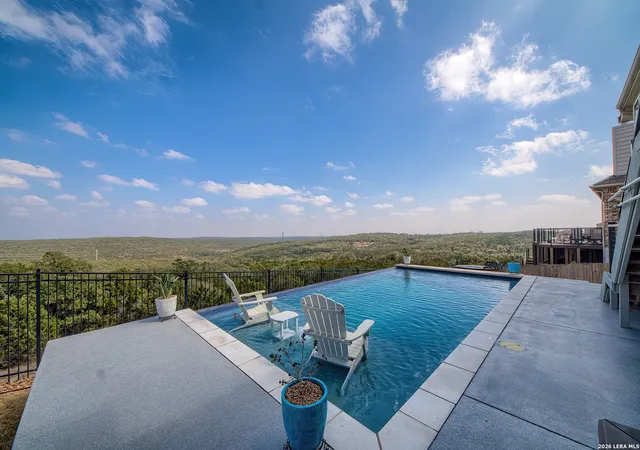
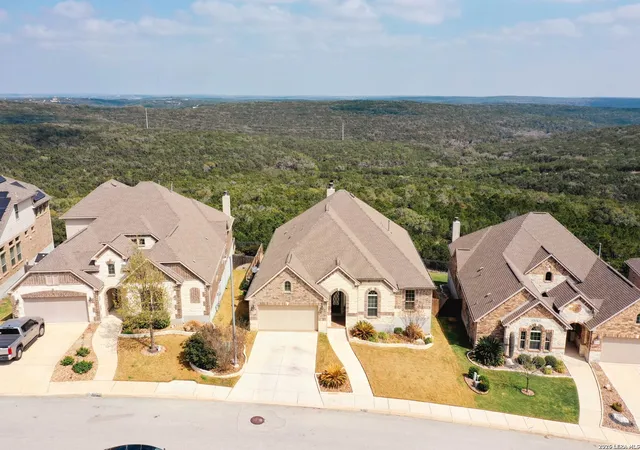
Open Friday 3/20, 5-7 pm. ONCE-IN-A-LIFETIME LUXURY SINGLE-STORY WITH INFINITY POOL & UNMATCHED HILL COUNTRY VIEWS OVERLOOKING BRACKEN CAVE PRESERVE! Rare opportunities like this simply do not come along often in North San Antonio. Perfectly positioned at the edge of protected forest, this exceptional single-story luxury home in The Reserve at Indian Springs offers breathtaking, unobstructed views across thousand of acres of pristine Hill Country. With no rear neighbors & nature as your backdrop, this home delivers a level of privacy and scenery that is nearly impossible to replicate. Located in The Reserve at Indian Springs, just above TPC, off 281 in North San Antonio, this property offers an amazingly low 1.88 property tax rate--while still being so close to the conveniences of the city with stores and restaurants only minutes away. Such a pristine panorama is typically only found far, far out of town. While the vista might be the headliner, this home would be impressive even without it. The popular Village Builders' Sturbridge plan, this 2015 build with a multitude of upgrades is both practical and sumptuous. An appealing brick & limestone facade greets you, dressed up by smart landscaping that combines perennials, river rock and lawn to well withstand South Texas weather. Stepping into the dramatic foyer with its soaring high ceilings, immediately notice the entire home is awash with natural light. Gasp at the view from wall-to-wall picture windows, drawing you into the heart of the home -- the open living, dining and kitchen space. Feel perched on top of the most private spot in the world as you enjoy cooking in your gourmet kitchen with its gas cooktop, sleek granite counters, huge island, 42" white cabinetry and generous step-in pantry. Eat at barstools at the island or at the adjacent dining space with a charming window seat and next to the door to patio--ideal for both cozy gatherings or entertaining. The gas fireplace in the living room sets a cozy atmosphere while the double coffered ceiling adds class. Tucked back down a window lined hallway find the primary bedroom ensuite. Feel like you live in the most exotic resort every day as you slip into a retreat with a million-dollar view. The bathroom builds on this feeling of luxury with its separate vanities, soaking tub, walk-in shower and huge walk-in closet. Now, backtrack to the front of the home and find the office set off to the right of the front door with its double glass doors and closet. This space could be easily used as a fourth bedroom if needed. Pass through the well-designed foyer to a pragmatic drop zone for coats, shopping and mail, then a roomy laundry room. Two generously sized secondary bedrooms both with walk-in closets share a lovely guest bathroom with two sinks, long vanity and a tub/shower combo. The three-car tandem garage (20 feet wide and 41 feel long on the tandem side) is built for versatility -- the extra bay ideal for an extra vehicle, motorcycle or to use, as many do, as a hobby workspace or gym. A surprise awaits here with a very intelligent addition of an 8x6 foot storage nook! Now, back to the piece de resistance--the outdoor space--with its 21x10 covered patio that overlooks not only the Cave Preserve but the Infinity swimming pool and deck. Bask here in our mild winters and revel in the constant cooling breezes in the summers as there is nothing between your backyard, perched up high, and acres of trees and wildlife. The wrought iron fence adjoins the Bracken Cave Preserve, managed by the Nature Conservancy. This 3400-acre protected wilderness houses the largest colony of free-tailed bats in the world! Spot deer and foxes passing by as you enjoy peaceful sunsets from patio or pool. As if this isn't enough, Indian Springs has tremendous amenities -- walking trails, pool, playground and it is zoned to coveted Comal ISD schools. Rush to see one of San Antonio's most extraordinary homes that can only be fully appreciated in person!
- Houzeo last checked: 8 minutes ago
- Listing updated: May 9, 2026 at 2:50 pm
- Listing Provided by: Linda Zimmerhanzel | Zest Realty (210) 392-8088
- Source: LERA MLS-TX | MLS#: 1946451

Property Details
Status
Pending
Type
Single Family Residence
No. of Stories
-
County
City
Neighborhood
--
Year Built
2017
HOA Fees
-
Finished Area
2,265 sqft
Lot Size
7,710.12 sqft lot
Basement Area
- sqft
MLS Name
LERA MLS
MLS Number
1946451
MLS Status
PND
Days on Market
247

Continue Your Journey in App
Find your dream home, receive real-time updates, and many more!
Continue Your Journey in App
Find your dream home, receive real-time updates, and many more!
Location
HOA Management
PRESERVE AT INDIAN SPRINGS HOA
HOA Fees
$330/
Amenities
 Amenities and services may be covered by one or multiple associations and service providers.
 Bike Trails
 Pool
 Park Playground
Disclaimer: Amenities are based on third-party information and may vary; buyers must independently verify all amenities, as information is deemed reliable but not guaranteed.
Facts & Features
Rooms
Bedrooms & bathrooms
Bedrooms: 3
Bathrooms: 2
Interior
Window Features
All
Utilities & Energy
Fireplace Features
One, Livrm
Association Amenities
Pool, Park, Trail
Other Features
Subdivision Name
Indian Springs
Price History
| Date | Event | Price |
|---|---|---|
05/09/2026 Source: | Pending | $687,000 $303/sqft |
05/01/2026 Source: | Contingent (Active Under Contract) | $687,000 $303/sqft |
04/18/2026 Source: | Price Decreased | $687,000 -1.43% $303/sqft |
03/05/2026 Source: | Listed for Sale | $697,000 +1.77% $308/sqft |
10/24/2023 Source: | Price Increased | $684,900 +1145.27% $302/sqft |

Show more
Nearby Homes

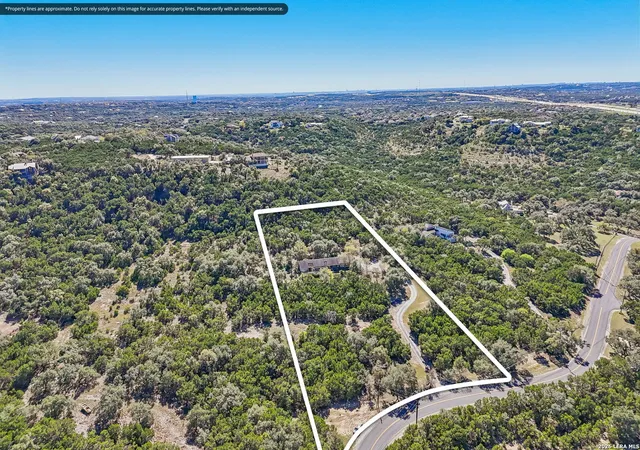
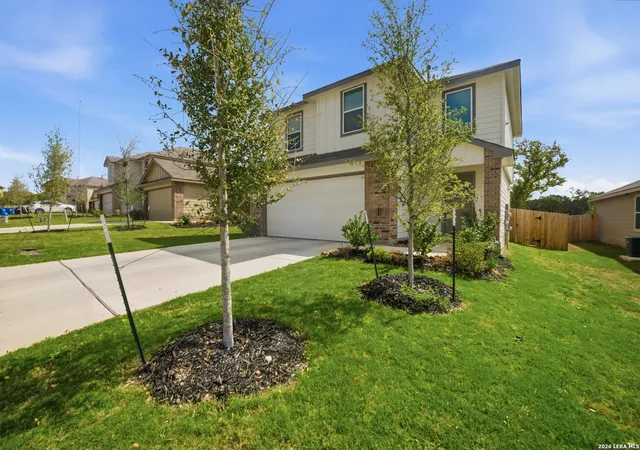
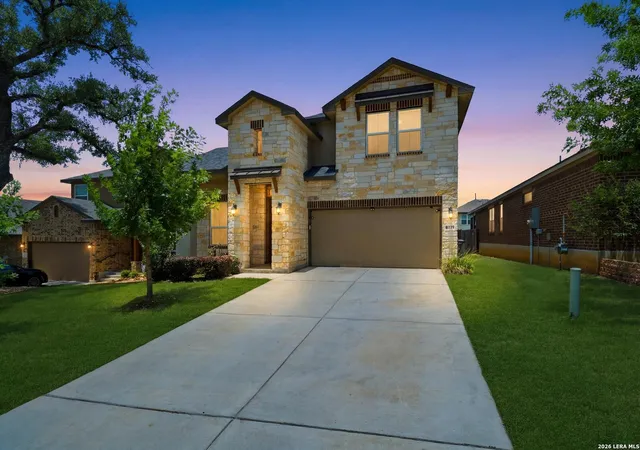
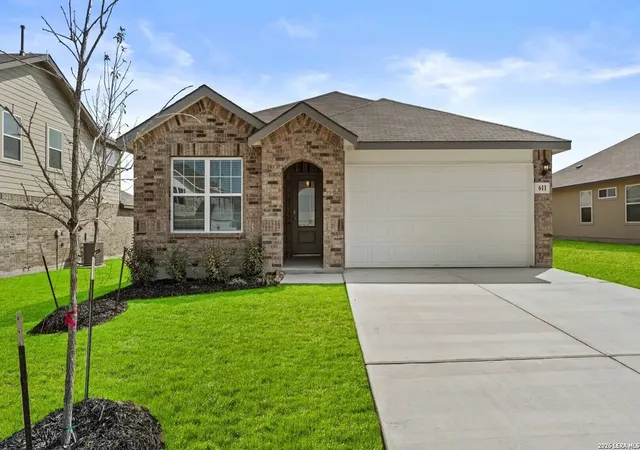
Find Homes by Property Features in San Antonio, TX

Based on information from the San Antonio Board of REALTORS® MLS through Nov 07, 2026, 07:45PM. Information is provided exclusively for consumers’ personal, non-commercial use, and it may not be used for any purpose other than to identify prospective properties consumers may be interested in purchasing. The data is deemed reliable but is not guaranteed. © 2026 San Antonio Board of REALTORS - All Rights Reserved.
 Advertising Broker: David Montalvo | CapTex Realty
