Realty Solution
Powered by 
- 0
- 2
- Overview
- Description
- Property Details
- Location
- Facts & Features
- Getting Around
- Nearby Homes
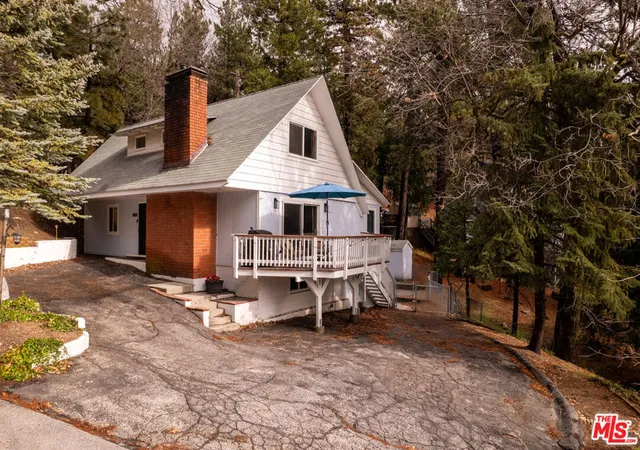

Street View
Listed by: Nikki Bascon (310) 461-4100 DRE #01464687 | Keller Williams Beverly Hills (310) 432-6400
$429,000
Monthly Est:$2,135
 4 Beds
 3 Baths
3 full baths
 1,882sqft
2595 Sunset Dr, Running Springs, CA 92382
$429,000
$2,135/moEst:
Get Pre-Approved
Single Family Residence
Built in 1963
$-- HOA
6,902 sqft lot
$228/sq.ft
Description
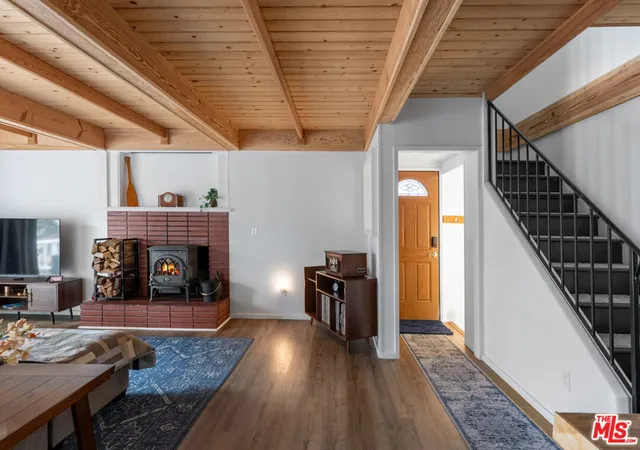
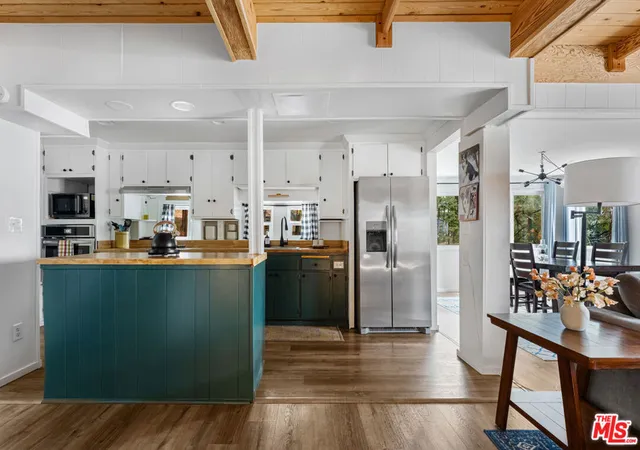
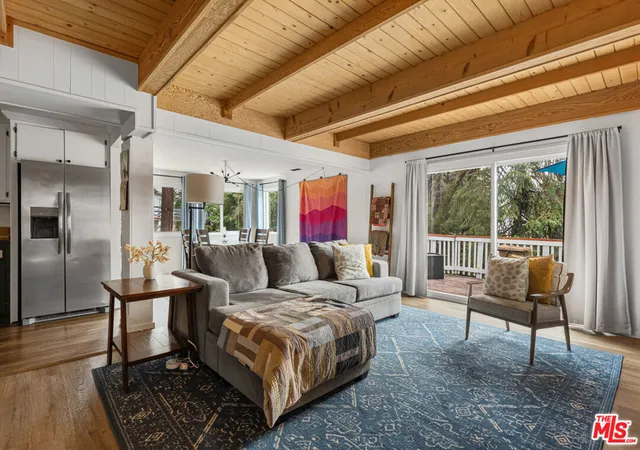
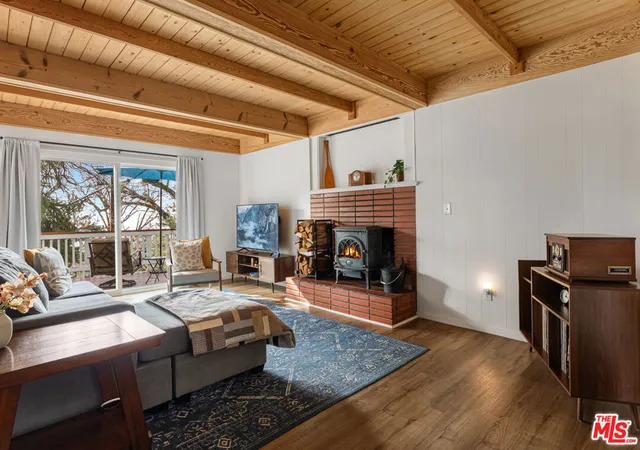
Nestled in a lovely neighborhood on Sunset Drive, this thoughtfully renovated mountain retreat is notable for blending rustic with contemporary features. The home greets you with an open-concept design that maximizes natural light, creating a bright and airy atmosphere. The main living area is defined by striking custom walnut-blasted ceilings and new flooring that flows seamlessly throughout. Whether you are gathering around the cozy stove fireplace or hosting in the renovated kitchen - fully equipped with new appliances and artisanal wood countertops - the space feels both intimate and expansive. The adjacent dining room offers a generous footprint, making it the perfect setting for hosting memorable dinners with family and friends. The home's versatility extends to its sleeping quarters and lower level, where comfort meets potential. Each of the three bedrooms are designed for privacy and rest, while the renovated bathrooms feature simple contemporary finishes. The expansive, built-out basement is a true highlight, featuring a second fireplace and a continuation of the walnut-blasted beamed ceilings. This level includes a full bathroom and offers the flexibility to serve as a grand fourth bedroom, a high-end media room, or a premier recreation hub. All new windows have been recently installed throughout the home. In addition, there is a generator hookup. Outside, the property invites you to embrace the mountain lifestyle from the inviting deck or the quiet yard, both offering a serene vantage point for the surrounding landscape. Practicality is also a priority, with ample parking and storage space, which makes this a seamless transition for homeowners or a turnkey opportunity for investors. Perhaps one of the property's greatest assets is its proximity to local culture; you are within close distance of a beloved community coffee shop and restaurant, and just a short drive from boutique shopping, farmer's markets, and world-class hiking trails. With Lake Arrowhead just 15 minutes away, this stunning cabin represents a rare and move-in-ready investment in one of the region's most sought-after locations.
- Houzeo last checked: 9 hours ago
- Listing updated: September 13, 2026 at 2:55 pm
- Source: California Regional MLS-CA | MLS#: 26840199

Property Details
Status
Active
Type
Single Family Residence
No. of Stories
2
County
City
Neighborhood
--
Year Built
1963
HOA Fees
-
Finished Area
1,882 sqft
Lot Size
6,902 sqft lot
Basement Area
- sqft
MLS Name
California Regional MLS
MLS Number
26840199
MLS Status
Active
Days on Market
121

Continue Your Journey in App
Find your dream home, receive real-time updates, and many more!
Download App
Continue Your Journey in App
Find your dream home, receive real-time updates, and many more!
Location
Facts & Features
Rooms
Bedrooms & bathrooms
Bedrooms: 4
Bathrooms: 3
Interior
Interior Features
Utility Room
Cooling
None
Heating
Central
Appliances
Dishwasher, Refrigerator, Dryer, Washer
Construction
Year Built
Year Built: 1963
Home type
Single Family Residence
Architectural Style
Cottage
Property Condition
Updated Remodeled
Utilities & Energy
Parking Features
Driveway
Pool Features
None
Security Features
Fire Detection System, Smoke Detectors
Fireplace Features
Bonus Room, Living Room
Water Source
Public
Price History
| Date | Event | Price |
|---|---|---|
05/28/2026 Source: | Price Decreased | $429,000 -2.28% $228/sqft |
03/24/2026 Source: | Listed for Sale | $439,000 -2.23% $233/sqft |
01/24/2026 Source: | Pending | $449,000 $239/sqft |
01/15/2026 Source: | Listed for Sale | $449,000 +2.28% $239/sqft |
01/15/2026 Source: | Off Market | $439,000 $233/sqft |

Show more
Nearby Homes

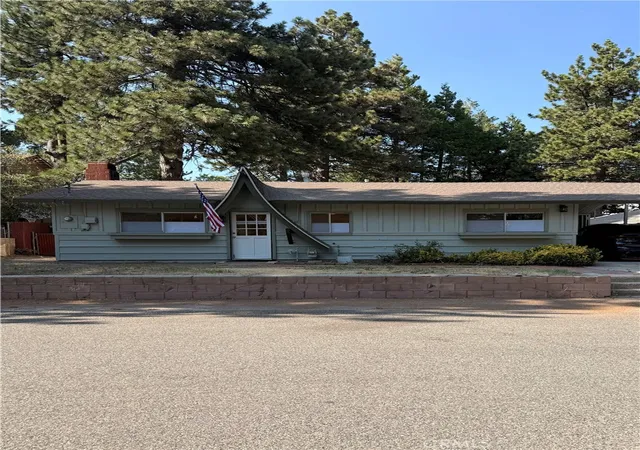


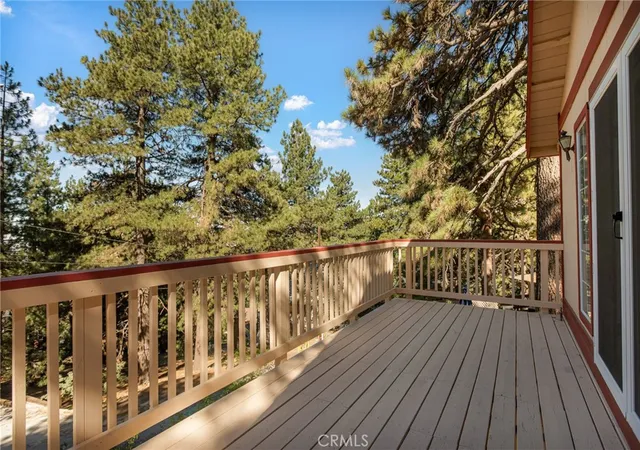


Find Homes by Property Features in Running Springs, CA


Based on information from California Regional Multiple Listing Service, Inc. as of Oct 12, 2026, 10:30AM and /or other sources. All data, including all measurements and calculations of area, is obtained from various sources and has not been, and will not be, verified by broker or MLS. All information should be independently reviewed and verified for accuracy. Properties may or may not be listed by the office/agent presenting the information. Information being provided is for consumers’ personal, non-commercial use and may not be used for any purpose other than to identify prospective properties consumers may be interested in purchasing. This website may not include listings or property addresses of sellers who have directed their listing brokers to withhold their listing or their property address from display on the Internet. © 2026 California Regional Multiple Listing Service. All Rights Reserved.
 Advertising Broker: William Johnson DRE #01463271 | William Johnson Brokerage