- Overview
- Description
- Property Details
- Location
- HOA Management
- Facts & Features
- Getting Around
- Nearby Homes


$789,000
Monthly Est:$3,927
 5 Beds
 3 Baths
1 full bath + 1 half bath
 4,919sqft
2598 Hillcroft Ln, Castle Rock, CO 80104
$789,000
$3,927/moEst:
Get Pre-Approved
Single Family Residence
Built in 2019
$86/mo HOA
0.22 acre lot
$160/sq.ft
Description
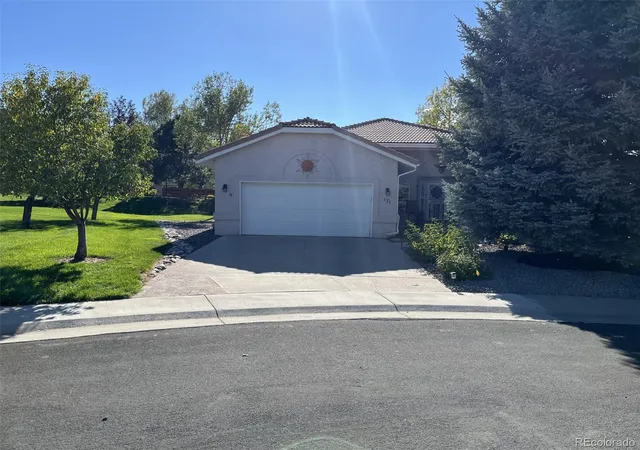
***FULL ROOF REPLACEMENT AUG. 2026*** Class 4 (Owens Corning Flex) with a 50-year transferable warranty. This home delivers the kind of open, easy-flowing layout that makes everyday living — and every gathering — feel effortless. The heart of the home is a chef-worthy kitchen with a large island, stainless steel appliances, and a walk-in pantry, flowing seamlessly into a sun-drenched sunroom (a builder upgrade) that fills the main level with natural light. Whether it's a quiet morning coffee or a full house for game night, this space just works.Multiple living spaces — a loft, a living room, and a formal living room. A main-level bedroom option is currently set up as a home office, or whatever your household needs. Engineered hardwood flooring that runs throughout the main level. HOUSE Speaker System operated via app for speakers in the kitchen, front office, master bedroom, and outside on the back porch. Upstairs, the primary suite is a genuine retreat: engineered hardwood floors, a walk-in shower, a private water closet, a linen closet, and dual primary closets. The upstairs laundry room adds a designer touch with distressed geometric tile and its own linen closet, while the upstairs bathroom impresses with dual vanities and a board-and-batten upgrade. Throughout the bedrooms, custom paint, updated light fixtures, board-and-batten, and shiplap detailing - character you won't find in a builder-grade home. The backyard features a large covered patio plus an additional extended patio for outdoor dining, string cafe lights for evening ambiance, and a wall-mounted patio TV included with the home. Mature trees offer privacy, and a gravel path leads to the side gate and a dedicated dog run with turf. Practical perks round out the package: a 3-car garage for all the vehicles and gear, and an unfinished basement offering abundant storage plus a blank canvas to finish exactly to your taste.
- Houzeo last checked: 11 minutes ago
- Listing updated: September 19, 2026 at 7:06 pm
- Listing Provided by: Ashleigh Yates (720) 495-4516 | Realty One Group Premier (303) 475-2011
- Source: DENVER (RE COLORADO) MLS-CO | MLS#: 3123445

Property Details
Status
Active
Type
Single Family Residence
No. of Stories
-
County
City
Neighborhood
--
Year Built
2019
HOA Fees
$86/mo
Finished Area
4,919 sqft
Lot Size
0.22 acre lot
Basement Area
- sqft
MLS Name
DENVER (RE COLORADO) MLS
MLS Number
3123445
MLS Status
Active
Days on Market
97

Continue Your Journey in App
Find your dream home, receive real-time updates, and many more!
Download App
Continue Your Journey in App
Find your dream home, receive real-time updates, and many more!
Location
HOA Management
Crystal Valley Ranch HOA
HOA Fees
$86/ Monthly
Amenities
 Amenities and services may be covered by one or multiple associations and service providers.
 Park Playground
 Bike Trails
 Gym
Gym
 Pool
Pool
 Club House
Disclaimer: Amenities are based on third-party information and may vary; buyers must independently verify all amenities, as information is deemed reliable but not guaranteed.
Facts & Features
Rooms
Bedrooms & bathrooms
Bedrooms: 5
Bathrooms: 3
Living Room
Level: Main
Bedroom
Level: Main
Bathroom Half
Level: Main
Kitchen
Level: Main
Family Room
Level: Main
Sun Room
Level: Main
Loft
Level: Upper
Laundry
Level: Upper
Bathroom Full
Level: Upper
Bedroom
Level: Upper
Bathroom Three Quarter
Level: Upper
Bedroom
Level: Upper
Bedroom
Level: Upper
Bedroom
Level: Upper
Interior
Exterior Features
Dog Run
Flooring
Carpet, Laminate
Window Features
Egress Windows, Window Coverings
Sewer
Public Sewer
Cooling
Central Air
Appliances
Cooktop, Dishwasher, Disposal, Dryer, Microwave, Oven, Range Hood, Refrigerator, Sump Pump
Heating
Electric, Natural Gas
Construction
Year Built
Year Built: 2019
Home type
Single Family Residence
Foundation Details
Slab
Construction Materials
Other
Roof
Composition
Utilities & Energy
Basement
Bath/stubbed, Sump Pump, Unfinished
Security Features
Video Doorbell
Fireplace Features
Electric, Family Room, Gas
Association Amenities
Clubhouse, Fitness Center, Park, Playground, Pool, Trail(s)
Other Features
Patio And Porch Features
Covered, Front Porch, Patio
Subdivision Name
Crystal Valley Ranch
Price History
| Date | Event | Price |
|---|---|---|
09/16/2026 Source: | Price Decreased | $789,000 -1.25% $239/sqft |
08/10/2026 Source: | Price Increased | $799,000 +1.27% $242/sqft |
07/29/2026 Source: | Listed for Sale | $789,000 -2.53% $239/sqft |
07/29/2026 Source: | Price Increased | $809,500 +1.84% $245/sqft |
07/21/2026 Source: | Contingent (Active Under Contract) | $794,900 $240/sqft |

Show more
Nearby Homes

Find Homes by Property Features in Castle Rock, CO

Based on information from REcolorado®, Inc.through Oct 11, 2026, 02:30PM. Not all properties were listed and/or closed by Company. This representation is based in whole or in part on content supplied by REcolorado®, Inc. REcolorado®, Inc. does not guarantee nor is it in any way responsible for its accuracy. Content maintained by REcolorado®, Inc. may not reflect all real estate activity in the market. Some IDX listings have been excluded from this website. Any use search of data on the website, other than by a consumer looking to purchase real estate, is prohibited. If Houzeo suspect “scraping” of the data has occurred, the suspicion and any evidence will be reported to the MLS. IDX information is provided exclusively for consumers' personal non-commercial use. It may not be used for any purpose other than to identify prospective properties consumers may be interested in purchasing. The data is deemed reliable but is not guaranteed by REcolorado®. The use of the IDX Data may be subject to an end user license agreement prescribed by REcolorado® as amended from time to time.
Based on information submitted to the MLS GRID as of Oct 11, 2026, 02:30PM. All data is obtained from various sources and may not have been verified by broker or MLS GRID. Supplied Open House information is subject to change without notice. All information should be independently reviewed and verified for accuracy. Properties may or may not be listed by the office/agent presenting the information. ©2026 REcolorado®, Inc. All Rights Reserved.
 Advertising Broker: Albert Gollas | Gollas and Company, Inc.