- Overview
- Description
- Property Details
- Location
- HOA Management
- Facts & Features
- Getting Around
- Nearby Homes
 Price Drop: $5K (10/17)


Street View
$550,000
Monthly Est:$2,738
 5 Beds
 4 Baths
3 full baths + 1 half bath
 4,500sqft
2599 Saint Paul Dr Sw, Atlanta, GA 30331
$550,000
$2,738/moEst:
Get Pre-Approved
Single Family Residence
Built in 2007
$-- HOA
9,670.32 sqft lot
$122/sq.ft
Description
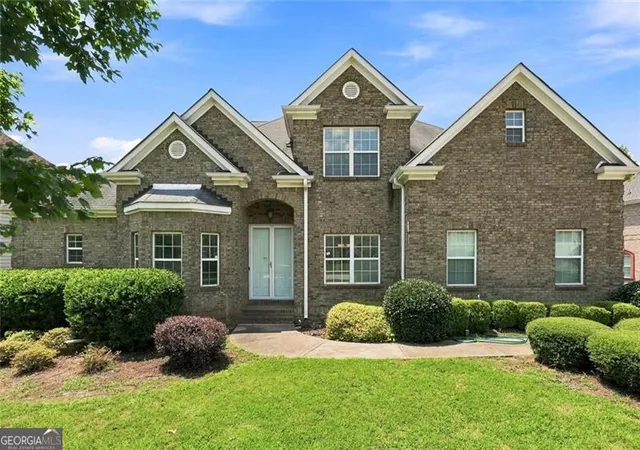
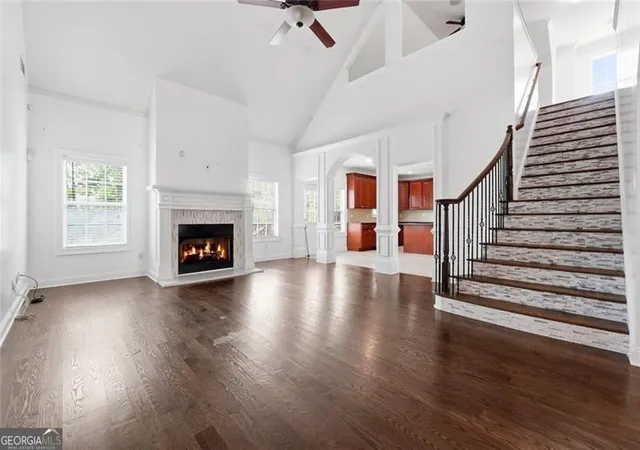
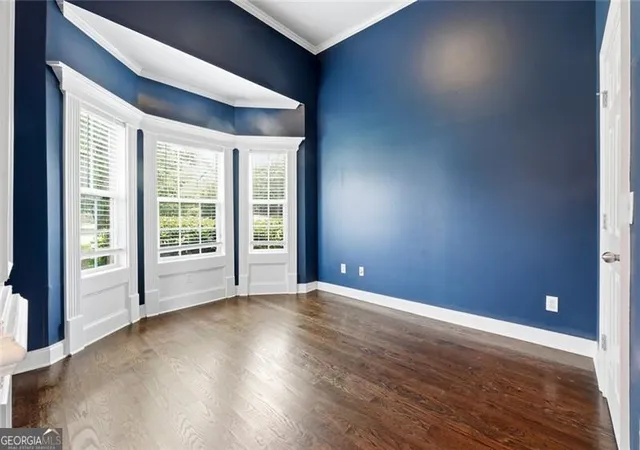
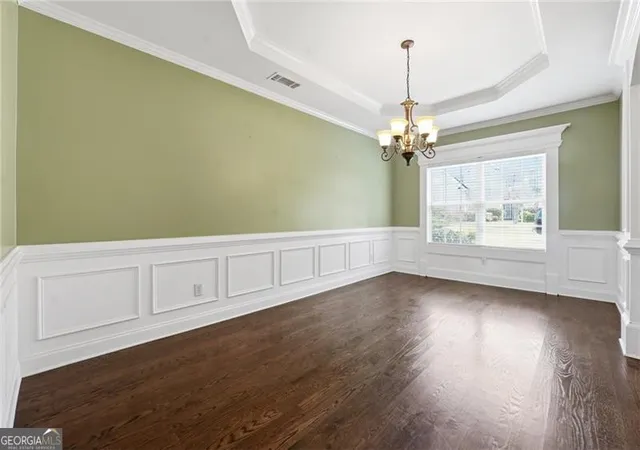
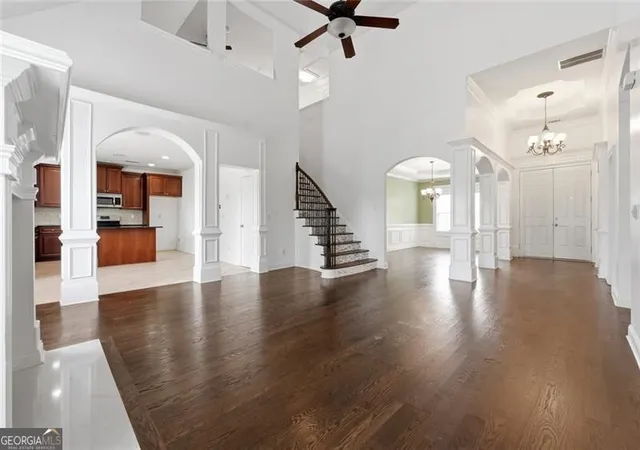
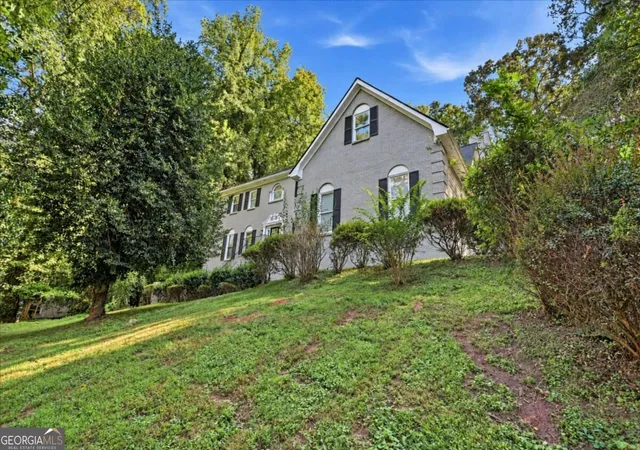
Seller is offering $10,000 towards buyer's mortgage rate buydown with accepted offer. Welcome home to this beautiful 3-sided brick traditional, where thoughtful custom details and an entertainer's dream basement come together in one exceptional property. The huge eat-in kitchen is a showstopper, featuring custom cabinetry, granite countertops, and a large island with a clear view to the two-story great room. The bright, open floorplan is elevated throughout by a custom trim package and elegant columns and architectural details found in every room. The oversized master suite is conveniently located on the main level and includes large walk-in closets and a full marble bath with a jetted tub and separate shower - a true private retreat. Upstairs, a versatile loft area is flanked by two additional bedrooms and a full bath, offering flexible space for family or guests. Downstairs, the custom-designed and fully permitted terrace level basement is done right. Built for entertaining, it includes a movie theater, additional bedroom(s), a bar, a full bathroom, and generous living space - every detail carefully planned to create a true entertainer's paradise. You have to see it in person to appreciate the craftsmanship and thought behind it. Additional features include a side-entry garage and an easy commute location. This is a rare opportunity to own a home where luxury, function, and fun all live under one roof - schedule your showing today!
- Houzeo last checked: 4 minutes ago
- Listing updated: October 27, 2026 at 7:59 pm
- Listing Provided by: | Keller Williams Realty North Atlanta (770) 663-7291
- Source: Georgia MLS-GA | MLS#: 10815173

Property Details
Status
Active
Type
Single Family Residence
No. of Stories
-
County
City
Neighborhood
--
Year Built
2007
HOA Fees
-
Finished Area
4,500 sqft
Lot Size
9,670.32 sqft lot
Basement Area
- sqft
MLS Name
Georgia MLS
MLS Number
10815173
MLS Status
Active
Days on Market
93
Cumulative Days on Market
90
Open House

Continue Your Journey in App
Find your dream home, receive real-time updates, and many more!
Continue Your Journey in App
Find your dream home, receive real-time updates, and many more!
Location
HOA Management
N/A
HOA Fees
$650/
Amenities
 Amenities and services may be covered by one or multiple associations and service providers.
 Other
Disclaimer: Amenities are based on third-party information and may vary; buyers must independently verify all amenities, as information is deemed reliable but not guaranteed.
Facts & Features
Rooms
Bedrooms & bathrooms
Bedrooms: 5
Bathrooms: 4
Interior
Flooring
Carpet, Hardwood, Tile
Sewer
Public Sewer
Cooling
Ceiling Fan(s), Central Air
Interior Features
Double Vanity, Tray Ceiling(s), Vaulted Ceiling(s), Walk In Closet(s)
Heating
Central
Appliances
Dishwasher, Gas Water Heater, Microwave
Window Features
Double Pane Windows
Construction
Year Built
Year Built: 2007
Home type
Single Family Residence
Construction Materials
Concrete
Roof
Composition
Property Condition
Resale
Architectural Style
Brick 3 Side, Traditional
Utilities & Energy
Laundry Features
Upper Level
Parking Features
Garage, Attached, Side/rear Entrance
Fireplace Features
Family Room, Gas Starter
Security Features
Smoke Detector(s)
Water Source
Public
Electric
220 Volts
Basement
Bath Finished, Daylight, Exterior Entry, Full, Interior Entry
Utilities
Cable Available, Electricity Available, High Speed Internet, Phone Available, Sewer Available
Other Features
Lot Features
Level
Community Features
Clubhouse, Playground, Pool, Street Lights, Tennis Court(s)
Subdivision Name
Wyncreek
Patio And Porch Features
Deck
Price History
| Date | Event | Price |
|---|---|---|
10/14/2026 Source: | Price Increased | $555,000 +0.91% $123/sqft |
10/14/2026 Source: | Price Decreased | $550,000 -5.98% $122/sqft |
09/30/2026 Source: | Price Increased | $585,000 +6.36% $130/sqft |
09/29/2026 Source: | Listed for Sale | $550,000 -9.84% $122/sqft |
09/24/2026 Source: | Contingent (Active Under Contract) | $610,000 -0.81% $136/sqft |


Show more
Nearby Homes


Find Homes by Property Features in Atlanta, GA
Nearby New Homes For Sale


Information Deemed Reliable But Not Guaranteed. © 2026 Georgia Multiple Listing Service. All Rights Reserved.
 Advertising Broker: Fred McGill | Simple Showing, Inc
