The Greene Realty
Powered by 
- 0
- 3
- Overview
- Description
- Property Details
- Location
- Facts & Features
- Getting Around
- Nearby Homes


Street View
$1,300,000
Monthly Est:$6,471
 6 Beds
 3 Baths
3 full baths
 2,696sqft
26-28 Gilman Ter, Somerville, MA 02145
$1,300,000
$6,471/moEst:
Get Pre-Approved
Duplex
Built in 1900
$-- HOA
-- sqft lot
$482/sq.ft
Description
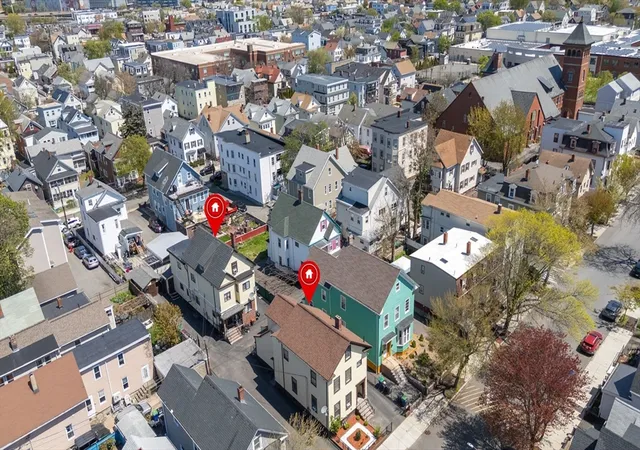
Offers, if any, will be reviewed by the sellers on Tuesday, October 6 at 12 o’clock. Fantastic two-family home tucked at the end of a cul-de-sac in Winter Hill, steps to the Gilman Square Green Line T Station and close to Somerville High School, the Public Library, Community Bike Path, and Union Square. Owner-occupied for 30 years by an artist and carpenter, the property blends original character with thoughtful updates. The upper unit at 28 Gilman Terrace spans the second and third floors and features a renovated kitchen with stainless steel appliances, marble countertops, solid-wood cabinetry, peninsula seating for four, and adjacent laundry. The main level also offers a formal dining room, a spacious living room with a wood-burning fireplace featuring a hand-carved original mantel and a soapstone hearth, a renovated full bathroom, and one bedroom. The third floor includes three additional bedrooms and a full bathroom with a clawfoot tub.The first-floor rental at 26 Gilman Terrace offers a living room, dining room, one bedroom, a full tiled bathroom, and a renovated eat-in kitchen with stainless steel appliances, oak cabinetry, granite countertops, recessed lighting, and parquet flooring.Both units have central air conditioning and access to a full unfinished basement with laundry, built-in shelving, and ample storage. Exterior features include Hardie Plank siding, Azek trim, an architectural-shingle roof, and new front porches. A detached one-car garage currently used for storage/workshop space qualifies for ADU conversion, with driveway parking in front. A charming side yard features a slate patio and a garden area. A rare opportunity to own a character-filled two-family property in a highly accessible Winter Hill location. Solar system for Unit 2 only.
- Houzeo last checked: 12 hours ago
- Listing updated: October 9, 2026 at 11:55 am
- Listing Provided by: The Shorey Realty Group (781) 962-4028 | Real Broker MA, LLC (855) 450-0442
- Source: MLS Property Information Network-MA | MLS#: 73585010

Property Details
Status
Active Under Contract
Type
Multi Family
No. of Stories
3
County
City
Neighborhood
Year Built
1900
HOA Fees
-
Finished Area
2,696 sqft
Lot Size
-- sqft lot
Basement Area
- sqft
MLS Name
MLS Property Information Network
MLS Number
73585010
MLS Status
Contingent
Days on Market
9

Continue Your Journey in App
Find your dream home, receive real-time updates, and many more!
Download App
Continue Your Journey in App
Find your dream home, receive real-time updates, and many more!
Location
Facts & Features
Rooms
Bedrooms & bathrooms
Bedrooms: 6
Bathrooms: 3
Interior
Sewer
Public Sewer
Window Features
Insulated Windows
Cooling
Central Air, Heat Pump
Exterior Features
Balcony/deck, Rain Gutters, Garden
Interior Features
Storage, Crown Molding, Stone/granite/solid Counters, Upgraded Cabinets, Upgraded Countertops, Bathroom With Tub & Shower, Remodeled, Ceiling Fan(s), Living Room, Dining Room, Kitchen, Laundry Room
Heating
Central, Forced Air, Heat Pump, Electric
Appliances
Range, Dishwasher, Disposal, Refrigerator, Washer, Dryer, Range Hood
Flooring
Wood, Tile
Construction
Year Built
Year Built: 1900
Home type
Duplex
Roof
Shingle
Foundation Details
Stone, Brick/mortar
Construction Materials
Frame
Utilities & Energy
Parking Features
Off Street, Tandem, Paved
Water Source
Public
Utilities
For Gas Range, For Electric Oven, For Gas Dryer, For Electric Dryer
Electric
200+ Amp Service
Basement
Full, Concrete, Unfinished
Laundry Features
Gas Dryer Hookup, Electric Dryer Hookup
Other Features
Community Features
Public Transportation, Shopping, Park, Bike Path, Highway Access, Public School, T Station
Patio And Porch Features
Porch, Patio Enclosed
Lot Features
Level
Disclosures
Solar System For Unit 2 Only. Roof Is 26 Years Old. Offers To Be Reviewed By The Seller On Tuesday At 12 O’clock.
Price History
| Date | Event | Price |
|---|---|---|
10/09/2026 Source: | Contingent (Active Under Contract) | $1,300,000 $482/sqft |
10/01/2026 Source: | Listed for Sale | $1,300,000 $482/sqft |

Nearby Homes





Find Homes by Property Features in Somerville, MA

Based on information provided to and compiled by MLS Property Information Network, Inc. covering through Oct 09, 2026, 02:30PM. The property listing data and information, or the Images, set forth herein were provided to MLS Property Information Network, Inc. from third-party sources, including sellers, lessors and public records, and were compiled by MLS Property Information Network, Inc. The property listing data and information, and the Images, are for the personal, non-commercial use of consumers having a good faith interest in purchasing or leasing listed properties of the type displayed to them and may not be used for any purpose other than to identify prospective properties which such consumers may have a good faith interest in purchasing or leasing. MLS Property Information Network, Inc. and its subscribers disclaim any and all representations and warranties as to the accuracy of the property listing data and information, or as to the accuracy of any of the Images, set forth herein. All information provided is deemed reliable, but is not guaranteed to be accurate and should be independently verified. © 2026 MLS Property Information Network, Inc. All Rights Reserved.
 Advertising Broker: Derek Greene | The Greene Realty Group