The Greene Realty
Powered by 
- 0
- 3
- Overview
- Description
- Property Details
- Location
- Facts & Features
- Getting Around
 Price Drop: $17K (10/01)

Street View
$96,900
Monthly Est:$482
 1 Bed
 1 Bath
1 full bath
 884sqft
26 Bear Hl Rd, Hinsdale, MA 01235
$96,900
$482/moEst:
Get Pre-Approved
Single Family Residence
Built in 1946
$-- HOA
0.4 acre lot
$110/sq.ft
Description
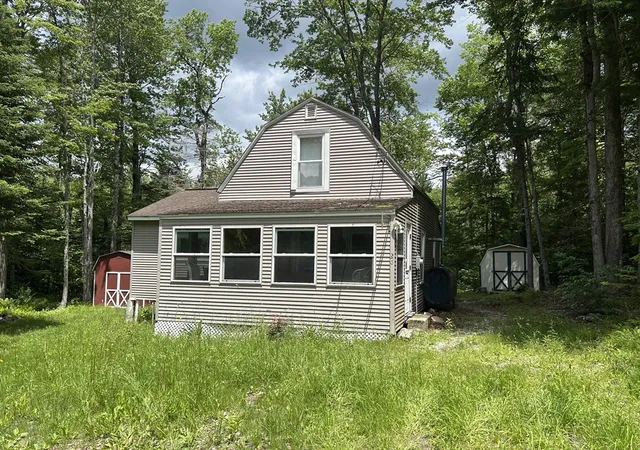
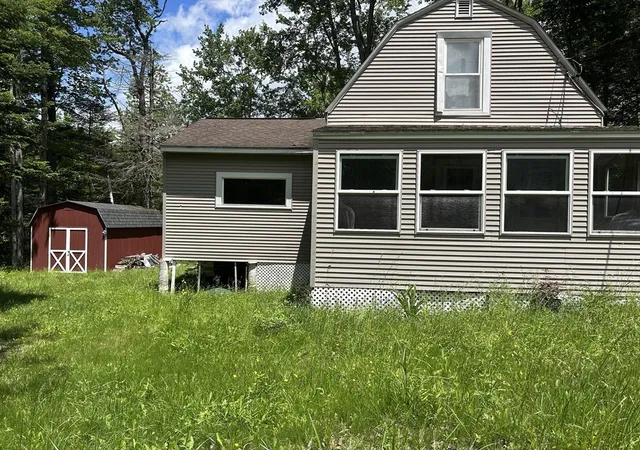
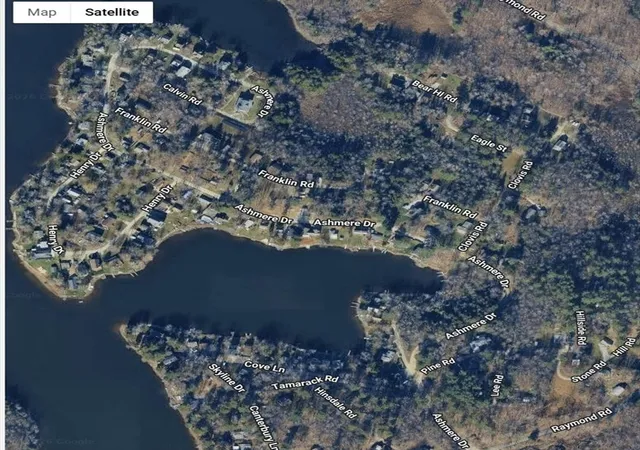
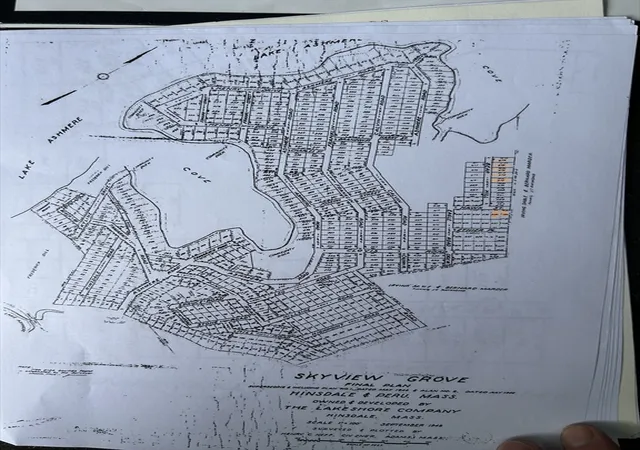
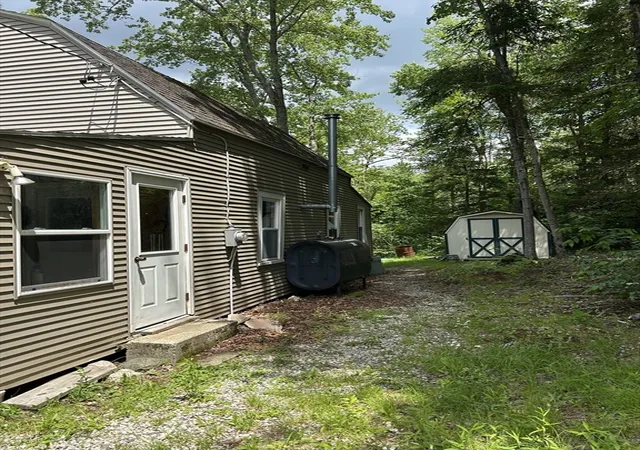
Have you been searching for an affordable retreat in the Berkshires? Nature lovers, hikers & outdoor enthusiasts, could this be the one you've been waiting for. Last house before entrance to one of Skyview Association's docks & water. Not waterfront but oh so close, check out the map. Nestled among trees this cottage offers a peaceful escape where mornings begin with birdsong & evenings end around the fire under the stars. The living room features large windows that bring the outdoors in, while the oversized bedroom provides plenty of sleeping space for family & guests. Structure supported on piers; some piers are leaning/settling. Two sheds for extra storage. Bring your vision, your tools, & your love of the outdoors to restore this cabin into the getaway it was meant to be. Skyline Association members have access to several boat launches & beach. EASY to show. Agents use ShowingTime.
- Houzeo last checked: 55 minutes ago
- Listing updated: October 1, 2026 at 7:30 am
- Listing Provided by: Jeffrey Hiser (413) 329-8057 | Key Realty in Western MA (413) 329-5209
- Source: MLS Property Information Network-MA | MLS#: 73559009

Property Details
Status
Pending
Type
Single Family Residence
No. of Stories
-
County
City
Neighborhood
--
Year Built
1946
HOA Fees
-
Finished Area
884 sqft
Lot Size
0.4 acre lot
Basement Area
- sqft
MLS Name
MLS Property Information Network
MLS Number
73559009
MLS Status
Under Agreement
Days on Market
82

Continue Your Journey in App
Find your dream home, receive real-time updates, and many more!
Download App
Continue Your Journey in App
Find your dream home, receive real-time updates, and many more!
Location
Facts & Features
Rooms
Bedrooms & bathrooms
Bedroom: 1
Bathroom: 1
Interior
Exterior Features
Porch
Sewer
Public Sewer
Heating
Forced Air, Wood
Cooling
None
Construction
Year Built
Year Built: 1946
Home type
Single Family Residence
Foundation Details
Other
Architectural Style
Cottage
Utilities & Energy
Water Source
Other
Other Features
Disclosures
Connected To Sewer; Betterment Fee Applies. Shallow Well. Existing Wood Stove May Be Unpermitted, Will Convey 'as Is'. Forced Air Heating In Living Room Is Oil, Condition Unknown. Oil Tank On Exterior. Kitchen Stove Was Serviced By Propane. Private Roads; No Municipal Maintenance.
Patio And Porch Features
Porch
Lot Features
Wooded
Price History
| Date | Event | Price |
|---|---|---|
10/01/2026 Source: | Pending | $96,900 $110/sqft |
09/17/2026 Source: | Contingent (Active Under Contract) | $96,900 -14.93% $110/sqft |
08/23/2026 Source: | Price Decreased | $113,900 -14.94% $129/sqft |
08/04/2026 Source: | Listed for Sale | $133,900 -12.48% $151/sqft |
02/16/2016 Source: | Sold | $153,000 $173/sqft |


Find Homes by Property Features in Hinsdale, MA

Based on information provided to and compiled by MLS Property Information Network, Inc. covering through Oct 26, 2026, 07:14AM. The property listing data and information, or the Images, set forth herein were provided to MLS Property Information Network, Inc. from third-party sources, including sellers, lessors and public records, and were compiled by MLS Property Information Network, Inc. The property listing data and information, and the Images, are for the personal, non-commercial use of consumers having a good faith interest in purchasing or leasing listed properties of the type displayed to them and may not be used for any purpose other than to identify prospective properties which such consumers may have a good faith interest in purchasing or leasing. MLS Property Information Network, Inc. and its subscribers disclaim any and all representations and warranties as to the accuracy of the property listing data and information, or as to the accuracy of any of the Images, set forth herein. All information provided is deemed reliable, but is not guaranteed to be accurate and should be independently verified. © 2026 MLS Property Information Network, Inc. All Rights Reserved.
 Advertising Broker: Derek Greene | The Greene Realty Group
